Currently under construction with est. August completion, this exceptional estate is set on (approx.) 5 private acres, just outside the Whitesboro city limits with coveted frontage on Business 377. Gorgeous mature pecan trees and a private bridge entry create a striking sense of arrival. Thoughtfully designed to showcase the landscape, expansive windows flood the home with natural light and serene views. Open-concept living spaces offer effortless flow for refined entertaining. The luxury primary suite is a true retreat, featuring an oversized custom walk-in closet and spa inspired bath with soaking tub, walk-in shower, and dual sinks. This two-story residence includes 4 bedrooms, 3.5 baths, private office, mudroom, laundry room, loft, and a large unfinished bonus room above the three-car garage. The gourmet kitchen boasts custom cabinetry, Quartz countertops, and an oversized island, opening to the great room centered around a dramatic stone fireplace. A covered patio overlooks the expansive grounds and mature trees, making it ideal for elevated outdoor living. Additional adjoining 13 acres available in MLS#21267120. A bridge maintenance agreement will be in place between the 2 properties (5 acres & 13 acres) sharing the bridge entry.
New construction
$899,000
2191 Business Highway 377, Whitesboro, TX 76273
4beds
3,099sqft
:
Get pre-qualified$6,420/mo
Single Family Residence
Built in 2026
5 Acres Lot
$-- Zestimate®
$290/sqft
$-- HOA
What's special
Private officeOversized custom walk-in closetGorgeous mature pecan treesLaundry roomPrivate bridge entry
- 77 days |
- 219 |
- 12 |
Zillow last checked:
Listing updated:
Listed by:
Carol Doughty 0377402 940-367-8125,
Ready Real Estate LLC 817-569-8200
Source: NTREIS,MLS#: 21267277
Facts & features
Interior
Bedrooms & bathrooms
- Bedrooms: 4
- Bathrooms: 4
- Full bathrooms: 3
- 1/2 bathrooms: 1
Primary bedroom
- Features: Ceiling Fan(s), En Suite Bathroom, Walk-In Closet(s)
- Level: First
- Dimensions: 12 x 14
Bedroom
- Features: Ceiling Fan(s), Split Bedrooms, Walk-In Closet(s)
- Level: Second
- Dimensions: 13 x 11
Bedroom
- Features: Ceiling Fan(s), Split Bedrooms, Walk-In Closet(s)
- Level: Second
- Dimensions: 12 x 11
Bedroom
- Features: Ceiling Fan(s), En Suite Bathroom, Walk-In Closet(s)
- Level: Second
- Dimensions: 12 x 13
Primary bathroom
- Features: Built-in Features, Dual Sinks, Garden Tub/Roman Tub, Separate Shower
- Level: First
- Dimensions: 9 x 14
Dining room
- Level: First
- Dimensions: 7 x 16
Half bath
- Level: First
- Dimensions: 6 x 6
Kitchen
- Features: Built-in Features, Kitchen Island, Pantry
- Level: First
- Dimensions: 15 x 16
Living room
- Features: Fireplace
- Level: First
- Dimensions: 15 x 26
Loft
- Level: Second
- Dimensions: 14 x 14
Mud room
- Level: First
- Dimensions: 7 x 9
Office
- Features: Ceiling Fan(s)
- Level: First
- Dimensions: 10 x 16
Utility room
- Features: Built-in Features, Utility Room
- Level: First
- Dimensions: 8 x 5
Heating
- Central, Electric, Fireplace(s)
Cooling
- Central Air, Ceiling Fan(s), Electric
Appliances
- Included: Double Oven, Dishwasher, Gas Cooktop, Disposal, Gas Water Heater, Microwave, Refrigerator, Vented Exhaust Fan
Features
- Built-in Features, Decorative/Designer Lighting Fixtures, Kitchen Island, Loft, Open Floorplan, Pantry, Vaulted Ceiling(s), Walk-In Closet(s)
- Flooring: Luxury Vinyl Plank
- Has basement: No
- Number of fireplaces: 1
- Fireplace features: Great Room, Stone, Wood Burning
Interior area
- Total interior livable area: 3,099 sqft
Video & virtual tour
Property
Parking
- Total spaces: 3
- Parking features: Driveway, Garage, Oversized
- Attached garage spaces: 3
Features
- Levels: Two
- Stories: 2
- Patio & porch: Covered
- Exterior features: Private Entrance
- Pool features: None
- Fencing: Gate,Pipe
Lot
- Size: 5 Acres
- Features: Acreage, Many Trees
Details
- Parcel number: 460763
- Other equipment: Other
Construction
Type & style
- Home type: SingleFamily
- Architectural style: Farmhouse,Modern,Detached
- Property subtype: Single Family Residence
Materials
- Board & Batten Siding, Rock, Stone
- Foundation: Slab
Condition
- New construction: Yes
- Year built: 2026
Utilities & green energy
- Sewer: Septic Tank
- Water: Rural
- Utilities for property: Electricity Available, Electricity Connected, Propane, None, Septic Available
Community & HOA
Community
- Security: Smoke Detector(s)
- Subdivision: G-1102 Shelton Jesse
HOA
- Has HOA: No
Location
- Region: Whitesboro
Financial & listing details
- Price per square foot: $290/sqft
- Annual tax amount: $8
- Date on market: 5/13/2026
- Cumulative days on market: 79 days
- Listing terms: Cash,Conventional,FHA,VA Loan
- Road surface type: Gravel
Estimated market value
Not available
Estimated sales range
Not available
Not available
Price history
| Date | Event | Price |
|---|---|---|
| 5/13/2026 | Listed for sale | $899,000$290/sqft |
Source: NTREIS #21267277 Report a problem | ||
Public tax history
Tax history is unavailable.
Monthly payment
Est. payment
Payment breakdown
Explore the cost of this home by adjusting the details. Changes won't be saved.Climate risks
Neighborhood: 76273
Nearby schools
GreatSchools rating
- 4/10Whitesboro Intermediate SchoolGrades: 3-5Distance: 2.5 mi
- 6/10Whitesboro Middle SchoolGrades: 6-8Distance: 3 mi
- 5/10Whitesboro High SchoolGrades: 9-12Distance: 2.8 mi
Schools provided by the listing agent
- Elementary: Whitesboro
- Middle: Whitesboro
- High: Whitesboro
- District: Whitesboro ISD
Source: NTREIS. This data may not be complete. We recommend contacting the local school district to confirm school assignments for this home.
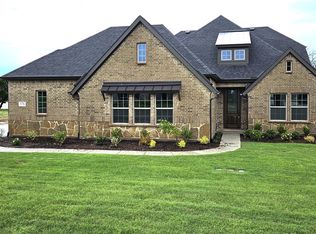
- $499,9004 bd3 ba2.8k sqft376 Willies Ct, Whitesboro, TX 76273For Sale
- $593,6705 bd4 ba3.6k sqft388 Willies, Whitesboro, TX 76273For Sale

- $1,972,700-- bd-- ba4.1k sqft264 Yowell Rd, Whitesboro, TX 76273Off Market
- $515,7484 bd4 ba2.7k sqft373 Willies Ct, Whitesboro, TX 76273Pending

- $1,052,400-- bd-- ba1.2k sqft2150 Business Highway 377, Whitesboro, TX 76273Off Market
- $--4 bd4 ba2.7k sqft400 Willies Ct, Whitesboro, TX 76273Sold
- $649,9006 bd4 ba4.3k sqft385 Willies Ct, Whitesboro, TX 76273For Sale
- $551,700-- bd-- ba2.6k sqft391 Willies Ct, Whitesboro, TX 76273Off Market
A local agent can set up tours, give advice and negotiate with sellers.
Similar homes
- $899,0004 bd4 ba4.1k sqft105 Sammis Way, Whitesboro, TX 76273For Sale
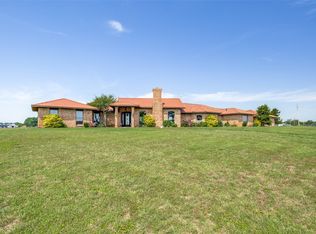 MLS ID #21268867, Carol Doughty. NTREIS
 - $897,0003 bd2 ba3.1k sqft171 Briar Creek Rd, Whitesboro, TX 76273For Sale
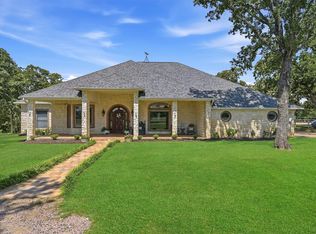 MLS ID #21322390, Rusty Renfroe. NTREIS
 - $899,9995 bd3 ba3.1k sqft1111 Riley Rd, Whitesboro, TX 76273For Sale
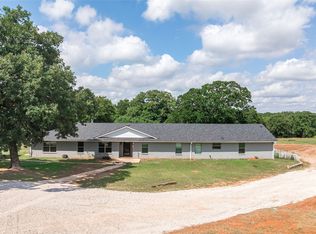 MLS ID #21286321, Pamela George. NTREIS
 - $995,0004 bd4 ba4.5k sqft4517 Old Sherman Rd, Whitesboro, TX 76273For Sale
 MLS ID #21218855, JUSTIN NEWLAND. NTREIS
 - $725,0004 bd4 ba3.7k sqft929 County Line Church Rd, Whitesboro, TX 76273For SaleMLS ID #20967541, Coryann Johnson. NTREIS
- $499,9004 bd3 ba2.8k sqft376 Willies Ct, Whitesboro, TX 76273For SaleMLS ID #21249020, Kyle Skaar. NTREIS
- $593,6705 bd4 ba3.6k sqft388 Willies, Whitesboro, TX 76273For SaleMLS ID #21065900, Kyle Skaar. NTREIS
- $649,9006 bd4 ba4.3k sqft385 Willies Ct, Whitesboro, TX 76273For SaleMLS ID #21180438, Kyle Skaar. NTREIS
- $899,0004 bd3 ba2.2k sqft123 County Road 123, Gainesville, TX 76240For SaleMLS ID #21289975, Christy Johnson. NTREIS
- $620,0003 bd3 ba2.1k sqft1553 South Rd, Whitesboro, TX 76273For SaleMLS ID #21092608, Taylor Vannoy. NTREIS
- $949,0003 bd3 ba2.3k sqft405 County Road 156, Whitesboro, TX 76273For SaleMLS ID #21319077, Jennifer Bryson. NTREIS
- $699,9993 bd2 ba1.9k sqft5023 W Line Rd, Whitesboro, TX 76273For SaleMLS ID #21100603, Jeremy Lock. NTREIS
- $654,9003 bd3 ba2.3k sqft479 Anderson Rd, Whitesboro, TX 76273For SaleMLS ID #21255804, Krishna Upadhyaya. NTREIS
- $925,0004 bd3 ba2.2k sqft1019 Vaughan Ln, Tioga, TX 76271For SaleMLS ID #21293844, Jenny Allen. NTREIS
- $740,0004 bd3 ba1.9k sqft3530 Southmayd Rd, Whitesboro, TX 76273For SaleMLS ID #21190153, Nancy Mosby. NTREIS
- $--5 bd3 ba3k sqft1240 Old Gunter Hwy, Sherman, TX 75092AuctionAuction.com 2
- $709,0003 bd3 ba2.6k sqft1466 Pearce St, Collinsville, TX 76233For SaleMLS ID #21297920, Tabatha Polley. NTREIS
- $877,8004 bd3 ba2.2k sqft465 Emberson Ranch Rd, Pilot Point, TX 76258For SaleMLS ID #21237225, Leanna David. NTREIS
- $1,250,5003 bd3 ba2.6k sqft4153 Fm 901, Whitesboro, TX 76273For SaleMLS ID #20936302, Coryann Johnson. NTREIS
- $795,0003 bd3 ba2.8k sqft1500 Pop Noah Rd, Tioga, TX 76271New ConstructionMLS ID #21343727, Keith Smith. NTREIS
