New home built by Astoria Homes on a 1 acre lot. This home comes with a 6 car super stall with one garage door extra wide and 9ft tall for that awesome truck you cannot fit in your current garage. Large open floor plan with real hand-scraped hardwood floors, granite or quartz countertops in the kitchen and all bathrooms. Maple cabinets, beautiful backsplash, matte black or brushed nickel fixtures and 5.25in baseboards. Garage is fully finished with insulated garage door and opener. Sod, sprinkler, land-scraped package in front yard and full gutters.
Pending
Price cut: $20K (6/19)
$515,748
373 Willies Ct, Whitesboro, TX 76273
4beds
2,716sqft
:
Get pre-qualified$3,721/mo
Single Family Residence
Built in 2026
1.11 Acres Lot
$510,800 Zestimate®
$190/sqft
$-- HOA
What's special
Large open floor planReal hand-scraped hardwood floorsMaple cabinetsFull guttersBeautiful backsplash
- 77 days |
- 37 |
- 0 |
Zillow last checked:
Listing updated:
Listed by:
Kyle Skaar 0576597 214-677-5218,
Ultima Real Estate 972-980-9393
Source: NTREIS,MLS#: 21271274
Facts & features
Interior
Bedrooms & bathrooms
- Bedrooms: 4
- Bathrooms: 4
- Full bathrooms: 3
- 1/2 bathrooms: 1
Primary bedroom
- Level: First
- Dimensions: 16 x 13
Dining room
- Level: First
- Dimensions: 10 x 10
Game room
- Level: Second
- Dimensions: 18 x 13
Laundry
- Level: First
- Dimensions: 10 x 7
Living room
- Level: First
- Dimensions: 23 x 15
Office
- Level: First
- Dimensions: 13 x 11
Appliances
- Included: Double Oven, Dishwasher, Disposal, Microwave
Features
- Pantry, Walk-In Closet(s)
- Has basement: No
- Number of fireplaces: 1
- Fireplace features: Stone, Wood Burning
Interior area
- Total interior livable area: 2,716 sqft
Video & virtual tour
Property
Parking
- Total spaces: 6
- Parking features: Garage, Tandem
- Attached garage spaces: 6
Features
- Levels: Two
- Stories: 2
- Pool features: None
Lot
- Size: 1.11 Acres
Details
- Parcel number: 000000137734
Construction
Type & style
- Home type: SingleFamily
- Architectural style: Traditional,Detached
- Property subtype: Single Family Residence
Materials
- Brick, Stone Veneer
Condition
- Year built: 2026
Utilities & green energy
- Sewer: Aerobic Septic
- Water: Community/Coop
- Utilities for property: Electricity Available, Septic Available, Water Available
Community & HOA
Community
- Subdivision: Pecan Grove
HOA
- Has HOA: No
Location
- Region: Whitesboro
Financial & listing details
- Price per square foot: $190/sqft
- Date on market: 5/15/2026
- Cumulative days on market: 79 days
Estimated market value
$510,800
$485,000 - $536,000
$3,217/mo
Price history
| Date | Event | Price |
|---|---|---|
| 6/25/2026 | Pending sale | $515,748$190/sqft |
Source: NTREIS #21271274 Report a problem | ||
| 6/19/2026 | Price change | $515,748-3.7%$190/sqft |
Source: NTREIS #21271274 Report a problem | ||
| 5/30/2026 | Price change | $535,748-1.8%$197/sqft |
Source: NTREIS #21271274 Report a problem | ||
| 5/15/2026 | Listed for sale | $545,748$201/sqft |
Source: NTREIS #21271274 Report a problem | ||
Public tax history
Tax history is unavailable.
Monthly payment
Est. payment
Payment breakdown
Explore the cost of this home by adjusting the details. Changes won't be saved.Climate risks
Neighborhood: 76273
Nearby schools
GreatSchools rating
- 4/10Whitesboro Intermediate SchoolGrades: 3-5Distance: 2.4 mi
- 6/10Whitesboro Middle SchoolGrades: 6-8Distance: 2.9 mi
- 5/10Whitesboro High SchoolGrades: 9-12Distance: 2.7 mi
Schools provided by the listing agent
- Elementary: Whitesboro
- Middle: Whitesboro
- High: Whitesboro
- District: Whitesboro ISD
Source: NTREIS. This data may not be complete. We recommend contacting the local school district to confirm school assignments for this home.
- $1,940,800-- bd-- ba4.1k sqft264 Yowell Rd, Whitesboro, TX 76273Off Market
- $899,0004 bd4 ba4.1k sqft105 Sammis Way, Whitesboro, TX 76273For Sale
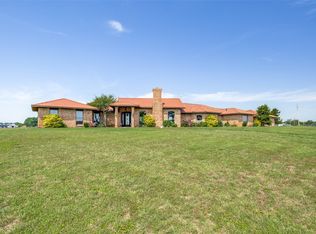
- $509,800-- bd-- ba2.6k sqft120 Sammis Way, Whitesboro, TX 76273Off Market
- $493,000-- bd-- ba-- sqft399 Willies Ct, Whitesboro, TX 76273Off Market
- $461,700-- bd-- ba-- sqft399 Willies Ct, Whitesboro, TX 76273Off Market
- $--4 bd4 ba2.7k sqft120 Sammis Way, Whitesboro, TX 76273Sold
- $899,0004 bd4 ba3k sqft2191 Business Highway 377, Whitesboro, TX 76273New Construction
- $--5 bd4 ba3.6k sqft210 Yowell Rd, Whitesboro, TX 76273Sold
A local agent can set up tours, give advice and negotiate with sellers.
Similar homes
- $499,9004 bd3 ba2.8k sqft376 Willies Ct, Whitesboro, TX 76273For Sale
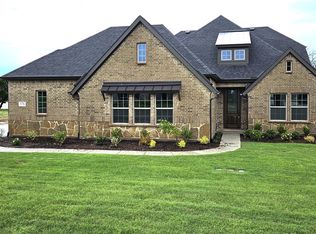 MLS ID #21249020, Kyle Skaar. NTREIS
 - $543,9904 bd4 ba2.8k sqft816 Sanders Rd, Whitesboro, TX 76273For Sale
 MLS ID #21291755, Taylor Blanchard. NTREIS
 - $583,6705 bd4 ba3.6k sqft388 Willies, Whitesboro, TX 76273For Sale
 MLS ID #21065900, Kyle Skaar. NTREIS
 - $425,0004 bd3 ba2.2k sqft608 North Ave, Whitesboro, TX 76273For Sale
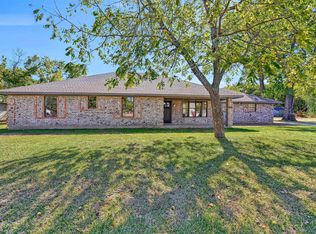 MLS ID #21273511, Jeff Patterson. NTREIS
 - $515,0004 bd3 ba2.6k sqft701 Georgia Blvd, Collinsville, TX 76233For SaleMLS ID #21293737, SARAH RITCHEY. NTREIS
- $574,9005 bd3 ba2.7k sqft1404 Dixie Estates Way, Whitesboro, TX 76273For SaleMLS ID #21329926, Misty Raines. NTREIS
- $369,0003 bd2 ba1.4k sqft204 Ella St, Whitesboro, TX 76273For SaleMLS ID #21345618, Jonathan Minerick. NTREIS
- $644,9003 bd3 ba2.3k sqft479 Anderson Rd, Whitesboro, TX 76273For SaleMLS ID #21255804, Krishna Upadhyaya. NTREIS
- $690,0004 bd4 ba2.5k sqft4 Dixie Estates Way, Whitesboro, TX 76273For SaleMLS ID #21270021, Jake Sprague. NTREIS
- $690,0004 bd4 ba2.5k sqft1083 Dixie Estates Way, Whitesboro, TX 76273For SaleMLS ID #21213853, Jake Sprague. NTREIS
- $280,0003 bd2 ba1.9k sqft513 W South St, Whitesboro, TX 76273For SaleMLS ID #21247191, Flor Ibarra. NTREIS
- $535,0004 bd4 ba3.3k sqft514 Preston Dr, Pottsboro, TX 75076For SaleMLS ID #21238315, Kortney Haines. NTREIS
- $495,0003 bd2 ba2.1k sqft742 Kiowa Dr W, Lake Kiowa, TX 76240For SaleMLS ID #21198705, Tod Franklin. NTREIS
- $491,0004 bd3 ba2.1k sqft104 Ranchview, Valley View, TX 76272New ConstructionMLS ID #21282980, Kalie Kardum. NTREIS
- $595,0004 bd2 ba2k sqft1306 McDaniel St, Callisburg, TX 76240For SaleMLS ID #21297945, Shonna Stout. NTREIS
- $639,0004 bd4 ba3.4k sqft735 Sleepy Hollow Ln, Valley View, TX 76272For SaleMLS ID #21246095, Crystal Albertson. NTREIS
- $429,0003 bd2 ba1.9k sqft124 Sequoya Dr, Lake Kiowa, TX 76240For SaleMLS ID #21254872, DONALD HOBBS. NTREIS
- $495,0004 bd3 ba2k sqft501 John Jr Dr, Lindsay, TX 76250For SaleMLS ID #21277154, Chloe Hermes. NTREIS
- $585,0004 bd4 ba3.3k sqft2016 Fox Bend Trce, Gunter, TX 75058For SaleMLS ID #21310646, Bella Jenkins. NTREIS
- $409,0004 bd3 ba2.1k sqft602 Kyle Dr, Tioga, TX 76271New ConstructionNTREIS
