MOVE-IN READY AND BUILT IN 2026, this stunning modern home in Lindsay, TX, combines beautiful hand-picked designs with thoughtful functionality throughout. Located just minutes from downtown Lindsay and only 10 minutes from downtown Gainesville, this brand-new 4-bedroom, 2.5-bath home sits on a spacious .35-acre lot in the highly sought-after Lindsay ISD and offers high-speed fiber optic internet access.
Inside, you’ll find an open-concept layout featuring a dedicated dining room, a beautifully designed kitchen with all-new finishes, a spacious walk-in pantry, and a living room that opens directly to the back porch — perfect for entertaining or enjoying quiet evenings at home. An additional half bath is conveniently located between the kitchen and laundry room for guests and everyday functionality.
The private primary suite features a spacious walk-in closet and a gorgeous tiled walk-in shower, while the hall bathroom includes a relaxing soaking tub. Additional bedrooms offer flexibility for family, guests, or office space, and walk-in closets provide plenty of storage throughout the home.
With charming front and back porches, modern style, brand-new construction, and thoughtful details throughout, this one-of-a-kind home is ready for its very first owners.
For sale
$495,000
501 John Jr Dr, Lindsay, TX 76250
4beds
2,046sqft
:
Get pre-qualified$3,914/mo
Single Family Residence
Built in 2026
0.35 Acres Lot
$488,800 Zestimate®
$242/sqft
$-- HOA
What's special
Dedicated dining roomGorgeous tiled walk-in showerPrivate primary suiteOpen-concept layoutBack porchSpacious walk-in pantry
- 64 days |
- 166 |
- 3 |
Zillow last checked:
Listing updated:
Listed by:
Chloe Hermes 0847908 940-668-8523,
THE REAL ESTATE COMPANY 940-668-8523
Source: NTREIS,MLS#: 21277154
Facts & features
Interior
Bedrooms & bathrooms
- Bedrooms: 4
- Bathrooms: 3
- Full bathrooms: 2
- 1/2 bathrooms: 1
Primary bedroom
- Features: Ceiling Fan(s), Dual Sinks, Separate Shower, Walk-In Closet(s)
- Level: First
- Dimensions: 13 x 17
Bedroom
- Features: Ceiling Fan(s)
- Level: First
- Dimensions: 12 x 11
Bedroom
- Features: Ceiling Fan(s)
- Level: First
- Dimensions: 12 x 11
Bedroom
- Features: Ceiling Fan(s)
- Level: First
- Dimensions: 12 x 11
Primary bathroom
- Features: Built-in Features, Dual Sinks, Granite Counters, Separate Shower
- Level: First
- Dimensions: 6 x 17
Dining room
- Level: First
- Dimensions: 9 x 10
Other
- Features: Built-in Features, Granite Counters, Garden Tub/Roman Tub
- Level: First
- Dimensions: 5 x 11
Half bath
- Features: Granite Counters
- Level: First
- Dimensions: 5 x 11
Kitchen
- Features: Built-in Features, Granite Counters, Kitchen Island, Pantry
- Level: First
- Dimensions: 13 x 9
Living room
- Features: Ceiling Fan(s)
- Level: First
- Dimensions: 17 x 17
Utility room
- Features: Built-in Features, Utility Room
- Level: First
- Dimensions: 5 x 12
Heating
- Electric
Cooling
- Central Air, Ceiling Fan(s), Electric
Appliances
- Included: Dishwasher, Electric Range, Electric Water Heater, Disposal, Microwave
- Laundry: Washer Hookup, Electric Dryer Hookup, Laundry in Utility Room
Features
- Decorative/Designer Lighting Fixtures, Granite Counters, High Speed Internet, Kitchen Island, Open Floorplan, Pantry, Cable TV, Walk-In Closet(s)
- Flooring: Luxury Vinyl Plank
- Windows: Window Coverings
- Has basement: No
- Has fireplace: No
Interior area
- Total interior livable area: 2,046 sqft
Video & virtual tour
Property
Parking
- Total spaces: 2
- Parking features: Driveway
- Attached garage spaces: 1
- Covered spaces: 2
Features
- Levels: One
- Stories: 1
- Patio & porch: Covered
- Exterior features: Rain Gutters
- Pool features: None
Lot
- Size: 0.35 Acres
Details
- Parcel number: 160690
Construction
Type & style
- Home type: SingleFamily
- Architectural style: Farmhouse,Modern,Detached
- Property subtype: Single Family Residence
Materials
- Brick
- Foundation: Slab
- Roof: Composition
Condition
- Year built: 2026
Utilities & green energy
- Sewer: Public Sewer
- Utilities for property: Electricity Connected, Sewer Available, Separate Meters, Water Available, Cable Available
Community & HOA
Community
- Features: Curbs, Sidewalks
- Subdivision: Johnny Neu Addn
HOA
- Has HOA: No
Location
- Region: Lindsay
Financial & listing details
- Price per square foot: $242/sqft
- Tax assessed value: $45,867
- Annual tax amount: $829
- Date on market: 5/21/2026
- Cumulative days on market: 65 days
- Listing terms: Cash,Conventional,FHA,VA Loan
Estimated market value
$488,800
$464,000 - $513,000
$2,864/mo
Price history
| Date | Event | Price |
|---|---|---|
| 5/21/2026 | Listed for sale | $495,000$242/sqft |
Source: NTREIS #21277154 Report a problem | ||
Public tax history
| Year | Property taxes | Tax assessment |
|---|---|---|
| 2024 | $829 +10% | $45,867 +16.5% |
| 2023 | $753 +21% | $39,358 +20.2% |
| 2022 | $623 +71.2% | $32,748 +85.7% |
| 2021 | $364 | $17,633 +149.3% |
| 2020 | -- | $7,074 +33.3% |
| 2019 | $114 | $5,306 |
Find assessor info on the county website
Monthly payment
Est. payment
Payment breakdown
Explore the cost of this home by adjusting the details. Changes won't be saved.Climate risks
Neighborhood: 76250
Nearby schools
GreatSchools rating
- 9/10Lindsay Elementary SchoolGrades: PK-6Distance: 0.8 mi
- 9/10Lindsay High SchoolGrades: 7-12Distance: 0.8 mi
Schools provided by the listing agent
- Elementary: Lindsay
- Middle: Lindsay
- High: Lindsay
- District: Lindsay ISD
Source: NTREIS. This data may not be complete. We recommend contacting the local school district to confirm school assignments for this home.
- $--4 bd3 ba2.1k sqft503 John Jr Dr, Lindsay, TX 76250Sold

- $374,7003 bd2 ba2k sqft110 Hickory St, Lindsay, TX 76250Off Market
- $40,889-- bd-- ba-- sqftFm 3108, Lindsay, TX 76250Off Market
- $6,354-- bd-- ba-- sqftFm 3108, Lindsay, TX 76250Off Market
- $44,004-- bd-- ba-- sqft500 John Jr Dr, Lindsay, TX 76250Off Market
- $381,6003 bd2 ba1.8k sqft502 John Jr Dr, Lindsay, TX 76250Off Market
- $469,9004 bd2 ba1.9k sqft505 N Neu Dr, Lindsay, TX 76250For Sale
- $44,221-- bd-- ba-- sqft501 Sycamore St, Lindsay, TX 76250Off Market
A local agent can set up tours, give advice and negotiate with sellers.
Similar homes
- $469,9004 bd2 ba1.9k sqft505 N Neu Dr, Lindsay, TX 76250For Sale
 MLS ID #21308343, Jessica Childers. NTREIS
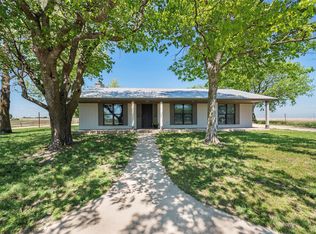
 - $465,0004 bd2 ba2k sqft3949 County Road 302, Muenster, TX 76252For Sale
 MLS ID #21320919, Kimberly Cain. NTREIS
 - $300,0003 bd2 ba1.6k sqft1510 S Lindsay St, Gainesville, TX 76240For Sale
 MLS ID #21191045, Claire Peters. NTREIS
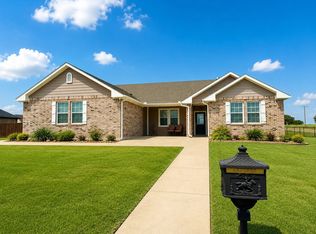
 - $550,0003 bd2 ba2.1k sqft110 Centerhill Dr, Muenster, TX 76252For Sale
 MLS ID #21334377, Meghan Hess. NTREIS
 - $491,0004 bd3 ba2.1k sqft104 Ranchview, Valley View, TX 76272New ConstructionMLS ID #21282980, Kalie Kardum. NTREIS
- $499,9004 bd2 ba2.4k sqft78 Aurora Ave, Valley View, TX 76272New ConstructionNTREIS
- $379,9503 bd3 ba2.2k sqft1356 Orange Blossom Ct, Gainesville, TX 76240New ConstructionMLS ID #21200772, MISTY SCHMITZ. NTREIS
- $484,9004 bd3 ba2.4k sqft870 County Road 200, Valley View, TX 76272New ConstructionMLS ID #21146390, Clinton Shipley. NTREIS
- $380,0003 bd3 ba2.4k sqft1447 County Road 189, Gainesville, TX 76240For SaleMLS ID #21337785, Stacy Hutchins. NTREIS
- $499,9004 bd3 ba2.8k sqft376 Willies Ct, Whitesboro, TX 76273For SaleMLS ID #21249020, Kyle Skaar. NTREIS
- $460,9504 bd2 ba2.1k sqft118 Sunny Side Rd, Valley View, TX 76272New ConstructionMLS ID #21312875, Clinton Shipley. NTREIS
- $495,0003 bd2 ba2.1k sqft742 Kiowa Dr W, Lake Kiowa, TX 76240For SaleMLS ID #21198705, Tod Franklin. NTREIS
- $379,5003 bd3 ba2.3k sqft1355 Orange Blossom Ct, Gainesville, TX 76240New ConstructionMLS ID #21238025, MISTY SCHMITZ. NTREIS
- $540,0003 bd2 ba2.8k sqft2566 County Road 147, Gainesville, TX 76240For SaleMLS ID #21275167, Richard Montgomery. NTREIS
- $480,0003 bd2 ba1.8k sqft114 Sequoya Dr, Lake Kiowa, TX 76240For SaleMLS ID #21293818, Rachel Sullivan. NTREIS
- $370,0004 bd3 ba2k sqft604 E 4th St, Muenster, TX 76252For SaleMLS ID #21328741, Jonathan Minerick. NTREIS
- $425,0004 bd3 ba2.2k sqft608 North Ave, Whitesboro, TX 76273For SaleMLS ID #21273511, Jeff Patterson. NTREIS
- $307,0003 bd2 ba1.4k sqft111 Mustang Dr, Gainesville, TX 76240For SaleMLS ID #21328720, RITA GREER. NTREIS
- $650,0004 bd3 ba2.6k sqft9153 Gregory Rd, Sanger, TX 76266For SaleMLS ID #21334555, Nancy Cashion. NTREIS
- $595,0004 bd2 ba2k sqft1306 McDaniel St, Callisburg, TX 76240For SaleMLS ID #21297945, Shonna Stout. NTREIS
