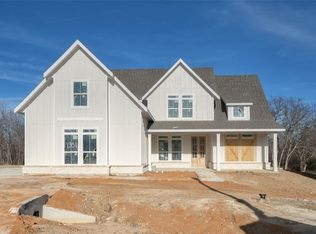
Builder Close Out...Only Three Homes Left! Newly Constructed 3 Bed, 2.5 Bath plus Loft and Game Room available for Immediate Move-In! This beautifully newly constructed home offers three spacious bedrooms, two-and-a-half baths, and a versatile loft and flex space... perfect for a home office, playroom, or second living area. Designed with comfort and style in mind, the home features an open-concept layout, luxury vinyl plank flooring, and a cozy fireplace in the main living area. The chef-inspired kitchen is open to the living and dining areas, ideal for entertaining or everyday living. The primary suite is conveniently located downstairs, offering privacy and comfort, while the guest bedrooms and loft area are tucked away upstairs. Enjoy peace and quiet with wooded views from the large backyard, plus the benefit of energy-efficient construction for lower utility costs. This home is move-in ready today—don’t miss your chance to make it yours!
New construction
$379,500
1355 Orange Blossom Ct, Gainesville, TX 76240
3beds
2,301sqft
Farm, Single Family Residence
Built in 2022
10,280 Square Feet Lot
$373,200 Zestimate®
$165/sqft
$60/mo HOA
What's special
Luxury vinyl plank flooringThree spacious bedroomsTwo-and-a-half bathsOpen-concept layout
- 123 days |
- 100 |
- 6 |
Zillow last checked:
Listing updated:
Listed by:
MISTY SCHMITZ 0487385 940-736-0548,
TIERRA REAL ESTATE 940-665-6730
Source: NTREIS,MLS#: 21238025
Facts & features
Interior
Bedrooms & bathrooms
- Bedrooms: 3
- Bathrooms: 3
- Full bathrooms: 3
Primary bedroom
- Features: Ceiling Fan(s), Dual Sinks, En Suite Bathroom, Separate Shower, Walk-In Closet(s)
- Level: First
- Dimensions: 12 x 14
Bedroom
- Features: Split Bedrooms, Walk-In Closet(s)
- Level: Second
- Dimensions: 10 x 11
Bedroom
- Features: Split Bedrooms, Walk-In Closet(s)
- Level: Second
- Dimensions: 11 x 9
Game room
- Level: Second
- Dimensions: 30 x 16
Kitchen
- Features: Eat-in Kitchen, Granite Counters, Kitchen Island, Pantry, Stone Counters, Walk-In Pantry
- Level: First
- Dimensions: 21 x 13
Living room
- Level: Second
- Dimensions: 15 x 19
Living room
- Features: Ceiling Fan(s), Fireplace
- Level: First
- Dimensions: 25 x 14
Heating
- Central, Fireplace(s), Heat Pump, Natural Gas, Zoned
Cooling
- Central Air, Ceiling Fan(s), Electric
Appliances
- Included: Some Gas Appliances, Disposal, Gas Range, Gas Water Heater, Plumbed For Gas, Vented Exhaust Fan
Features
- Built-in Features, Cathedral Ceiling(s), Decorative/Designer Lighting Fixtures, Eat-in Kitchen, Granite Counters, High Speed Internet, Kitchen Island, Open Floorplan, Pantry, Cable TV, Vaulted Ceiling(s), Walk-In Closet(s)
- Flooring: Ceramic Tile, Luxury Vinyl Plank
- Has basement: No
- Number of fireplaces: 1
- Fireplace features: Gas, Gas Starter, Living Room, Insert
Interior area
- Total interior livable area: 2,301 sqft
Video & virtual tour
Property
Parking
- Total spaces: 2
- Parking features: Concrete, Covered, Door-Single, Driveway, Garage Faces Front, Garage, Garage Door Opener, Inside Entrance, Kitchen Level, Oversized
- Attached garage spaces: 2
- Has uncovered spaces: Yes
Features
- Levels: Two
- Stories: 2
- Patio & porch: Covered
- Exterior features: Lighting, Private Yard, Rain Gutters
- Pool features: None
Lot
- Size: 10,280 Square Feet
- Features: Back Yard, Cul-De-Sac, Lawn, Landscaped, Level, Subdivision, Sprinkler System, Few Trees
- Residential vegetation: Cleared
Details
- Parcel number: 149617
Construction
Type & style
- Home type: SingleFamily
- Architectural style: Farmhouse,Modern,Traditional,Detached
- Property subtype: Farm, Single Family Residence
- Attached to another structure: Yes
Materials
- Board & Batten Siding
- Foundation: Slab
- Roof: Composition
Condition
- New construction: Yes
- Year built: 2022
Utilities & green energy
- Sewer: Public Sewer
- Water: Public
- Utilities for property: Electricity Available, Electricity Connected, Natural Gas Available, Phone Available, Sewer Available, Separate Meters, Underground Utilities, Water Available, Cable Available
Green energy
- Energy efficient items: Appliances, Insulation, Rain/Freeze Sensors
- Indoor air quality: Ventilation
- Water conservation: Low Volume/Drip Irrigation
Community & HOA
Community
- Features: Curbs
- Security: Prewired, Carbon Monoxide Detector(s), Smoke Detector(s)
- Subdivision: Black Hill Farm
HOA
- Has HOA: Yes
- Services included: Association Management, Maintenance Grounds
- HOA fee: $720 annually
- HOA name: Junction Property Mgmt
- HOA phone: 972-484-2060
Location
- Region: Gainesville
Financial & listing details
- Price per square foot: $165/sqft
- Tax assessed value: $328,928
- Annual tax amount: $6,214
- Date on market: 4/13/2026
- Cumulative days on market: 379 days
- Listing terms: Cash,Conventional,FHA,USDA Loan,VA Loan
- Electric utility on property: Yes
Estimated market value
$373,200
$355,000 - $392,000
$2,353/mo
Price history
| Date | Event | Price |
|---|---|---|
| 4/13/2026 | Listed for sale | $379,500-2.7%$165/sqft |
Source: NTREIS #21238025 Report a problem | ||
| 3/29/2026 | Listing removed | $390,000$169/sqft |
Source: NTREIS #21121928 Report a problem | ||
| 2/17/2026 | Price change | $390,000-2.5%$169/sqft |
Source: NTREIS #21121928 Report a problem | ||
| 11/29/2025 | Listed for sale | $399,950-2.3%$174/sqft |
Source: NTREIS #21121928 Report a problem | ||
| 11/26/2025 | Listing removed | $409,500$178/sqft |
Source: NTREIS #20998898 Report a problem | ||
| 9/25/2025 | Price change | $409,500-1.3%$178/sqft |
Source: NTREIS #20998898 Report a problem | ||
| 7/13/2025 | Listed for sale | $414,990$180/sqft |
Source: NTREIS #20998898 Report a problem | ||
Public tax history
| Year | Property taxes | Tax assessment |
|---|---|---|
| 2024 | $6,214 +481.9% | $327,909 +502.4% |
| 2023 | $1,068 +71.2% | $54,430 +89.9% |
| 2022 | $624 +104.4% | $28,657 +122.6% |
| 2021 | $305 | $12,871 |
| 2020 | -- | $12,871 |
| 2019 | $326 | $12,871 |
Find assessor info on the county website
Monthly payment
Est. payment
Payment breakdown
Explore the cost of this home by adjusting the details. Changes won't be saved.Climate risks
Neighborhood: 76240
Nearby schools
GreatSchools rating
- NAEdison Elementary SchoolGrades: PK-1Distance: 2.1 mi
- 3/10Gainesville Junior High SchoolGrades: 7-8Distance: 0.9 mi
- 3/10Gainesville High SchoolGrades: 9-12Distance: 0.6 mi
Schools provided by the listing agent
- Elementary: Chalmers
- High: Gainesvill
- District: Gainesville ISD
Source: NTREIS. This data may not be complete. We recommend contacting the local school district to confirm school assignments for this home.
- $420,0004 bd2 ba2.7k sqft1359 Orange Blossom Ct, Gainesville, TX 76240Off Market
- $--3 bd4 ba2.3k sqft1351 Orange Blossom Ct, Gainesville, TX 76240Sold
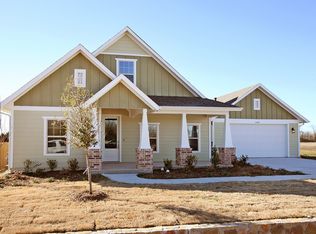
- $49,268-- bd-- ba-- sqft1356 Red Barn Rd, Gainesville, TX 76240Off Market
- $337,1004 bd3 ba1.8k sqft1363 Orange Blossom Ct, Gainesville, TX 76240Off Market
- $33,814-- bd-- ba-- sqft1360 Red Barn Rd, Gainesville, TX 76240Off Market
- $34,121-- bd-- ba-- sqft1364 Red Barn Rd, Gainesville, TX 76240Off Market
- $351,1003 bd2 ba2.2k sqft1364 Orange Blossom Ct, Gainesville, TX 76240Off Market
- $46,218-- bd-- ba-- sqft1352 Red Barn Rd, Gainesville, TX 76240Off Market
A local agent can set up tours, give advice and negotiate with sellers.
Similar homes
- $359,0003 bd3 ba1.8k sqft1371 Orange Blossom Ct, Gainesville, TX 76240For Sale
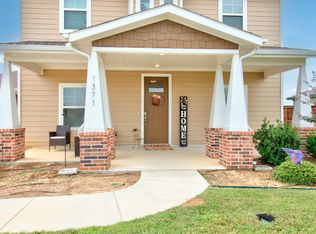 MLS ID #21286925, Tabatha Polley. NTREIS
 - $339,5003 bd2 ba1.9k sqft3520 Austin St, Gainesville, TX 76240For Sale
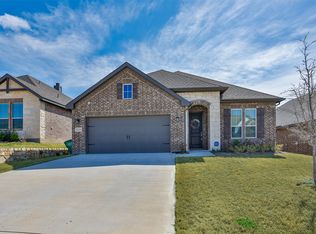 MLS ID #21356025, MISTY SCHMITZ. NTREIS
 - $335,0004 bd3 ba2k sqft1134 Vintage Ave, Gainesville, TX 76240For Sale
 MLS ID #21249790, MISTY SCHMITZ. NTREIS
 - $379,9004 bd3 ba2.6k sqft3500 Helena St, Gainesville, TX 76240For Sale
 MLS ID #21202061, Clinton Shipley. NTREIS
 - $289,0003 bd2 ba1.8k sqft2008 Maplewood Dr, Gainesville, TX 76240For SaleMLS ID #21349398, Jessica Utpadel. NTREIS
- $339,9753 bd2 ba1.9k sqft3516 Helena St, Gainesville, TX 76240New ConstructionNTREIS
- $255,0003 bd2 ba1.7k sqft1706 E Garnett St, Gainesville, TX 76240For SaleMLS ID #21216214, Chris Willis. NTREIS
- $197,0003 bd2 ba1.3k sqft811 Thompson St, Gainesville, TX 76240For SaleMLS ID #21346896, Oscar Meza. NTREIS
- $239,5003 bd2 ba1.6k sqft306 Line Dr, Gainesville, TX 76240For SaleMLS ID #21321214, Christy Johnson. NTREIS
- $340,0004 bd2 ba1.9k sqft3518 Helena St, Gainesville, TX 76240New ConstructionNTREIS
- $330,0003 bd2 ba1.8k sqft3520 Helena St, Gainesville, TX 76240New ConstructionNTREIS
- $339,9004 bd2 ba2.1k sqft3512 Helena St, Gainesville, TX 76240New ConstructionNTREIS
- $429,0003 bd2 ba1.9k sqft124 Sequoya Dr, Lake Kiowa, TX 76240For SaleMLS ID #21254872, DONALD HOBBS. NTREIS
- $329,9004 bd2 ba1.7k sqft724 N Clements St, Gainesville, TX 76240For SaleMLS ID #21328242, Jaime Hernandez. NTREIS
- $346,5753 bd2 ba1.8k sqft700 Juneau St, Gainesville, TX 76240New ConstructionRiverside Homebuilders
- $369,0003 bd2 ba1.2k sqft697 County Road 166, Whitesboro, TX 76273For SaleMLS ID #21356093, Trina Kimbro. NTREIS
- $300,0003 bd2 ba1.6k sqft1510 S Lindsay St, Gainesville, TX 76240For SaleMLS ID #21191045, Claire Peters. NTREIS
- $312,0003 bd2 ba1.6k sqft456 County Road 178, Gainesville, TX 76240For SaleMLS ID #21259284, Sallie Reece. NTREIS
- $349,9003 bd2 ba1.8k sqft3531 Helena St, Gainesville, TX 76240New ConstructionRiverside Homebuilders
- $341,1504 bd2 ba2.1k sqft3524 Columbus St, Gainesville, TX 76240New ConstructionRiverside Homebuilders
