Built by Ultra Homes, this 3-bedroom, 2-bath home looks and feels like it’s straight out of a magazine. From the moment you walk in, the interior is light, bright, and beautifully maintained — it genuinely appears untouched.
The open-concept layout feels airy and refreshing, centered around a modern kitchen with a large island and stylish finishes. The owners added thoughtful touches, including a decorative medallion on the dining room light and a custom glass shower door in the primary bath, giving the home a polished, finished look beyond standard builder features.
The backyard is fully fenced and beautifully groomed, offering a peaceful space for relaxing or entertaining. A newly installed sprinkler system keeps the lawn lush, green, and effortlessly maintained, adding to the home’s better-than-new feel.
Inside and out, this home is immaculate — a rare find that feels truly elevated and move-in perfect.
All appliances, including washer, dryer, and refrigerator, stay.
For sale
$307,000
111 Mustang Dr, Gainesville, TX 76240
3beds
1,437sqft
:
Get pre-qualified$2,495/mo
Single Family Residence
Built in 2022
8,398 Square Feet Lot
$300,400 Zestimate®
$214/sqft
$25/mo HOA
What's special
Open-concept layout
- 20 days |
- 389 |
- 20 |
Likely to sell faster than
Zillow last checked:
Listing updated:
Listed by:
RITA GREER 0364881 (940)665-0376,
RE/MAX FIRST REALTY 940-665-0376,
Virginia Capps 0724351 903-267-0977,
RE/MAX FIRST REALTY
Source: NTREIS,MLS#: 21328720
Facts & features
Interior
Bedrooms & bathrooms
- Bedrooms: 3
- Bathrooms: 2
- Full bathrooms: 2
Primary bedroom
- Features: Ceiling Fan(s)
- Level: First
- Dimensions: 0 x 0
Bedroom
- Features: Ceiling Fan(s)
- Level: First
- Dimensions: 0 x 0
Bedroom
- Features: Ceiling Fan(s)
- Level: First
- Dimensions: 0 x 0
Dining room
- Features: Ceiling Fan(s)
- Level: First
- Dimensions: 0 x 0
Other
- Features: Built-in Features, Granite Counters, Separate Shower
- Level: First
- Dimensions: 0 x 0
Other
- Features: Built-in Features
- Level: First
- Dimensions: 0 x 0
Kitchen
- Features: Built-in Features, Eat-in Kitchen, Granite Counters, Kitchen Island, Pantry
- Level: First
- Dimensions: 0 x 0
Laundry
- Features: Built-in Features
- Level: First
- Dimensions: 0 x 0
Living room
- Features: Ceiling Fan(s)
- Level: First
- Dimensions: 0 x 0
Office
- Features: Built-in Features
- Level: First
- Dimensions: 0 x 0
Heating
- Central, Electric
Cooling
- Central Air, Ceiling Fan(s), Electric
Appliances
- Included: Dryer, Dishwasher, Electric Oven, Electric Range, Electric Water Heater, Disposal, Ice Maker, Microwave, Refrigerator, Vented Exhaust Fan, Washer
- Laundry: Washer Hookup, Dryer Hookup, ElectricDryer Hookup, Laundry in Utility Room
Features
- Decorative/Designer Lighting Fixtures, Eat-in Kitchen, Granite Counters, High Speed Internet, Kitchen Island, Open Floorplan, Pantry, Cable TV, Walk-In Closet(s), Wired for Sound
- Flooring: Carpet, Laminate
- Windows: Window Coverings
- Has basement: No
- Has fireplace: No
- Fireplace features: None
Interior area
- Total interior livable area: 1,437 sqft
Video & virtual tour
Property
Parking
- Total spaces: 2
- Parking features: Concrete, Covered, Door-Single, Driveway, Garage Faces Front, Garage, Garage Door Opener, Kitchen Level, Off Street, On Street
- Attached garage spaces: 2
Features
- Levels: One
- Stories: 1
- Patio & porch: Covered, Deck
- Exterior features: Deck, Rain Gutters
- Pool features: None
- Fencing: Fenced,Privacy,Wood
Lot
- Size: 8,398 Square Feet
Details
- Parcel number: 320783
Construction
Type & style
- Home type: SingleFamily
- Architectural style: Traditional,Detached
- Property subtype: Single Family Residence
Materials
- Brick, Frame, Wood Siding
- Foundation: Slab
- Roof: Composition
Condition
- Year built: 2022
Utilities & green energy
- Sewer: Public Sewer
- Water: Public
- Utilities for property: Electricity Connected, Sewer Available, Water Available, Cable Available
Community & HOA
Community
- Features: Park, Community Mailbox, Curbs
- Subdivision: Bailey Ranch Estates
HOA
- Has HOA: Yes
- Services included: Association Management
- HOA fee: $300 annually
- HOA name: Secure Association Management
- HOA phone: 940-497-7328
Location
- Region: Gainesville
Financial & listing details
- Price per square foot: $214/sqft
- Tax assessed value: $288,872
- Annual tax amount: $6,554
- Date on market: 7/11/2026
- Cumulative days on market: 21 days
- Listing terms: Cash,Conventional,FHA,VA Loan
Estimated market value
$300,400
$285,000 - $315,000
$2,095/mo
Price history
| Date | Event | Price |
|---|---|---|
| 7/11/2026 | Listed for sale | $307,000$214/sqft |
Source: NTREIS #21328720 Report a problem | ||
Public tax history
| Year | Property taxes | Tax assessment |
|---|---|---|
| 2024 | $6,554 +73% | $287,350 +10% |
| 2023 | $3,789 +414.7% | $261,227 +574.6% |
| 2022 | $736 | $38,724 |
Find assessor info on the county website
Monthly payment
Est. payment
Payment breakdown
Explore the cost of this home by adjusting the details. Changes won't be saved.Climate risks
Neighborhood: 76240
Nearby schools
GreatSchools rating
- 9/10Lindsay Elementary SchoolGrades: PK-6Distance: 0.5 mi
- 9/10Lindsay High SchoolGrades: 7-12Distance: 0.5 mi
Schools provided by the listing agent
- Elementary: Lindsay
- Middle: Lindsay
- High: Lindsay
- District: Lindsay ISD
Source: NTREIS. This data may not be complete. We recommend contacting the local school district to confirm school assignments for this home.
- $306,2003 bd2 ba1.5k sqft109 Mustang Dr, Gainesville, TX 76240Off Market
- $290,2003 bd2 ba1.4k sqft113 Mustang Dr, Gainesville, TX 76240Off Market
- $281,4003 bd2 ba1.3k sqft107 Mustang Dr, Gainesville, TX 76240Off Market
- $--3 bd2 ba1.4k sqft115 Mustang Dr, Gainesville, TX 76240Sold

- $289,8003 bd2 ba1.3k sqft112 Mustang Dr, Gainesville, TX 76240Off Market
- $294,7003 bd2 ba1.4k sqft110 Mustang Dr, Gainesville, TX 76240Off Market
- $302,9003 bd2 ba1.4k sqft114 Mustang Dr, Gainesville, TX 76240Off Market
- $291,9003 bd2 ba1.3k sqft108 Mustang Dr, Gainesville, TX 76240Off Market
A local agent can set up tours, give advice and negotiate with sellers.
Similar homes
- $300,0003 bd2 ba1.6k sqft1510 S Lindsay St, Gainesville, TX 76240For Sale
 MLS ID #21191045, Claire Peters. NTREIS
 - $314,0003 bd2 ba1.9k sqft904 Kent Dr, Gainesville, TX 76240For Sale
 MLS ID #21341946, Jasmine Jones. NTREIS
 - $269,0003 bd2 ba1.4k sqft2018 Ashland Dr, Gainesville, TX 76240For Sale
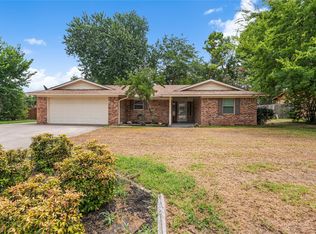 MLS ID #21337490, RITA GREER. NTREIS
 - $279,5003 bd2 ba1.8k sqft1423 S Howeth St, Gainesville, TX 76240For Sale
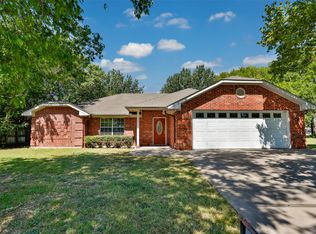 MLS ID #21342729, RITA GREER. NTREIS
 - $273,0003 bd2 ba1.4k sqft343 N Morris St, Gainesville, TX 76240For SaleMLS ID #21291869, Benjamin Jimenez. NTREIS
- $275,0004 bd2 ba1.5k sqft1327 Lanius St, Gainesville, TX 76240For SaleMLS ID #21284905, Briana Cole. NTREIS
- $374,9003 bd2 ba1.9k sqft318 W 4th St, Lindsay, TX 76250For SaleMLS ID #21319374, Kelly Bob Bayer. NTREIS
- $269,9993 bd2 ba1.7k sqft1808 College St, Gainesville, TX 76240For SaleMLS ID #21288987, Melissa McPherson. NTREIS
- $310,0003 bd2 ba2k sqft1103 Vintage Ave, Gainesville, TX 76240For SaleMLS ID #21210829, Kristin Pilcher. NTREIS
- $310,0004 bd2 ba2k sqft1816 Vallana Dr, Gainesville, TX 76240For SaleMLS ID #21267246, MISTY SCHMITZ. NTREIS
- $265,0003 bd2 ba1.6k sqft2005 Maplewood Dr, Gainesville, TX 76240For SaleMLS ID #21316264, MISTY SCHMITZ. NTREIS
- $339,0003 bd2 ba1.8k sqft89 Park Ln, Gainesville, TX 76240For SaleMLS ID #21162406, Angela Deacon. NTREIS
- $320,3504 bd2 ba2k sqft502 Ritchey St, Gainesville, TX 76240For SaleMLS ID #21256055, Sheryl Sears. NTREIS
- $312,0003 bd2 ba1.6k sqft456 County Road 178, Gainesville, TX 76240For SaleMLS ID #21259284, Sallie Reece. NTREIS
- $329,9004 bd2 ba1.7k sqft724 N Clements St, Gainesville, TX 76240For SaleMLS ID #21328242, Jaime Hernandez. NTREIS
- $309,9002 bd2 ba1.9k sqft226 Gordon St, Gainesville, TX 76240For SaleMLS ID #21304561, Natalie Graves. NTREIS
- $242,5003 bd2 ba1.6k sqft306 Line Dr, Gainesville, TX 76240For SaleMLS ID #21321214, Christy Johnson. NTREIS
- $265,0003 bd2 ba1.9k sqft1911 Cypress Ct, Gainesville, TX 76240For SaleMLS ID #21317286, Jonathan Swearingin. NTREIS
- $269,0004 bd3 ba1.5k sqft314 Fairfield St, Gainesville, TX 76240For SaleMLS ID #21327035, Rachael Polk. NTREIS
- $359,0003 bd3 ba1.8k sqft1371 Orange Blossom Ct, Gainesville, TX 76240For SaleMLS ID #21286925, Tabatha Polley. NTREIS
