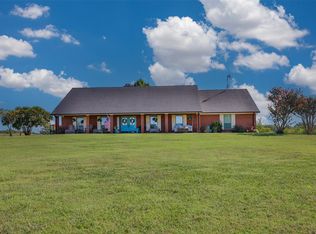
BEAUTIFUL, fully remodeled ranch home with metal roof on 4.475 acres with breathtaking views and mature trees. This gorgeous custom home is a must see! The spacious kitchen offers a double island, built-in sub zero refrigerator, ice maker, double oven, cook top with griddle, microwave, and exquisite granite countertops. The spacious primary suite features a luxury bathroom with a large whirlpool bath with stone surround. Decorative lighting, beautiful wood features and custom built-ins throughout the house. Both interior and exterior have been repainted. The updated pool (2025) is enclosed by a 4 foot wrought iron fence. Enjoy spectacular sunsets and beautiful pond view on the back patio.
For sale
$899,000
105 Sammis Way, Whitesboro, TX 76273
4beds
4,106sqft
:
Get pre-qualified$6,420/mo
Single Family Residence
Built in 1983
4.48 Acres Lot
$846,500 Zestimate®
$219/sqft
$-- HOA
What's special
Updated poolBuilt-in sub zero refrigeratorExquisite granite countertopsBreathtaking viewsDouble islandSpacious kitchenMature trees
- 74 days |
- 425 |
- 25 |
Zillow last checked:
Listing updated:
Listed by:
Carol Doughty 0377402 940-367-8125,
Ready Real Estate LLC 817-569-8200
Source: NTREIS,MLS#: 21268867
Facts & features
Interior
Bedrooms & bathrooms
- Bedrooms: 4
- Bathrooms: 4
- Full bathrooms: 4
Primary bedroom
- Features: Closet Cabinetry, En Suite Bathroom, Garden Tub/Roman Tub, Walk-In Closet(s)
- Level: First
- Dimensions: 23 x 20
Bedroom
- Features: Ceiling Fan(s), En Suite Bathroom
- Level: First
- Dimensions: 14 x 16
Bedroom
- Features: Ceiling Fan(s)
- Level: First
- Dimensions: 12 x 12
Bedroom
- Features: Built-in Features, Ceiling Fan(s), Walk-In Closet(s)
- Level: First
- Dimensions: 13 x 12
Dining room
- Level: First
- Dimensions: 8 x 20
Kitchen
- Features: Built-in Features, Eat-in Kitchen, Granite Counters, Kitchen Island, Walk-In Pantry
- Level: First
- Dimensions: 22 x 19
Living room
- Features: Fireplace
- Level: First
- Dimensions: 24 x 23
Utility room
- Features: Built-in Features, Utility Sink
- Level: First
- Dimensions: 12 x 8
Heating
- Central, Electric, Fireplace(s), Propane
Cooling
- Central Air, Ceiling Fan(s), Electric
Appliances
- Included: Built-In Refrigerator, Double Oven, Dishwasher, Electric Cooktop, Disposal, Ice Maker, Microwave, Tankless Water Heater
Features
- Wet Bar, Built-in Features, Chandelier, Decorative/Designer Lighting Fixtures, Double Vanity, Granite Counters, Kitchen Island, Open Floorplan, Pantry, Paneling/Wainscoting, Cable TV, Vaulted Ceiling(s), Walk-In Closet(s)
- Flooring: Ceramic Tile, Luxury Vinyl Plank, Stone
- Has basement: No
- Number of fireplaces: 2
- Fireplace features: Family Room, Living Room, Masonry, Raised Hearth, Stone, Wood Burning
Interior area
- Total interior livable area: 4,106 sqft
Video & virtual tour
Property
Parking
- Total spaces: 4
- Parking features: Circular Driveway, Covered, Carport, Door-Single, Garage, Garage Door Opener
- Attached garage spaces: 2
- Carport spaces: 2
- Covered spaces: 4
Features
- Levels: One
- Stories: 1
- Patio & porch: Rear Porch, Patio, Covered
- Pool features: Fenced, Gunite, Heated, In Ground, Pool
- Fencing: Pipe,Wrought Iron
- Has view: Yes
- View description: Water
- Has water view: Yes
Lot
- Size: 4.48 Acres
- Features: Landscaped, Few Trees
Details
- Additional structures: Cabana
- Parcel number: 123982
Construction
Type & style
- Home type: SingleFamily
- Architectural style: Ranch,Detached
- Property subtype: Single Family Residence
Materials
- Brick
- Foundation: Slab
- Roof: Metal
Condition
- Year built: 1983
Utilities & green energy
- Sewer: Aerobic Septic
- Water: Rural
- Utilities for property: Electricity Available, Propane, None, Septic Available, Cable Available
Community & HOA
Community
- Security: Smoke Detector(s), Security Lights
- Subdivision: Shelton, Jesse
HOA
- Has HOA: No
Location
- Region: Whitesboro
Financial & listing details
- Price per square foot: $219/sqft
- Date on market: 5/15/2026
- Cumulative days on market: 75 days
- Listing terms: Cash,Conventional,FHA,VA Loan
- Exclusions: All furnishings, washer & dryer, pool furniture & umbrellas, fire pit, grill
Estimated market value
$846,500
$804,000 - $889,000
$3,239/mo
Price history
| Date | Event | Price |
|---|---|---|
| 5/15/2026 | Listed for sale | $899,000-10.1%$219/sqft |
Source: NTREIS #21268867 Report a problem | ||
| 6/25/2024 | Listing removed | $999,900$244/sqft |
Source: NTREIS #20505682 Report a problem | ||
| 3/5/2024 | Listing removed | -- |
Source: NTREIS #20505682 Report a problem | ||
| 1/5/2024 | Listed for sale | $999,900-33.3%$244/sqft |
Source: NTREIS #20505682 Report a problem | ||
| 12/10/2023 | Listing removed | -- |
Source: NTREIS #20474314 Report a problem | ||
| 11/10/2023 | Listed for sale | $1,500,000$365/sqft |
Source: NTREIS #20474314 Report a problem | ||
Public tax history
Tax history is unavailable.
Monthly payment
Est. payment
Payment breakdown
Explore the cost of this home by adjusting the details. Changes won't be saved.Climate risks
Neighborhood: 76273
Nearby schools
GreatSchools rating
- 4/10Whitesboro Intermediate SchoolGrades: 3-5Distance: 2.4 mi
- 6/10Whitesboro Middle SchoolGrades: 6-8Distance: 2.8 mi
- 5/10Whitesboro High SchoolGrades: 9-12Distance: 2.6 mi
Schools provided by the listing agent
- Elementary: Whitesboro
- Middle: Whitesboro
- High: Whitesboro
- District: Whitesboro ISD
Source: NTREIS. This data may not be complete. We recommend contacting the local school district to confirm school assignments for this home.
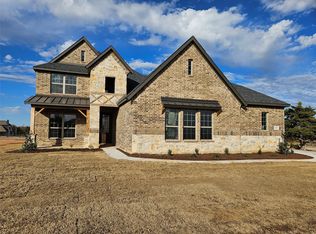
- $--4 bd4 ba2.7k sqft120 Sammis Way, Whitesboro, TX 76273Sold
- $488,400-- bd-- ba-- sqft399 Willies Ct, Whitesboro, TX 76273Off Market
- $455,400-- bd-- ba-- sqft399 Willies Ct, Whitesboro, TX 76273Off Market
- $509,800-- bd-- ba2.6k sqft120 Sammis Way, Whitesboro, TX 76273Off Market
- $515,7484 bd4 ba2.7k sqft373 Willies Ct, Whitesboro, TX 76273Pending
- $1,972,700-- bd-- ba4.1k sqft264 Yowell Rd, Whitesboro, TX 76273Off Market
- $--6 bd4 ba4.3k sqft250 Yowell Rd, Whitesboro, TX 76273Sold
- $--4 bd4 ba2.7k sqft232 Yowell Rd, Whitesboro, TX 76273Sold
A local agent can set up tours, give advice and negotiate with sellers.
Similar homes
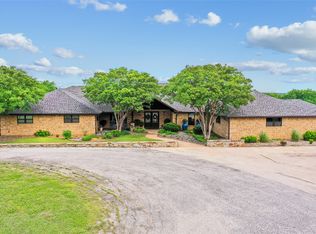
- $995,0004 bd4 ba4.5k sqft4517 Old Sherman Rd, Whitesboro, TX 76273For Sale
 MLS ID #21218855, JUSTIN NEWLAND. NTREIS
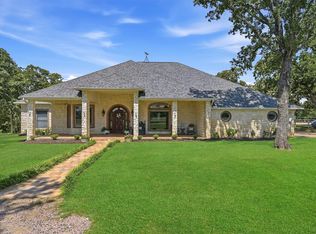
 - $897,0003 bd2 ba3.1k sqft171 Briar Creek Rd, Whitesboro, TX 76273For Sale
 MLS ID #21322390, Rusty Renfroe. NTREIS
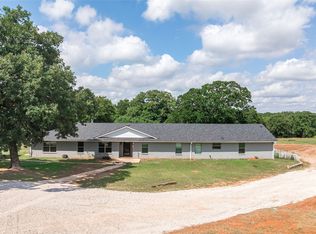
 - $899,9995 bd3 ba3.1k sqft1111 Riley Rd, Whitesboro, TX 76273For Sale
 MLS ID #21286321, Pamela George. NTREIS
 - $750,0003 bd2 ba2.1k sqft491 Navajo Rd, Whitesboro, TX 76273For Sale
 MLS ID #21014789, Karen Westfall. NTREIS
 - $899,0004 bd3 ba2.2k sqft123 County Road 123, Gainesville, TX 76240For SaleMLS ID #21289975, Christy Johnson. NTREIS
- $949,0003 bd3 ba2.3k sqft405 County Road 156, Whitesboro, TX 76273For SaleMLS ID #21319077, Jennifer Bryson. NTREIS
- $895,0004 bd4 ba3.7k sqft107 Iriquois Dr, Lake Kiowa, TX 76240For SaleMLS ID #21293177, Rachel Sullivan. NTREIS
- $930,0004 bd3 ba3.8k sqft518 E College St, Gunter, TX 75058For SaleMLS ID #21288384, James Spece. NTREIS
- $654,9003 bd3 ba2.3k sqft479 Anderson Rd, Whitesboro, TX 76273For SaleMLS ID #21255804, Krishna Upadhyaya. NTREIS
- $709,0003 bd3 ba2.6k sqft1466 Pearce St, Collinsville, TX 76233For SaleMLS ID #21297920, Tabatha Polley. NTREIS
- $998,0005 bd5 ba4.8k sqft3107 Harris St, Gainesville, TX 76240For SaleMLS ID #21272460, Jordan Taylor. NTREIS
- $998,0004 bd3 ba3.1k sqft1619 Bloomfield Rd, Valley View, TX 76272For SaleMLS ID #21314038, Angela Wilbur. NTREIS
- $975,0003 bd3 ba2.7k sqft27659 Us Highway 377, Gordonville, TX 76245For SaleMLS ID #21273294, Bradley Hughes. NTREIS
- $899,0003 bd3 ba2.1k sqft519 Kiowa Dr W, Lake Kiowa, TX 76240For SaleMLS ID #21211978, Lynda Weaver. NTREIS
- $899,9003 bd3 ba2.5k sqft2435 Cobler Rd, Collinsville, TX 76233For SaleMLS ID #21038479, Lee Trowbridge. NTREIS
- $985,0007 bd6 ba4.7k sqft2525 Canyon Creek Dr, Sherman, TX 75092For SaleMLS ID #21147827, Susie Pospichal. NTREIS
- $769,0004 bd3 ba3.3k sqft3724 County Road 211, Gainesville, TX 76240For SaleMLS ID #21280298, Natalie Graves. NTREIS
- $690,0004 bd3 ba2.3k sqft501 N Van Zandt St, Tioga, TX 76271For SaleMLS ID #21222873, Stephany Smith. NTREIS
- $939,9955 bd4 ba3.6k sqft107 Whispering Winds Dr, Gunter, TX 75058For SaleMLS ID #21285641, Josh Long. NTREIS
- $678,4313 bd3 ba2.4k sqft4823 County Road 211, Gainesville, TX 76240For SaleMLS ID #21278269, Karen Westfall. NTREIS
