Discover this beautifully updated lakefront home on the desirable west side, offering stunning water views, a screened-in porch, and exceptional outdoor living spaces—including a fire pit and private boat dock. Tastefully updated inside, the home features a stylish kitchen with custom cabinetry, granite countertops, and a spacious island. All bathrooms have been tastefully modernized, and the home is finished with wood-look tile flooring throughout, plantation shutters, and updated lighting. The main living area boasts cathedral ceilings and a striking rock wood-burning fireplace. It opens seamlessly into a bright sunroom with floor-to-ceiling windows that frame gorgeous lake views and fill the space with natural light. The home offers 3 bedrooms and 3 full bathrooms, including a convenient downstairs bedroom and bath. The upstairs primary suite includes an ensuite bath with a large stand-alone shower. The third bedroom currently features four built-in bunks but easily accommodates a king bed or two full beds if preferred. Step outside to the expansive screened-in porch that leads to the backyard and private dock. The dock includes a boat lift and plenty of room for relaxing by the water. A lakeside deck with a fire pit creates the perfect setting for evening gatherings under the stars. With the backyard facing east, you’ll enjoy relief from the hot Texas sun in the afternoons and evenings. The front yard is dotted with mature trees, and the long driveway provides ample parking. The garage also includes an air-conditioned workshop space. Whether you're enjoying summer lake activities, relaxing on the porch, or watching the 4th of July fireworks over the dam, this home is designed for year-round enjoyment. Ideal as a full-time residence or vacation retreat, lakefront homes of this quality and price are rare—especially with the added amenities Lake Kiowa offers. Your opportunity to enjoy lake living is here. Come take a look!
Pending
Price cut: $50K (8/5)
$849,000
519 Kiowa Dr W, Lake Kiowa, TX 76240
3beds
2,108sqft
Single Family Residence
Built in 1980
0.43 Acres Lot
$798,500 Zestimate®
$403/sqft
$350/mo HOA
What's special
Striking rock wood-burning fireplacePrivate boat dockUpdated lightingWood-look tile flooring throughoutBackyard facing eastGranite countertopsStunning water views
- 166 days
- 409
- 20
Zillow last checked:
Listing updated:
Listed by:
Lynda Weaver 0682775 940-580-2240,
Lake & Country Realty, LLC 940-580-2240
Source: NTREIS,MLS#: 21211978
Facts & features
Interior
Bedrooms & bathrooms
- Bedrooms: 3
- Bathrooms: 3
- Full bathrooms: 3
Primary bedroom
- Features: En Suite Bathroom, Walk-In Closet(s)
- Level: Second
- Dimensions: 15 x 15
Bedroom
- Level: First
- Dimensions: 12 x 10
Bedroom
- Level: Second
- Dimensions: 13 x 12
Primary bathroom
- Features: Stone Counters, Separate Shower
- Level: Second
- Dimensions: 11 x 5
Dining room
- Level: First
- Dimensions: 15 x 11
Other
- Features: Built-in Features, Stone Counters
- Level: First
- Dimensions: 11 x 5
Other
- Features: Built-in Features, Stone Counters, Separate Shower
- Level: Second
- Dimensions: 8 x 8
Kitchen
- Features: Built-in Features, Eat-in Kitchen, Granite Counters, Kitchen Island
- Level: First
- Dimensions: 13 x 14
Laundry
- Level: First
- Dimensions: 6 x 6
Living room
- Features: Fireplace
- Level: First
- Dimensions: 23 x 15
Sunroom
- Level: First
- Dimensions: 24 x 19
Heating
- Central, Electric, Fireplace(s), Heat Pump
Cooling
- Central Air, Ceiling Fan(s), Electric, Heat Pump
Appliances
- Included: Dishwasher, Electric Range, Electric Water Heater, Disposal, Microwave, Refrigerator
- Laundry: Washer Hookup, Dryer Hookup, ElectricDryer Hookup, Laundry in Utility Room
Features
- Wet Bar, Cathedral Ceiling(s), Decorative/Designer Lighting Fixtures, Eat-in Kitchen, Granite Counters, Kitchen Island, Open Floorplan, Pantry, Walk-In Closet(s)
- Flooring: Tile
- Windows: Shutters, Window Coverings
- Has basement: No
- Number of fireplaces: 1
- Fireplace features: Stone, Wood Burning
Interior area
- Total interior livable area: 2,108 sqft
Video & virtual tour
Property
Parking
- Total spaces: 3
- Parking features: Boat, Concrete, Direct Access, Door-Single, Garage, Garage Door Opener, Inside Entrance, Kitchen Level, On Site, Garage Faces Side, Side By Side
- Attached garage spaces: 3
Features
- Levels: Two
- Stories: 2
- Patio & porch: Rear Porch, Deck, Front Porch, Screened, Covered
- Exterior features: Boat Slip, Dock, Fire Pit, Lighting, Private Yard, Rain Gutters
- Pool features: None
- Fencing: Back Yard,Wire
- Has view: Yes
- View description: Water
- Has water view: Yes
- Waterfront features: Boat Dock/Slip, Boat Ramp/Lift Access, Lake Front, Waterfront
- Body of water: Kiowa
Lot
- Size: 0.43 Acres
- Features: Back Yard, Cleared, Lawn, Landscaped, Subdivision, Sloped, Sprinkler System, Waterfront, Retaining Wall
- Residential vegetation: Cleared
Details
- Parcel number: 10032
Construction
Type & style
- Home type: SingleFamily
- Architectural style: Traditional
- Property subtype: Single Family Residence
Materials
- Rock, Stone, Wood Siding
- Foundation: Slab
- Roof: Composition
Condition
- Resale
- Year built: 1980
Utilities & green energy
- Sewer: Septic Tank
- Water: Community/Coop
- Utilities for property: Electricity Available, Electricity Connected, None, Phone Available, Septic Available, Separate Meters, Sewer Not Available, Underground Utilities, Water Available
Community & HOA
Community
- Features: Boat Facilities, Clubhouse, Dock, Fishing, Fenced Yard, Golf, Lake, Playground, Pickleball, Restaurant, Tennis Court(s), Trails/Paths, Gated
- Security: Security Gate, Gated Community, Smoke Detector(s), Security Guard, Gated with Guard
- Subdivision: Lake Kiowa Map 6
HOA
- Has HOA: Yes
- Services included: All Facilities, Association Management, Maintenance Grounds, Maintenance Structure, Security, Water
- HOA fee: $350 monthly
- HOA name: Lk Poa
- HOA phone: 940-665-7667
Location
- Region: Lake Kiowa
Financial & listing details
- Price per square foot: $403/sqft
- Tax assessed value: $982,547
- Annual tax amount: $13,287
- Date on market: 3/20/2026
- Cumulative days on market: 161 days
- Listing terms: Cash,Conventional,1031 Exchange,FHA,Texas Vet,VA Loan
- Exclusions: Personal property and furnishings. Make offer if interested in any of the furnishings.
Estimated market value
$798,500
$759,000 - $838,000
$2,709/mo
Price history
| Date | Event | Price |
|---|---|---|
| 8/18/2026 | Pending sale | $849,000$403/sqft |
Source: NTREIS #21211978 Report a problem | ||
| 8/11/2026 | Contingent | $849,000$403/sqft |
Source: NTREIS #21211978 Report a problem | ||
| 8/5/2026 | Price change | $849,000-5.6%$403/sqft |
Source: NTREIS #21211978 Report a problem | ||
| 7/8/2026 | Price change | $899,000-9.6%$426/sqft |
Source: NTREIS #21211978 Report a problem | ||
| 3/20/2026 | Listed for sale | $995,000+7.6%$472/sqft |
Source: NTREIS #21211978 Report a problem | ||
| 10/27/2022 | Sold | -- |
Source: NTREIS #20140622 Report a problem | ||
| 10/8/2022 | Pending sale | $925,000$439/sqft |
Source: NTREIS #20140622 Report a problem | ||
| 9/26/2022 | Contingent | $925,000$439/sqft |
Source: NTREIS #20140622 Report a problem | ||
| 9/23/2022 | Listed for sale | $925,000$439/sqft |
Source: NTREIS #20140622 Report a problem | ||
| 9/19/2022 | Contingent | $925,000$439/sqft |
Source: NTREIS #20140622 Report a problem | ||
| 8/15/2022 | Listed for sale | $925,000+55.5%$439/sqft |
Source: NTREIS #20140622 Report a problem | ||
| 9/18/2019 | Listing removed | $595,000$282/sqft |
Source: Lake Kiowa Realty #14089512 Report a problem | ||
| 7/16/2019 | Price change | $595,000-3.3%$282/sqft |
Source: Lake Kiowa Realty #14089512 Report a problem | ||
| 5/14/2019 | Listed for sale | $615,000+36.7%$292/sqft |
Source: Lake Kiowa Realty #14089512 Report a problem | ||
| 1/30/2019 | Listing removed | $2,500$1/sqft |
Source: Lake Kiowa Realty #13991556 Report a problem | ||
| 12/20/2018 | Listed for rent | $2,500$1/sqft |
Source: Lake Kiowa Realty #13991556 Report a problem | ||
| 9/16/2018 | Listing removed | $2,500$1/sqft |
Source: Lake Kiowa Realty #13919539 Report a problem | ||
| 7/12/2018 | Listed for rent | $2,500+4.2%$1/sqft |
Source: Zillow Rental Manager Report a problem | ||
| 9/13/2017 | Listing removed | $2,400$1/sqft |
Source: Lake Kiowa Realty #13673137 Report a problem | ||
| 8/15/2017 | Listed for rent | $2,400$1/sqft |
Source: Lake Kiowa Realty #13673137 Report a problem | ||
| 4/18/2016 | Sold | -- |
Source: Agent Provided Report a problem | ||
| 3/20/2016 | Pending sale | $450,000$213/sqft |
Source: Janus Real Estate Group #13283602 Report a problem | ||
| 12/5/2015 | Listed for sale | $450,000+40.7%$213/sqft |
Source: Janus Real Estate Group #13283602 Report a problem | ||
| 6/25/2013 | Listing removed | $319,900$152/sqft |
Source: Lake Kiowa Premiere Real Estate #11715514 Report a problem | ||
| 4/8/2013 | Price change | $319,900-1.5%$152/sqft |
Source: Lake Kiowa Premiere Real Estate #11715514 Report a problem | ||
| 10/12/2012 | Listed for sale | $324,900$154/sqft |
Source: Lake Kiowa Premiere Real Estate #11715514 Report a problem | ||
Public tax history
| Year | Property taxes | Tax assessment |
|---|---|---|
| 2024 | $12,411 +15.8% | $982,547 +17.1% |
| 2023 | $10,717 +34.2% | $839,415 +43.7% |
| 2022 | $7,983 -4.2% | $583,958 +10% |
| 2021 | $8,330 | $530,871 +1.1% |
| 2020 | -- | $525,306 +16.3% |
| 2019 | $8,241 +3.1% | $451,860 +7.4% |
| 2018 | $7,995 | $420,609 +3.1% |
| 2017 | $7,995 +0.1% | $408,140 +16.4% |
| 2015 | $7,986 +38.2% | $350,582 +16.9% |
| 2014 | $5,779 | $300,000 -7.7% |
| 2013 | -- | $325,142 +0.9% |
| 2012 | -- | $322,088 -3.9% |
| 2011 | -- | $335,297 -0.4% |
| 2010 | -- | $336,629 -1.8% |
| 2009 | -- | $342,689 |
| 2008 | -- | $342,689 +5.6% |
| 2007 | -- | $324,383 |
Find assessor info on the county website
Monthly payment
Est. payment
Payment breakdown
Explore the cost of this home by adjusting the details. Changes won't be saved.Climate risks
Neighborhood: 76240
Nearby schools
Schools provided by the listing agent
- Elementary: Callisburg
- Middle: Callisburg
- High: Callisburg
- District: Callisburg ISD
Source: NTREIS. This data may not be complete. We recommend contacting the local school district to confirm school assignments for this home.

Similar homes
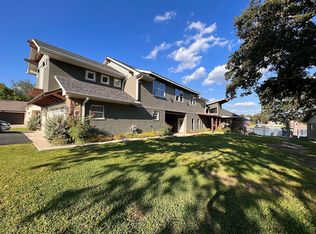
- $725,0003 bd3 ba2.3k sqft207 Kiowa Dr W, Lake Kiowa, TX 76240For Sale
 MLS ID #21169655, Dee Dorman. NTREIS
 - $759,9004 bd3 ba2.6k sqft106 Shoshone Dr, Lake Kiowa, TX 76240For Sale
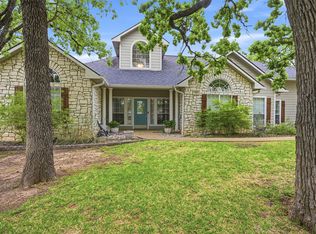 MLS ID #21233547, Kristi Hamilton. NTREIS
 - $995,9003 bd3 ba2.5k sqft100 Mohawk Cv, Lake Kiowa, TX 76240For Sale
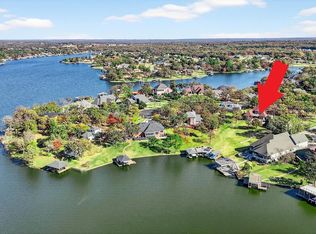 MLS ID #21316302, Kristi Hamilton. NTREIS
 - $468,0003 bd2 ba2.3k sqft718 Kiowa Dr W, Lake Kiowa, TX 76240For Sale
 MLS ID #21204910, Rachel Sullivan. NTREIS
