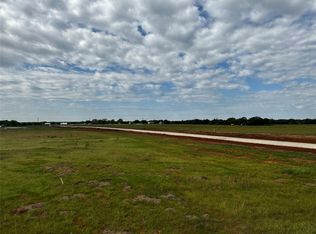
BELOW APPRAISED VALUE! STUNNINNG NEW CONSTRUCTION ON 1 ACRE LOT! 5 BEDROOM, 3 FULL BATHS, AND 2 DINING AREAS! BEAUTIFUL QUARTZ COUNTERTOPS AND LUXURY VINYL FLOORING THROUGHOUT HOME. OPEN FLOORPLAN WITH 5TH BEDROOM OR BONUS ROOM AND FULL BATHROOM UPSTAIRS IN ITS OWN PRIVATE AREA! HOME ALSO FEATURES TOTAL FOAM INSULATED, LED LIGHTING INSIDE AND OUT, SPRINKER SYSTEM, STAINLESS STEEL APPLIANCES INCLUDING FRIDGE, AND SO MUCH MORE! LARGE LAUNDRY ROOM LOTS OF STORAGE AND BUILT INS! ENJOY YOUR MORNING COFFEE UNDER THE HUGE COVERED BACK PORCH! THIS HOME HAS PLENTY OF ROOM FOR YOUR FAMILY EVENTS! YARD IS SODDED AND LANDSCAPED. OUTSIDE CITY LIMITS IN NEW SUBDIVISION. CONVENIENTLY LOCATED CLOSE TO LAKE TEXOMA, SEVERAL MARINAS, AND HWY 82! THIS HOME IS A MUST SEE!
For sale
Price increase: $30.4K (10/21)
$595,900
1404 Dixie Estates Way, Whitesboro, TX 76273
5beds
2,720sqft
Single Family Residence
Built in 2024
1 Acres Lot
$-- Zestimate®
$219/sqft
$-- HOA
What's special
Open floorplanBeautiful quartz countertopsTotal foam insulatedHuge covered back porchLarge laundry room
- 103 days
- 166
- 6
Zillow last checked:
Listing updated:
Listed by:
Misty Raines 0520804 903-815-9358,
Heartbeat Realty 903-815-9358
Source: NTREIS,MLS#: 21329926
Facts & features
Interior
Bedrooms & bathrooms
- Bedrooms: 5
- Bathrooms: 3
- Full bathrooms: 3
Primary bedroom
- Features: Ceiling Fan(s), Dual Sinks, Garden Tub/Roman Tub, Separate Shower, Walk-In Closet(s)
- Level: First
- Dimensions: 0 x 0
Bedroom
- Features: Ceiling Fan(s), Split Bedrooms
- Level: First
- Dimensions: 0 x 0
Living room
- Features: Ceiling Fan(s)
- Level: First
- Dimensions: 0 x 0
Heating
- Central, Electric, ENERGY STAR Qualified Equipment, Heat Pump, Zoned
Cooling
- Central Air, Ceiling Fan(s), Electric, Zoned
Appliances
- Included: Dishwasher, Electric Range, Electric Water Heater, Disposal, Microwave, Refrigerator
Features
- Decorative/Designer Lighting Fixtures, Eat-in Kitchen, Granite Counters, High Speed Internet, Kitchen Island, Open Floorplan, Pantry, Cable TV, Walk-In Closet(s), Wired for Sound
- Flooring: Luxury Vinyl Plank
- Has basement: No
- Has fireplace: No
Interior area
- Total interior livable area: 2,720 sqft
Video & virtual tour
Property
Parking
- Total spaces: 2
- Parking features: Driveway, Garage, Garage Door Opener, Garage Faces Side
- Attached garage spaces: 2
Features
- Levels: One and One Half
- Patio & porch: Covered
- Exterior features: Lighting, Rain Gutters
- Pool features: None
Lot
- Size: 1 Acres
- Features: Back Yard, Interior Lot, Lawn, Landscaped, Subdivision, Sprinkler System
Details
- Parcel number: 434506
Construction
Type & style
- Home type: SingleFamily
- Architectural style: Traditional,Detached
- Property subtype: Single Family Residence
- Attached to another structure: Yes
Materials
- Board & Batten Siding, Brick, Rock, Stone
- Foundation: Slab
- Roof: Composition
Condition
- New Construction
- Year built: 2024
Utilities & green energy
- Sewer: Aerobic Septic
- Water: Community/Coop
- Utilities for property: Electricity Connected, Septic Available, Underground Utilities, Water Available, Cable Available
Community & HOA
Community
- Security: Smoke Detector(s)
- Subdivision: Dixie Est Ph 1 & 2
HOA
- Has HOA: No
Location
- Region: Whitesboro
Financial & listing details
- Price per square foot: $219/sqft
- Annual tax amount: $765
- Date on market: 7/13/2026
- Cumulative days on market: 284 days
- Listing terms: Cash,Conventional,FHA,VA Loan
Estimated market value
Not available
Estimated sales range
Not available
Not available
Price history
| Date | Event | Price |
|---|---|---|
| 10/21/2026 | Price change | $595,900+5.4%$219/sqft |
Source: NTREIS #21329926 Report a problem | ||
| 10/6/2026 | Price change | $565,500-1.4%$208/sqft |
Source: NTREIS #21329926 Report a problem | ||
| 10/1/2026 | Price change | $573,500-0.2%$211/sqft |
Source: NTREIS #21329926 Report a problem | ||
| 8/5/2026 | Price change | $574,500-0.1%$211/sqft |
Source: NTREIS #21329926 Report a problem | ||
| 7/13/2026 | Listed for sale | $574,900-0.3%$211/sqft |
Source: NTREIS #21329926 Report a problem | ||
| 7/11/2026 | Listing removed | $576,500$212/sqft |
Source: NTREIS #21150638 Report a problem | ||
| 5/21/2026 | Price change | $576,500-0.1%$212/sqft |
Source: NTREIS #21150638 Report a problem | ||
| 2/11/2026 | Price change | $576,900-0.5%$212/sqft |
Source: NTREIS #21150638 Report a problem | ||
| 1/10/2026 | Listed for sale | $579,990+1.9%$213/sqft |
Source: NTREIS #21150638 Report a problem | ||
| 12/2/2025 | Listing removed | $568,999$209/sqft |
Source: NTREIS #20755457 Report a problem | ||
| 10/10/2025 | Price change | $568,999-0.2%$209/sqft |
Source: NTREIS #20755457 Report a problem | ||
| 7/23/2025 | Price change | $569,999-1.7%$210/sqft |
Source: NTREIS #20755457 Report a problem | ||
| 5/1/2025 | Price change | $579,999-3.3%$213/sqft |
Source: NTREIS #20755457 Report a problem | ||
| 2/14/2025 | Price change | $599,900-4%$221/sqft |
Source: NTREIS #20755457 Report a problem | ||
| 1/6/2025 | Price change | $624,900-3.1%$230/sqft |
Source: NTREIS #20755457 Report a problem | ||
| 11/18/2024 | Price change | $644,900-1.7%$237/sqft |
Source: NTREIS #20755457 Report a problem | ||
| 10/26/2024 | Price change | $656,000-2.8%$241/sqft |
Source: NTREIS #20755457 Report a problem | ||
| 10/16/2024 | Listed for sale | $675,000+650.8%$248/sqft |
Source: NTREIS #20755457 Report a problem | ||
| 3/15/2024 | Sold | -- |
Source: NTREIS #20543524 Report a problem | ||
| 3/1/2024 | Pending sale | $89,900$33/sqft |
Source: NTREIS #20543524 Report a problem | ||
| 2/23/2024 | Listed for sale | $89,900$33/sqft |
Source: NTREIS #20543524 Report a problem | ||
Public tax history
Tax history is unavailable.
Monthly payment
Est. payment
Payment breakdown
Explore the cost of this home by adjusting the details. Changes won't be saved.Climate risks
Neighborhood: 76273
Nearby schools
Schools provided by the listing agent
- Elementary: Whitesboro
- Middle: Whitesboro
- High: Whitesboro
- District: Whitesboro ISD
Source: NTREIS. This data may not be complete. We recommend contacting the local school district to confirm school assignments for this home.
Similar homes
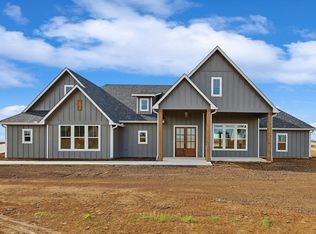
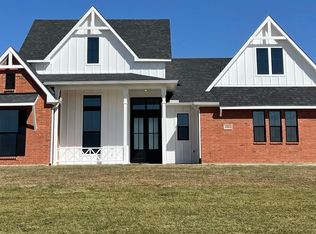
- $660,0004 bd3 ba2.5k sqft1008 Dixie Estates Way, Whitesboro, TX 76273For Sale
 MLS ID #21403323, Dana LaRue. NTREIS
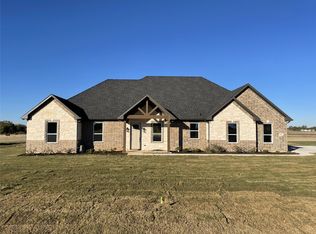
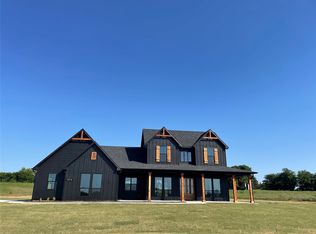
 - $679,9004 bd4 ba2.5k sqft1083 Dixie Estates Way, Whitesboro, TX 76273For Sale
 MLS ID #21213853, Jake Sprague. NTREIS
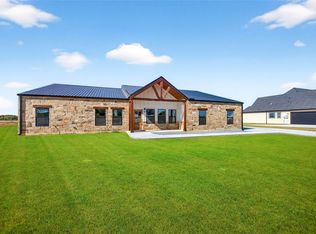
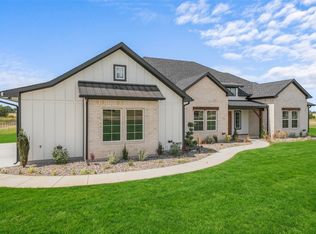
 - $685,0004 bd4 ba2.5k sqft4 Dixie Estates Way, Whitesboro, TX 76273For Sale
 MLS ID #21270021, Jake Sprague. NTREIS
 - $730,0004 bd4 ba2.8k sqft1054 Dixie Estates Way, Whitesboro, TX 76273For Sale
 MLS ID #21388415, Steve Koleno. NTREIS
