FIRST TIME EVER ON THE MARKET ?
316 Comanche Lake, Kiowa
Stunning Contemporary Lake Home
This beautiful custom-built home is now available for the very first time! Designed for both efficiency and effortless entertaining, this energy-efficient contemporary offers the perfect blend of luxury, comfort, and lake living.
Key Features:
• 3 Bedrooms + 3 Full Baths (plus a flexible bonus room)
• Built with high-performance Autoclaved Aerated Concrete (AAC) R28 blocks and R40 ceilings — one of the most energy-efficient homes you’ll find
• Gourmet cook’s kitchen featuring a large eat-in island that overlooks the open living and dining area — perfect for family gatherings and entertaining
• Spacious main-level master suite with private access to the porch
• Luxurious master bath with dual vanities, dedicated makeup desk, accessible shower, and massive His & Hers walk-in closets
• Upstairs 2nd master suite plus a huge bonus room ideal for a home office, 4th bedroom, game room, or home gym
• Oversized 6-car garage with 220V setup — perfect for multiple vehicles, a workshop, or electric vehicle charging
• Beautiful corner lot with mature trees and breathtaking views of the lake
• Just steps from the boat ramp and docks
• Expansive covered and uncovered porches — ideal for outdoor entertaining while enjoying stunning lake views and spectacular sunsets
Whether you’re looking for a year-round home or a weekend lake retreat, this thoughtfully designed property delivers comfort, style, and incredible value.
Don’t miss your chance to own this rare lake View opportunity in Kiowa!
For sale
$789,000
316 Comanche Dr, Lake Kiowa, TX 76240
3beds
3,446sqft
Single Family Residence
Built in 2002
0.51 Acres Lot
$735,400 Zestimate®
$229/sqft
$386/mo HOA
What's special
Dedicated makeup deskIdeal for outdoor entertainingFlexible bonus roomBeautiful corner lotSpacious main-level master suiteStunning lake viewsMature trees
- 24 days |
- 347 |
- 5 |
Zillow last checked:
Listing updated:
Listed by:
Jeff Wagner 0598839 940-665-3300,
Lake Kiowa Premiere 940-665-3300
Source: NTREIS,MLS#: 21250187
Facts & features
Interior
Bedrooms & bathrooms
- Bedrooms: 3
- Bathrooms: 3
- Full bathrooms: 3
Primary bedroom
- Features: Ceiling Fan(s), Dual Sinks, Double Vanity, En Suite Bathroom, Sitting Area in Primary, Separate Shower, Walk-In Closet(s)
- Level: First
- Dimensions: 20 x 15
Bedroom
- Features: Ceiling Fan(s), En Suite Bathroom
- Level: First
- Dimensions: 19 x 12
Bedroom
- Features: Ceiling Fan(s), En Suite Bathroom
- Level: Second
- Dimensions: 19 x 12
Bonus room
- Features: Built-in Features, Ceiling Fan(s)
- Level: Second
- Dimensions: 28 x 15
Dining room
- Features: Built-in Features
- Level: First
- Dimensions: 14 x 13
Kitchen
- Features: Breakfast Bar, Built-in Features, Dual Sinks, Granite Counters, Pantry, Sink
- Level: First
- Dimensions: 14 x 13
Living room
- Features: Built-in Features, Ceiling Fan(s), Fireplace
- Level: First
- Dimensions: 25 x 20
Utility room
- Features: Built-in Features, Utility Sink
- Level: First
- Dimensions: 11 x 8
Heating
- Central, Electric
Cooling
- Central Air, Ceiling Fan(s)
Appliances
- Included: Double Oven, Dishwasher, Electric Oven, Gas Cooktop, Disposal
- Laundry: Washer Hookup, Electric Dryer Hookup, Laundry in Utility Room
Features
- Decorative/Designer Lighting Fixtures, Double Vanity, Granite Counters, High Speed Internet, Open Floorplan, Cable TV, Walk-In Closet(s)
- Flooring: Carpet, Ceramic Tile, Marble
- Has basement: No
- Number of fireplaces: 1
- Fireplace features: Living Room, Propane, Ventless
Interior area
- Total interior livable area: 3,446 sqft
Video & virtual tour
Property
Parking
- Total spaces: 6
- Parking features: Door-Multi, Garage, Garage Door Opener, Oversized, Garage Faces Side
- Attached garage spaces: 6
Features
- Levels: Two
- Stories: 2
- Patio & porch: Side Porch, Covered
- Pool features: None
- Has view: Yes
- View description: Water
- Has water view: Yes
Lot
- Size: 0.51 Acres
- Features: Corner Lot, Landscaped, Many Trees
Details
- Parcel number: 16301
Construction
Type & style
- Home type: SingleFamily
- Architectural style: Contemporary/Modern,Detached
- Property subtype: Single Family Residence
Materials
- Block, Stucco
- Foundation: Slab
- Roof: Metal
Condition
- Year built: 2002
Utilities & green energy
- Sewer: Aerobic Septic
- Water: Community/Coop
- Utilities for property: Septic Available, Underground Utilities, Water Available, Cable Available
Community & HOA
Community
- Features: Boat Facilities, Clubhouse, Dock, Fishing, Fenced Yard, Golf, Gated, Lake, Playground, Park, Pickleball, Restaurant, Tennis Court(s), Trails/Paths
- Security: Gated with Guard
- Subdivision: Lake Kiowa
HOA
- Has HOA: Yes
- Services included: All Facilities, Association Management, Security
- HOA fee: $386 monthly
- HOA name: Lkpoa
- HOA phone: 940-665-1055
Location
- Region: Lake Kiowa
Financial & listing details
- Price per square foot: $229/sqft
- Tax assessed value: $590,021
- Annual tax amount: $7,941
- Date on market: 7/27/2026
- Cumulative days on market: 79 days
- Listing terms: Cash,Conventional
- Exclusions: GE refrigerator in Panty, round mirror in 1st floor guest bath, safe, all art work except the kitchen backsplash which stays
Estimated market value
$735,400
$699,000 - $772,000
$2,860/mo
Price history
| Date | Event | Price |
|---|---|---|
| 7/27/2026 | Listed for sale | $789,000-6.5%$229/sqft |
Source: NTREIS #21250187 Report a problem | ||
| 6/24/2026 | Listing removed | $844,000$245/sqft |
Source: NTREIS #21250187 Report a problem | ||
| 5/18/2026 | Price change | $844,000-2.9%$245/sqft |
Source: NTREIS #21250187 Report a problem | ||
| 4/30/2026 | Listed for sale | $869,000$252/sqft |
Source: NTREIS #21250187 Report a problem | ||
Public tax history
| Year | Property taxes | Tax assessment |
|---|---|---|
| 2024 | $2,662 +0.2% | $545,548 +10% |
| 2023 | $2,656 -40.7% | $495,953 +10% |
| 2022 | $4,478 -0.8% | $450,866 +10% |
| 2021 | $4,516 | $409,878 +7.9% |
| 2020 | -- | $379,693 |
| 2019 | $4,525 +4.7% | $379,693 +10.7% |
| 2018 | $4,321 | $343,043 +14.6% |
| 2017 | $4,321 +0.1% | $299,415 +5.5% |
| 2015 | $4,317 -1.9% | $283,848 +6.6% |
| 2014 | $4,401 | $266,376 +3.4% |
| 2013 | -- | $257,643 +1.8% |
| 2012 | -- | $253,113 -2.5% |
| 2011 | -- | $259,600 -2.9% |
| 2010 | -- | $267,414 -1.1% |
| 2009 | -- | $270,301 -0.7% |
| 2008 | -- | $272,301 |
| 2007 | -- | $272,301 |
Find assessor info on the county website
Monthly payment
Est. payment
Payment breakdown
Explore the cost of this home by adjusting the details. Changes won't be saved.Climate risks
Neighborhood: 76240
Nearby schools
GreatSchools rating
- 5/10Callisburg Elementary SchoolGrades: PK-5Distance: 2.2 mi
- 5/10Callisburg Middle SchoolGrades: 6-8Distance: 8.9 mi
- 5/10Callisburg High SchoolGrades: 9-12Distance: 8.9 mi
Schools provided by the listing agent
- Elementary: Callisburg
- Middle: Callisburg
- High: Callisburg
- District: Callisburg ISD
Source: NTREIS. This data may not be complete. We recommend contacting the local school district to confirm school assignments for this home.
- $406,9003 bd3 ba1.9k sqft314 Comanche Dr, Lake Kiowa, TX 76240Off Market
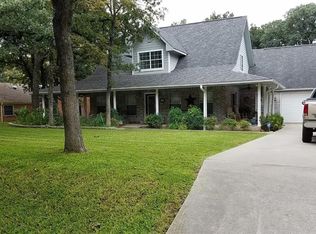
- $453,3003 bd2 ba2.3k sqft1129 Kiowa Dr E, Lake Kiowa, TX 76240Off Market
- $--0.46 acres1231 Kiowa Dr E, Gainesville, TX 76240Sold
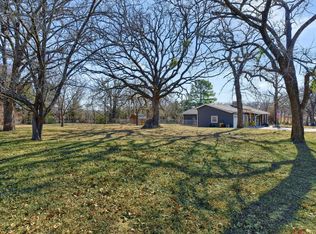
- $65,484-- bd-- ba-- sqft329 Comanche Dr, Gainesville, TX 76240Off Market
- $160,0000.35 acres331 Comanche Dr, Gainesville, TX 76240Lot/Land
- $--3 bd2 ba1.6k sqft329 Comanche Dr, Lake Kiowa, TX 76240Sold
- $697,8003 bd2 ba1.8k sqft1136 Kiowa Dr E, Lake Kiowa, TX 76240Off Market
- $283,9003 bd2 ba1.1k sqft333 Comanche Dr, Lake Kiowa, TX 76240Off Market
A local agent can set up tours, give advice and negotiate with sellers.
Similar homes
- $750,0004 bd4 ba3.6k sqft219 Navajo Trl, Lake Kiowa, TX 76240For Sale
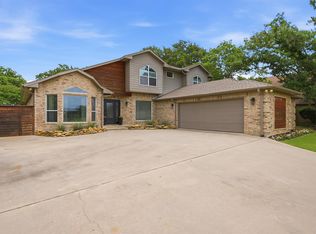 MLS ID #21294184, Rachel Sullivan. NTREIS
 - $799,0004 bd3 ba4.1k sqft715 Kiowa Dr E, Lake Kiowa, TX 76240For Sale
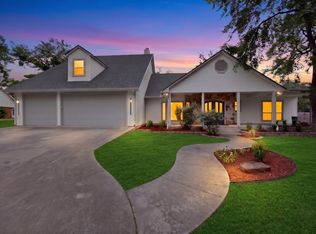 MLS ID #21313597, Chris Evans Evans. NTREIS
 - $759,9004 bd3 ba2.6k sqft106 Shoshone Dr, Lake Kiowa, TX 76240For Sale
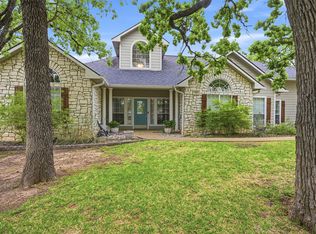 MLS ID #21233547, Kristi Hamilton. NTREIS
 - $750,0005 bd4 ba2.3k sqft1214 Kiowa Dr E, Lake Kiowa, TX 76240For Sale
 MLS ID #21144826, Rachel Sullivan. NTREIS
 - $895,0004 bd4 ba3.7k sqft107 Iriquois Dr, Lake Kiowa, TX 76240For SaleMLS ID #21293177, Rachel Sullivan. NTREIS
- $700,0004 bd3 ba2.2k sqft1344 Kiowa Dr E, Lake Kiowa, TX 76240For SaleMLS ID #21313930, Rachel Sullivan. NTREIS
- $668,0003 bd3 ba2.4k sqft4823 County Road 211, Gainesville, TX 76240For SaleMLS ID #21278269, Karen Westfall. NTREIS
- $850,0003 bd4 ba2.9k sqft237 Brenda Ln, Gainesville, TX 76240For SaleMLS ID #21227937, Jonathan O'Brien. NTREIS
- $487,0003 bd2 ba2.1k sqft114 Iriquois Dr, Lake Kiowa, TX 76240For Sale By Owner
- $685,0003 bd3 ba2.2k sqft460 County Road 2184, Gainesville, TX 76240For SaleMLS ID #21105180, Bel Monroe. NTREIS
- $585,0004 bd3 ba2.5k sqft205 Kiowa Dr E, Lake Kiowa, TX 76240For SaleMLS ID #21251878, Libby Draughon. NTREIS
- $1,039,9003 bd3 ba2.5k sqft100 Mohawk Cv, Lake Kiowa, TX 76240For SaleMLS ID #21316302, Kristi Hamilton. NTREIS
- $999,0003 bd2 ba1.9k sqft12 County Road 2114, Gainesville, TX 76240For SaleMLS ID #21352810, Carrie Oakley. NTREIS
- $525,0003 bd3 ba2.5k sqft1246 Kiowa Dr W, Lake Kiowa, TX 76240For SaleMLS ID #21185263, Kristi Hamilton. NTREIS
- $545,0002 bd3 ba2.4k sqft231 Cayuga Trl, Lake Kiowa, TX 76240For SaleMLS ID #21178290, Brent Reed. NTREIS
- $480,0003 bd2 ba1.8k sqft114 Sequoya Dr, Lake Kiowa, TX 76240For SaleMLS ID #21293818, Rachel Sullivan. NTREIS
- $468,0003 bd2 ba2.3k sqft718 Kiowa Dr W, Lake Kiowa, TX 76240For SaleMLS ID #21204910, Rachel Sullivan. NTREIS
- $995,0003 bd4 ba3.9k sqft3112 Harris St, Gainesville, TX 76240For SaleMLS ID #21344260, Lynda Weaver. NTREIS
- $660,0004 bd2 ba1.8k sqft4476 County Road 107, Gainesville, TX 76240For SaleMLS ID #21246062, JON SANDERS. NTREIS
- $849,0006 bd7 ba4.3k sqft102 Huron Trl, Lake Kiowa, TX 76240For SaleMLS ID #21116449, Brandon Erwin. NTREIS
