Exquisite home on a 3.2 acres with a private pond!!! New kitchen, all updated bathrooms, new hardwood flooring, new carpet, New Roof (Landmark ClimateFlex Class-4 shingles), new interior paint, natural stone in all exterior, 2 covered patios overlooking the pond. 2-stage Trane HVAC systems and new water tanks, . Each of the bedrooms feature an ensuite bath with Master and guest suite downstairs. A library-office with built in desk, book shelves and ladder. 4 car garages and one workshop garage. Tucked away in a cul de sac quiet neighborhood yet only half a mile away from Heritage Parkway. Must see it to appreciate it!
For sale
$1,445,000
2910 Wellington Dr, Sherman, TX 75092
5beds
4,679sqft
Single Family Residence
Built in 1998
3.24 Acres Lot
$1,337,200 Zestimate®
$309/sqft
$-- HOA
What's special
Updated bathroomsNew hardwood flooringNew carpetNew kitchenPrivate pond
- 128 days |
- 255 |
- 15 |
Zillow last checked:
Listing updated:
Listed by:
Ari Besefki 0655788 214-662-1941,
Opportune Realty 214-662-1941
Source: NTREIS,MLS#: 21235417
Facts & features
Interior
Bedrooms & bathrooms
- Bedrooms: 5
- Bathrooms: 6
- Full bathrooms: 5
- 1/2 bathrooms: 1
Primary bedroom
- Features: Dual Sinks, Double Vanity, En Suite Bathroom, Jetted Tub, Separate Shower, Walk-In Closet(s)
- Level: First
- Dimensions: 20 x 18
Bedroom
- Features: En Suite Bathroom, Walk-In Closet(s)
- Level: First
- Dimensions: 13 x 13
Bedroom
- Features: En Suite Bathroom, Walk-In Closet(s)
- Level: Second
- Dimensions: 11 x 14
Bedroom
- Features: En Suite Bathroom, Walk-In Closet(s)
- Level: Second
- Dimensions: 12 x 13
Bedroom
- Features: En Suite Bathroom, Walk-In Closet(s)
- Level: Second
- Dimensions: 12 x 12
Primary bathroom
- Features: Built-in Features, Dual Sinks, Double Vanity, En Suite Bathroom, Jetted Tub, Separate Shower
- Level: First
- Dimensions: 18 x 9
Breakfast room nook
- Features: Pantry
- Level: First
- Dimensions: 15 x 15
Other
- Features: Built-in Features
- Level: First
- Dimensions: 11 x 4
Other
- Features: En Suite Bathroom
- Level: Second
- Dimensions: 5 x 9
Other
- Features: En Suite Bathroom
- Level: Second
- Dimensions: 11 x 5
Other
- Features: En Suite Bathroom
- Level: Second
- Dimensions: 12 x 6
Half bath
- Level: First
- Dimensions: 8 x 3
Kitchen
- Features: Breakfast Bar, Built-in Features, Kitchen Island, Pantry, Stone Counters, Walk-In Pantry
- Level: First
- Dimensions: 15 x 18
Laundry
- Features: Built-in Features, Utility Sink
- Level: First
- Dimensions: 11 x 8
Library
- Features: Built-in Features, Ceiling Fan(s)
- Level: First
- Dimensions: 12 x 12
Living room
- Features: Built-in Features, Ceiling Fan(s), Fireplace
- Level: First
- Dimensions: 0 x 0
Loft
- Level: Second
- Dimensions: 17 x 15
Media room
- Level: Second
- Dimensions: 14 x 18
Storage room
- Level: Second
- Dimensions: 13 x 13
Heating
- Central, Natural Gas
Cooling
- Central Air, Electric
Appliances
- Included: Built-In Refrigerator, Double Oven, Dishwasher, Disposal, Ice Maker, Microwave, Range, Some Commercial Grade, Vented Exhaust Fan
Features
- Built-in Features, Chandelier, Dry Bar, Decorative/Designer Lighting Fixtures, Eat-in Kitchen, High Speed Internet, In-Law Floorplan, Kitchen Island, Loft, Cable TV, Natural Woodwork, Walk-In Closet(s), Wired for Sound
- Flooring: Ceramic Tile, Hardwood, Marble
- Has basement: No
- Number of fireplaces: 1
- Fireplace features: Gas Starter, Wood Burning
Interior area
- Total interior livable area: 4,679 sqft
Video & virtual tour
Property
Parking
- Total spaces: 6
- Parking features: Attached Carport, Additional Parking, Concrete, Drive Through, Driveway, Garage, Garage Door Opener
- Attached garage spaces: 5
- Carport spaces: 1
- Covered spaces: 6
- Has uncovered spaces: Yes
Features
- Levels: Two
- Stories: 2
- Patio & porch: Covered
- Pool features: None
Lot
- Size: 3.24 Acres
- Features: Acreage, Cul-De-Sac, Many Trees
- Residential vegetation: Partially Wooded
Details
- Additional structures: Workshop
- Parcel number: 121041
Construction
Type & style
- Home type: SingleFamily
- Architectural style: Contemporary/Modern,Traditional,Detached
- Property subtype: Single Family Residence
Materials
- Rock, Stone
- Foundation: Slab
- Roof: Composition
Condition
- Year built: 1998
Utilities & green energy
- Sewer: Public Sewer
- Water: Public
- Utilities for property: Electricity Connected, Natural Gas Available, Sewer Available, Separate Meters, Water Available, Cable Available
Community & HOA
Community
- Security: Smoke Detector(s)
- Subdivision: Forrest Glen
HOA
- Has HOA: No
Location
- Region: Sherman
Financial & listing details
- Price per square foot: $309/sqft
- Tax assessed value: $678,067
- Annual tax amount: $26,653
- Date on market: 4/10/2026
- Electric utility on property: Yes
Estimated market value
$1,337,200
$1.27M - $1.40M
$5,143/mo
Price history
| Date | Event | Price |
|---|---|---|
| 4/10/2026 | Listed for sale | $1,445,000$309/sqft |
Source: NTREIS #21235417 Report a problem | ||
| 2/27/2026 | Listing removed | $1,445,000$309/sqft |
Source: NTREIS #20869972 Report a problem | ||
| 10/5/2025 | Price change | $1,445,000-0.3%$309/sqft |
Source: NTREIS #20869972 Report a problem | ||
| 9/10/2025 | Price change | $1,449,000-0.1%$310/sqft |
Source: NTREIS #20869972 Report a problem | ||
| 6/13/2025 | Price change | $1,450,000-1.7%$310/sqft |
Source: NTREIS #20869972 Report a problem | ||
| 3/13/2025 | Listed for sale | $1,475,000-0.3%$315/sqft |
Source: NTREIS #20869972 Report a problem | ||
| 9/30/2024 | Listing removed | $1,479,000$316/sqft |
Source: NTREIS #20660497 Report a problem | ||
| 9/4/2024 | Price change | $1,479,000-1.1%$316/sqft |
Source: NTREIS #20660497 Report a problem | ||
| 7/13/2024 | Listed for sale | $1,495,000+115.1%$320/sqft |
Source: NTREIS #20660497 Report a problem | ||
| 12/28/2023 | Sold | -- |
Source: NTREIS #20424364 Report a problem | ||
| 11/22/2023 | Pending sale | $695,000$149/sqft |
Source: NTREIS #20424364 Report a problem | ||
| 11/7/2023 | Contingent | $695,000$149/sqft |
Source: NTREIS #20424364 Report a problem | ||
| 11/6/2023 | Price change | $695,000-11.5%$149/sqft |
Source: NTREIS #20424364 Report a problem | ||
| 9/7/2023 | Listed for sale | $785,000+25.6%$168/sqft |
Source: NTREIS #20424364 Report a problem | ||
| 4/10/2019 | Listing removed | $625,000$134/sqft |
Source: Stetson Realty Inc #13931169 Report a problem | ||
| 3/11/2019 | Pending sale | $625,000$134/sqft |
Source: Stetson Realty Inc #13931169 Report a problem | ||
| 2/6/2019 | Listed for sale | $625,000$134/sqft |
Source: Stetson Realty Inc #13931169 Report a problem | ||
| 12/14/2018 | Pending sale | $625,000$134/sqft |
Source: Stetson Realty Inc #13931169 Report a problem | ||
| 11/21/2018 | Price change | $625,000-3.8%$134/sqft |
Source: Stetson Realty Inc #13931169 Report a problem | ||
| 9/14/2018 | Price change | $650,000+30%$139/sqft |
Source: Stetson Realty Inc #13931169 Report a problem | ||
| 9/9/2018 | Listed for sale | $500,000$107/sqft |
Source: Stetson Realty Inc #13931174 Report a problem | ||
Public tax history
| Year | Property taxes | Tax assessment |
|---|---|---|
| 2025 | $13,331 | $678,067 +2.3% |
| 2024 | -- | $663,067 -46.6% |
| 2023 | -- | $1,241,026 +20.8% |
| 2022 | $22,063 +27.3% | $1,027,293 +27.8% |
| 2021 | $17,329 | $803,615 +10.7% |
| 2020 | -- | $726,243 +12.5% |
| 2019 | $15,784 +34.7% | $645,417 +11.5% |
| 2018 | $11,721 -3.1% | $578,983 +4% |
| 2017 | $12,102 | $556,490 -1.1% |
| 2016 | $12,102 -1.1% | $562,935 -1.2% |
| 2015 | $12,232 | $569,703 |
| 2014 | $12,232 | $569,703 +2.5% |
| 2013 | -- | $556,000 -13.7% |
| 2012 | -- | $644,351 |
| 2011 | -- | $644,351 |
| 2010 | -- | $644,351 |
| 2009 | -- | $644,351 -4.4% |
| 2008 | -- | $673,873 |
| 2007 | -- | $673,873 |
| 2006 | -- | $673,873 -0.9% |
| 2005 | -- | $679,778 +1% |
| 2004 | -- | $673,285 |
| 2002 | -- | $673,285 -1.8% |
| 2001 | -- | $685,597 +68.1% |
| 2000 | -- | $407,804 |
Find assessor info on the county website
Monthly payment
Est. payment
Payment breakdown
Explore the cost of this home by adjusting the details. Changes won't be saved.Climate risks
Neighborhood: 75092
Nearby schools
GreatSchools rating
- 8/10S And S Consolidated Elementary SchoolGrades: PK-4Distance: 6.5 mi
- 5/10S And S Consolidated Middle SchoolGrades: 5-8Distance: 11.4 mi
- 4/10S And S Consolidated High SchoolGrades: 9-12Distance: 11.7 mi
Schools provided by the listing agent
- Elementary: S And S
- Middle: S And S
- High: S And S
- District: S and S Cons ISD
Source: NTREIS. This data may not be complete. We recommend contacting the local school district to confirm school assignments for this home.
- $1,437,800-- bd-- ba6.5k sqft2909 Wellington Dr, Sherman, TX 75092Off Market
- $657,400-- bd-- ba3.9k sqft2900 Wellington Dr, Sherman, TX 75092Off Market
- $1,412,2004 bd5 ba5.3k sqft2905 Wellington Dr, Sherman, TX 75092Off Market
- $59,111-- bd-- ba-- sqftCambridge Way, Sherman, TX 75092Off Market
- $1,008,800-- bd-- ba4.8k sqft2806 Wellington Dr, Sherman, TX 75092Off Market
- $104,094-- bd-- ba-- sqft2712 Spring Lake Dr, Sherman, TX 75092Off Market
- $--4 bd5 ba4.6k sqft2807 Wellington Dr, Sherman, TX 75092Sold
- $159,097-- bd-- ba-- sqft2716 Spring Lake Dr, Sherman, TX 75092Off Market
A local agent can set up tours, give advice and negotiate with sellers.
Similar homes
- $1,395,0005 bd6 ba5.7k sqft362 Woodland Hills Dr, Sherman, TX 75092For Sale
 MLS ID #21256487, Brian Abadie. NTREIS
 - $829,0004 bd3 ba3.4k sqft2611 Silverado Trl, Sherman, TX 75092For Sale
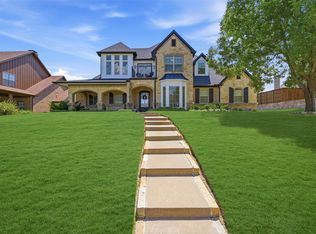 MLS ID #21356445, DEBBIE HUDNALL. NTREIS
 - $1,095,0004 bd4 ba3.9k sqft2214 Norwood St, Sherman, TX 75092For Sale
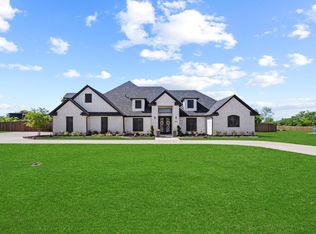 MLS ID #21210900, Kaylee Wood. NTREIS
 - $985,0007 bd6 ba4.7k sqft2525 Canyon Creek Dr, Sherman, TX 75092For Sale
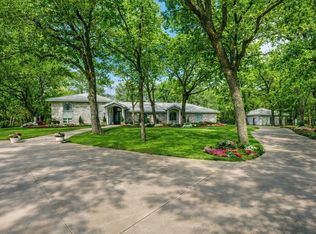 MLS ID #21147827, Susie Pospichal. NTREIS
 - $850,0006 bd4 ba2.7k sqft2011 W Houston St, Sherman, TX 75092For SaleMLS ID #21347124, Kimberly Hudgins. NTREIS
- $749,0004 bd4 ba5k sqft1016 Crestview Dr, Sherman, TX 75092For SaleMLS ID #21342303, Lisa Hitchcock. NTREIS
- $1,500,0004 bd4 ba4.2k sqft1131 Harvey Ln, Denison, TX 75020For SaleMLS ID #21316583, Kristin Barnett. NTREIS
- $890,0004 bd5 ba6.2k sqft207 Baker Park Dr, Sherman, TX 75092For SaleMLS ID #20973755, Stacy Cate. NTREIS
- $1,399,9004 bd4 ba5.4k sqft89 Thornwood Ln, Van Alstyne, TX 75495For SaleMLS ID #21304071, Christopher Contreras. NTREIS
- $1,395,0003 bd5 ba3.9k sqft1702 Verdi Ln, Sherman, TX 75090For SaleMLS ID #21252415, Erica Dunnihoo. NTREIS
- $1,450,0003 bd4 ba3.8k sqft821 Fm 406, Denison, TX 75020For SaleMLS ID #21237305, Leanna David. NTREIS
- $1,199,0004 bd4 ba3.3k sqft320 Tate Cir, Sherman, TX 75090For SaleMLS ID #21310366, Lea Ochs. NTREIS
- $1,440,0005 bd5 ba3.6k sqft410 Arkansas Rd, Sadler, TX 76264For SaleMLS ID #21238968, Rhonda McClure. NTREIS
- $799,0004 bd3 ba3.8k sqft1108 Ridgeview Dr, Sherman, TX 75090For SaleMLS ID #21111067, Kenzie Ballard. NTREIS
- $1,200,0004 bd2 ba2.5k sqft426 Heironimus Ln, Denison, TX 75020For SaleMLS ID #21242076, Kara Byrnes. NTREIS
- $1,395,0003 bd3 ba2.6k sqft248 Roan Ln, Sherman, TX 75090For SaleMLS ID #21208836, Kimberly Tillman. NTREIS
- $1,200,0004 bd3 ba3.5k sqft9867 Dripping Springs Rd, Denison, TX 75021For SaleMLS ID #21338726, Cami Hobbs Riley. NTREIS
- $1,449,0004 bd6 ba4.2k sqft6546 County Road 1103, Celina, TX 75009For SaleMLS ID #21297970, Heather Stevens. NTREIS
- $1,160,0004 bd4 ba3.6k sqft565 Oasis Dr, Denison, TX 75020For SaleMLS ID #20853556, Kimberly Hudgins. NTREIS
- $1,299,9003 bd4 ba2.7k sqft303 Celtic Rd, Howe, TX 75459For SaleMLS ID #21292759, Dana Thornhill. NTREIS
