Custom-built estate on 0.6 acres in the established Parkhaven North neighborhood of Sherman, Texas. This 6,273 square foot residence offers 4 bedrooms, 5 full bathrooms, and a true rarity for the area: a full walk-out basement with two complete living levels, each with its own fireplace, full bathrooms, and dedicated laundry room.The main level features a formal dining room, a dedicated office with built-in cabinets, a large living room with a wood-burning fireplace, and a sunroom overlooking the backyard. The kitchen includes a center island, breakfast room, and walk-in pantry. The main-level primary suite offers a jetted tub, separate shower, dual vanities, and a walk-in closet, plus a second main-level bedroom and bath, ideal for guests or multigenerational living.Downstairs, the walk-out basement adds a second living room with fireplace, a 24x27 game room, an exercise room, two additional bedrooms, three more bathrooms, and a second laundry room, space built for in-laws, adult children, or long-term guests.Outside a detached three-car garage plus a 29x19 detached accessory dwelling unit. This ADU could be anything you wanted it to be, an income producing addition or private hobby space.The expansive grounds include a basketball court, covered patios, gated electric entry, and RV or boat parking. NO HOA. Recent capital upgrades include a new roof (2021), two new HVAC systems (2023 and 2024), two new water heaters (2024), a new compressor (2024), dual sump pumps (2023), and two reverse osmosis systems, plus smart home wiring and sound system wiring throughout. It is offered today well below the recent appraised valuation of $1.2M, a rare gap between appraised worth and asking price for a home of this scale in Sherman ISD. This gap provides instant equity for the buyer. Located minutes from Highway 82 and the Grayson County growth corridor, with easy access to Lake Texoma and Bois d'Arc Lake.
For sale
$890,000
207 Baker Park Dr, Sherman, TX 75092
4beds
6,273sqft
:
Get pre-qualified$6,356/mo
Single Family Residence
Built in 1999
0.6 Acres Lot
$835,700 Zestimate®
$142/sqft
$-- HOA
What's special
Basketball courtExercise roomRv or boat parkingFormal dining roomBreakfast roomSunroom overlooking the backyardDetached three-car garage
- 406 days |
- 164 |
- 11 |
Zillow last checked:
Listing updated:
Listed by:
Stacy Cate 0653915 469-667-2641,
Compass RE Texas, LLC 469-210-8288
Source: NTREIS,MLS#: 20973755
Facts & features
Interior
Bedrooms & bathrooms
- Bedrooms: 4
- Bathrooms: 5
- Full bathrooms: 5
Primary bedroom
- Features: Dual Sinks, Double Vanity, En Suite Bathroom, Jetted Tub, Sitting Area in Primary, Separate Shower, Walk-In Closet(s)
- Level: First
- Dimensions: 16 x 15
Bedroom
- Features: Walk-In Closet(s)
- Level: First
- Dimensions: 11 x 15
Bedroom
- Features: Walk-In Closet(s)
- Level: Second
- Dimensions: 12 x 18
Bedroom
- Features: Walk-In Closet(s)
- Level: Second
- Dimensions: 16 x 19
Breakfast room nook
- Level: First
- Dimensions: 8 x 13
Dining room
- Level: First
- Dimensions: 13 x 13
Exercise room
- Level: Second
- Dimensions: 11 x 18
Family room
- Features: Built-in Features, Ceiling Fan(s), Fireplace
- Level: First
- Dimensions: 25 x 20
Other
- Features: Built-in Features
- Level: Second
- Dimensions: 4 x 8
Other
- Features: Built-in Features
- Level: Second
- Dimensions: 5 x 7
Other
- Features: Built-in Features
- Level: Second
- Dimensions: 5 x 7
Other
- Features: Built-in Features
- Level: First
- Dimensions: 12 x 18
Other
- Features: Built-in Features
- Level: Ninth
- Dimensions: 9 x 9
Game room
- Features: Built-in Features
- Level: Second
- Dimensions: 24 x 27
Kitchen
- Features: Built-in Features, Eat-in Kitchen, Kitchen Island, Pantry
- Level: First
- Dimensions: 22 x 13
Laundry
- Features: Built-in Features, Utility Sink
- Level: First
- Dimensions: 13 x 13
Laundry
- Features: Built-in Features, Utility Sink
- Level: Second
- Dimensions: 9 x 11
Living room
- Features: Ceiling Fan(s), Fireplace
- Level: Second
- Dimensions: 17 x 18
Office
- Features: Built-in Features
- Level: First
- Dimensions: 11 x 13
Storage room
- Level: Second
- Dimensions: 18 x 8
Sunroom
- Features: Ceiling Fan(s)
- Level: First
- Dimensions: 39 x 13
Utility room
- Level: Second
- Dimensions: 12 x 9
Workshop
- Level: First
- Dimensions: 29 x 19
Heating
- Central, ENERGY STAR Qualified Equipment, Fireplace(s)
Cooling
- Central Air, Ceiling Fan(s)
Appliances
- Included: Some Gas Appliances, Double Oven, Dishwasher, Electric Oven, Gas Cooktop, Disposal, Plumbed For Gas, Trash Compactor
- Laundry: Washer Hookup, Electric Dryer Hookup, Laundry in Utility Room
Features
- Built-in Features, Chandelier, Decorative/Designer Lighting Fixtures, Double Vanity, Eat-in Kitchen, High Speed Internet, Kitchen Island, Open Floorplan, Pantry, Smart Home, Cable TV, Natural Woodwork, Walk-In Closet(s), Wired for Sound
- Flooring: Carpet, Ceramic Tile, Hardwood, Tile, Wood
- Windows: Shutters
- Has basement: Yes
- Number of fireplaces: 2
- Fireplace features: Decorative, Family Room, Gas, Gas Starter, Living Room, Masonry, Raised Hearth, Wood Burning
Interior area
- Total interior livable area: 6,273 sqft
Video & virtual tour
Property
Parking
- Total spaces: 3
- Parking features: Additional Parking, Concrete, Covered, Door-Multi, Direct Access, Driveway, Electric Gate, Enclosed, Garage, Garage Door Opener, Gated, Inside Entrance, Lighted, Private, Garage Faces Side, Secured, Side By Side, Storage, Boat, RV Access/Parking
- Garage spaces: 3
Features
- Levels: Two
- Stories: 2
- Patio & porch: Rear Porch, Front Porch, Patio, Covered
- Exterior features: Basketball Court, Lighting, Private Yard, Rain Gutters
- Pool features: None
- Fencing: Brick,Back Yard,Fenced,Full,Gate,Metal,Privacy,Wrought Iron
Lot
- Size: 0.6 Acres
- Features: Back Yard, Interior Lot, Lawn, Landscaped, Subdivision, Few Trees
- Residential vegetation: Grassed
Details
- Additional structures: Garage(s), Pergola, Workshop
- Parcel number: 162998
- Other equipment: List Available
Construction
Type & style
- Home type: SingleFamily
- Architectural style: Traditional,Detached
- Property subtype: Single Family Residence
Materials
- Brick, Wood Siding
- Foundation: Slab
- Roof: Composition,Shingle
Condition
- Year built: 1999
Utilities & green energy
- Sewer: Public Sewer
- Water: Public
- Utilities for property: Electricity Available, Electricity Connected, Natural Gas Available, Phone Available, Sewer Available, Water Available, Cable Available
Community & HOA
Community
- Features: Fishing, Park, Trails/Paths, Curbs
- Security: Carbon Monoxide Detector(s), Smoke Detector(s), Security Lights
- Subdivision: Parkhaven North
HOA
- Has HOA: No
Location
- Region: Sherman
Financial & listing details
- Price per square foot: $142/sqft
- Tax assessed value: $972,857
- Annual tax amount: $14,134
- Date on market: 6/27/2025
- Cumulative days on market: 223 days
- Listing terms: Cash,Conventional,FHA,VA Loan
Estimated market value
$835,700
$794,000 - $877,000
$3,965/mo
Price history
| Date | Event | Price |
|---|---|---|
| 6/19/2026 | Price change | $890,000-0.6%$142/sqft |
Source: NTREIS #20973755 Report a problem | ||
| 10/30/2025 | Price change | $895,000-10.1%$143/sqft |
Source: NTREIS #20973755 Report a problem | ||
| 6/27/2025 | Listed for sale | $995,000$159/sqft |
Source: NTREIS #20973755 Report a problem | ||
Public tax history
| Year | Property taxes | Tax assessment |
|---|---|---|
| 2025 | $6,832 -12% | $708,882 +10% |
| 2024 | $7,766 -0.4% | $644,438 +10% |
| 2023 | $7,797 -24.4% | $585,853 +10% |
| 2022 | $10,308 +3.5% | $532,594 +10% |
| 2021 | $9,962 | $484,176 +6% |
| 2020 | -- | $456,618 -1.7% |
| 2019 | $10,573 +13.5% | $464,478 +4.6% |
| 2018 | $9,316 +2.5% | $444,133 +10.9% |
| 2017 | $9,092 | $400,351 -2.4% |
| 2016 | $9,092 -1.8% | $410,207 +3.6% |
| 2015 | $9,257 | $396,122 -0.2% |
| 2014 | $9,257 | $396,968 -1.9% |
| 2013 | -- | $404,674 +0.3% |
| 2012 | -- | $403,458 -4.7% |
| 2011 | -- | $423,291 0% |
| 2010 | -- | $423,421 -2.7% |
| 2009 | -- | $435,155 |
| 2008 | -- | $435,155 +0.3% |
| 2007 | -- | $433,945 +6.7% |
| 2006 | -- | $406,570 -0.1% |
| 2005 | -- | $407,054 |
| 2004 | -- | $407,054 +73.4% |
| 2002 | -- | $234,743 -0.1% |
| 2001 | -- | $234,930 +0.9% |
| 2000 | -- | $232,805 |
Find assessor info on the county website
Monthly payment
Est. payment
Payment breakdown
Explore the cost of this home by adjusting the details. Changes won't be saved.Climate risks
Neighborhood: 75092
Nearby schools
GreatSchools rating
- 5/10Henry W Sory Elementary SchoolGrades: K-5Distance: 0.5 mi
- 5/10Piner Middle SchoolGrades: 6-8Distance: 1.7 mi
- 5/10Sherman High SchoolGrades: 9-12Distance: 1.9 mi
Schools provided by the listing agent
- Elementary: Henry W Sory
- Middle: Piner
- High: Sherman
- District: Sherman ISD
Source: NTREIS. This data may not be complete. We recommend contacting the local school district to confirm school assignments for this home.
- $--4 bd4 ba2.8k sqft205 Baker Park Dr, Sherman, TX 75092Sold

- $464,700-- bd2 ba3.8k sqft209 Baker Park Dr, Sherman, TX 75092Off Market
- $343,700-- bd1 ba1.8k sqft2520 W Houston St, Sherman, TX 75092Off Market
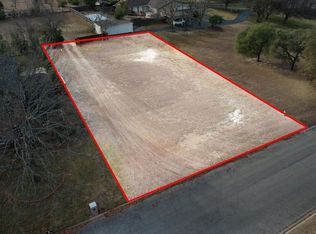
- $--0.35 acresTbd Baker Park Dr, Sherman, TX 75092Sold
- $416,400-- bd3 ba2.8k sqft313 Baker Park Dr, Sherman, TX 75092Off Market
- $--4 bd4 ba3.8k sqft206 Baker Park Dr, Sherman, TX 75092Sold
- $400,800-- bd-- ba2.6k sqft212 Baker Park Dr, Sherman, TX 75092Off Market
- $271,700-- bd1 ba1.9k sqft2528 W Houston St, Sherman, TX 75092Off Market
A local agent can set up tours, give advice and negotiate with sellers.
Similar homes
- $749,0004 bd4 ba5k sqft1016 Crestview Dr, Sherman, TX 75092For Sale
 MLS ID #21342303, Lisa Hitchcock. NTREIS
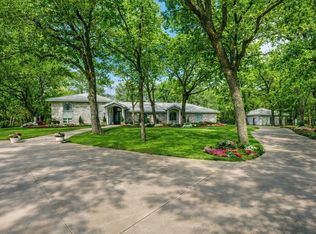
 - $985,0007 bd6 ba4.7k sqft2525 Canyon Creek Dr, Sherman, TX 75092For Sale
 MLS ID #21147827, Susie Pospichal. NTREIS
 - $449,0003 bd4 ba3.9k sqft2613 W Cascade Dr, Sherman, TX 75092For Sale
 MLS ID #21186277, Eric Rhoades. NTREIS
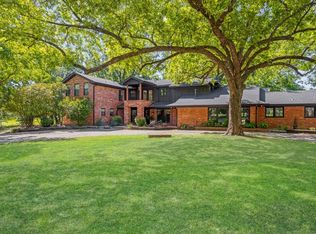
 - $1,050,0004 bd5 ba4.2k sqft1000 Yorkshire Dr, Sherman, TX 75092For Sale
 MLS ID #21273564, Ashley Ned. NTREIS
 - $699,0004 bd3 ba3.3k sqft1017 N Woods St, Sherman, TX 75092For SaleMLS ID #21216247, ROBIN PHILLIPS. NTREIS
- $799,0004 bd3 ba3.8k sqft1108 Ridgeview Dr, Sherman, TX 75090For SaleMLS ID #21111067, Kenzie Ballard. NTREIS
- $925,0006 bd5 ba4k sqft1803 Verdi Ln, Sherman, TX 75090For SaleMLS ID #21315584, Daniel Harker. NTREIS
- $1,095,0004 bd4 ba3.9k sqft2214 Norwood St, Sherman, TX 75092For SaleMLS ID #21210900, Kaylee Wood. NTREIS
- $475,0004 bd3 ba3.2k sqft721 W Washington St, Sherman, TX 75092For SaleMLS ID #21176207, ROBIN PHILLIPS. NTREIS
- $950,0003 bd3 ba4k sqft4812 Park Vista Blvd, Sherman, TX 75090For SaleMLS ID #21253204, DEBBIE HUDNALL. NTREIS
- $475,0004 bd2 ba3.2k sqft1319 S Crockett St, Sherman, TX 75090For SaleMLS ID #21339284, Amanda Phillips. NTREIS
- $850,0004 bd4 ba3.5k sqft117 Galvan Ln, Van Alstyne, TX 75495For SaleMLS ID #21292663, Tric Sohosky. NTREIS
- $649,0004 bd5 ba3.4k sqft511 S Travis St, Sherman, TX 75090For SaleMLS ID #21314267, Spencer McDuffy. NTREIS
- $449,9004 bd4 ba3.2k sqft3000 Preston Club Dr, Sherman, TX 75092For SaleMLS ID #21221541, Phil Robertson. NTREIS
- $599,9505 bd4 ba3.3k sqft2703 Stonecrest Dr, Sherman, TX 75092For SaleMLS ID #21348292, MISTY SCHMITZ. NTREIS
- $695,0005 bd4 ba3.6k sqft733 Ridgeview Dr, Sherman, TX 75090For SaleMLS ID #21288463, David Harrison. NTREIS
- $874,9004 bd4 ba4.1k sqft105 Sammis Way, Whitesboro, TX 76273For SaleMLS ID #21268867, Carol Doughty. NTREIS
- $799,9004 bd4 ba3.2k sqft570 Roy Ayres Rd, Bells, TX 75414For SaleMLS ID #21280112, Ryan Clevenger. NTREIS
- $875,0004 bd5 ba3.6k sqft1200 Eagle Glen Pass, Gunter, TX 75058For SaleMLS ID #21334576, Michele Smith. NTREIS
- $995,0004 bd4 ba4.5k sqft4517 Old Sherman Rd, Whitesboro, TX 76273For SaleMLS ID #21218855, JUSTIN NEWLAND. NTREIS
