Rare courtyard-style estate offering true privacy, architectural presence, and a resort-style pool courtyard that’s difficult to find in Sherman. The floor plan is engineered for separation: 3 bedrooms, including two oversized primary-style suites on opposite wings, plus a flex room ideal for an office, studio, or optional fourth sleeping space. Grand-scale living areas with signature arches and dramatic volume create a high-impact entertaining environment, with the courtyard and pool as the visual anchor. Circle drive and a 2-car garage support an easy arrival and guest-friendly parking. Priced at $125-SF to reflect current condition and provide a clear modernization path, allowing the next owner to create equity through design rather than paying retail for someone else’s finishes. Concept renderings are available to help visualize layout potential and end-state aesthetics. Property is offered as-is. Buyer and-or buyer’s agent to verify all information, including measurements, schools, taxes, condition, and any material facts.
For sale
$449,000
2613 W Cascade Dr, Sherman, TX 75092
3beds
3,984sqft
Single Family Residence
Built in 1986
0.45 Acres Lot
$-- Zestimate®
$113/sqft
$-- HOA
What's special
Resort-style pool courtyardCircle driveHigh-impact entertaining environment
- 6 days
- 544
- 26
Zillow last checked:
Listing updated:
Listed by:
Eric Rhoades 0617278 903-814-8281,
eXp Realty LLC 888-519-7431
Source: NTREIS,MLS#: 21186277
Facts & features
Interior
Bedrooms & bathrooms
- Bedrooms: 3
- Bathrooms: 4
- Full bathrooms: 3
- 1/2 bathrooms: 1
Primary bedroom
- Level: First
- Dimensions: 0 x 0
Primary bedroom
- Level: First
- Dimensions: 0 x 0
Bedroom
- Level: First
- Dimensions: 0 x 0
Primary bathroom
- Level: First
- Dimensions: 0 x 0
Other
- Level: First
- Dimensions: 0 x 0
Half bath
- Level: First
- Dimensions: 0 x 0
Kitchen
- Level: First
- Dimensions: 0 x 0
Living room
- Level: First
- Dimensions: 0 x 0
Utility room
- Level: First
- Dimensions: 0 x 0
Heating
- Natural Gas
Cooling
- Central Air, Electric
Appliances
- Included: Dishwasher, Gas Range
- Laundry: Dryer Hookup, ElectricDryer Hookup, Laundry in Utility Room
Features
- Wet Bar, Chandelier, Kitchen Island, Multiple Master Suites, Paneling/Wainscoting, Walk-In Closet(s)
- Flooring: Carpet, Combination, Tile
- Has basement: No
- Has fireplace: No
Interior area
- Total interior livable area: 3,984 sqft
Video & virtual tour
Property
Parking
- Total spaces: 2
- Parking features: Circular Driveway, Concrete, Driveway, Garage, Garage Faces Side, Tandem
- Attached garage spaces: 2
Features
- Levels: One
- Stories: 1
- Patio & porch: Other, Covered
- Exterior features: Courtyard, Dog Run, Kennel, Private Yard, Uncovered Courtyard
- Pool features: In Ground, Outdoor Pool, Pool
- Fencing: Gate,Other,Wood,Wrought Iron
Lot
- Size: 0.45 Acres
- Features: Corner Lot, Other
Details
- Additional structures: Kennel/Dog Run
- Parcel number: 162938
Construction
Type & style
- Home type: SingleFamily
- Architectural style: Colonial,Other,Spanish,Detached
- Property subtype: Single Family Residence
Materials
- Stucco
- Foundation: Slab
- Roof: Flat
Condition
- Resale
- Year built: 1986
Utilities & green energy
- Sewer: Public Sewer
- Water: Public
- Utilities for property: Electricity Connected, Natural Gas Available, Sewer Available, Separate Meters, Water Available
Community & HOA
Community
- Features: Sidewalks, Curbs
- Subdivision: Parkhaven Add Sec 1
HOA
- Has HOA: No
Location
- Region: Sherman
Financial & listing details
- Price per square foot: $113/sqft
- Annual tax amount: $12,586
- Date on market: 9/1/2026
- Cumulative days on market: 188 days
- Listing terms: Cash,Conventional
Estimated market value
Not available
Estimated sales range
Not available
Not available
Price history
| Date | Event | Price |
|---|---|---|
| 9/1/2026 | Listed for sale | $449,000$113/sqft |
Source: NTREIS #21186277 Report a problem | ||
| 8/21/2026 | Listing removed | $449,000$113/sqft |
Source: eXp Realty #21186277 Report a problem | ||
| 5/20/2026 | Price change | $449,000-10%$113/sqft |
Source: eXp Realty #21186277 Report a problem | ||
| 2/20/2026 | Listed for sale | $499,000$125/sqft |
Source: NTREIS #21186277 Report a problem | ||
Public tax history
Tax history is unavailable.
Monthly payment
Est. payment
Payment breakdown
Explore the cost of this home by adjusting the details. Changes won't be saved.Climate risks
Neighborhood: 75092
Nearby schools
Schools provided by the listing agent
- Elementary: Henry W Sory
- Middle: Piner
- High: Sherman
- District: Sherman ISD
Source: NTREIS. This data may not be complete. We recommend contacting the local school district to confirm school assignments for this home.
Similar homes
- $399,9003 bd3 ba2.5k sqft1806 Carriage Estates Rd, Sherman, TX 75092For Sale
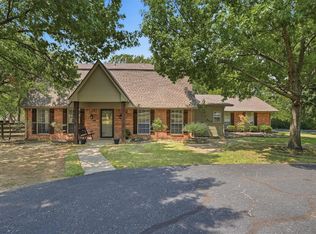 MLS ID #21363327, Amber Carter. NTREIS
 - $375,0004 bd3 ba2.9k sqft325 Arapaho E, Sherman, TX 75092For Sale
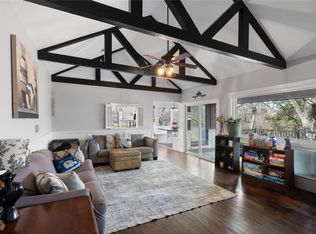 MLS ID #21234333, Amanda Phillips. NTREIS
 - $475,0004 bd2 ba3.2k sqft1319 S Crockett St, Sherman, TX 75090For Sale
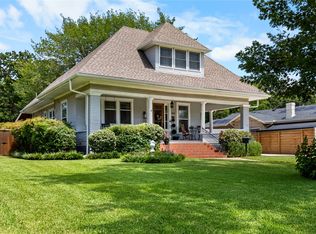 MLS ID #21339284, Amanda Phillips. NTREIS
 - $369,0004 bd3 ba2.8k sqft1507 Greenbrier Dr, Sherman, TX 75092For Sale
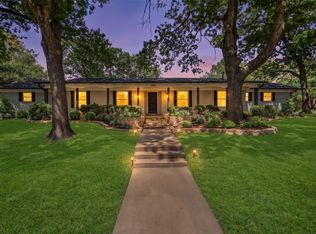 MLS ID #21357861, Nick Good. NTREIS
