Step into a piece of Sherman’s history with this stunning circa 1900 late Victorian residence, known as the distinguished Judge Henderson home—one of the original Birge houses. Rich in character and thoughtfully preserved, this architectural gem showcases period-appropriate interior colors, exquisite millwork, and timeless design details that honor its heritage while offering modern comfort.
Designed for both elegant living and memorable entertaining, the home features a beautifully updated kitchen anchored by a professional-grade Viking stove, perfect for hosting gatherings large or small. The gracious layout flows effortlessly, inviting guests from formal living spaces to relaxed entertaining areas.
Upstairs, a charming sleeping porch offers a serene retreat, evoking a bygone era of comfort and leisure. Downstairs, the basement reveals a unique wine room—ideal for collectors and those who appreciate a curated lifestyle.
Outdoors, enjoy a private oasis with an inground heated pool, perfect for year-round enjoyment. Situated in one of Sherman’s most treasured historic neighborhoods, this home blends timeless sophistication with modern amenities, creating a rare opportunity to own a true legacy property.
An exceptional entertaining home where history, elegance, and lifestyle meet.
For sale
$699,000
1017 N Woods St, Sherman, TX 75092
4beds
3,324sqft
:
Get pre-qualified$4,992/mo
Single Family Residence
Built in 1920
0.37 Acres Lot
$-- Zestimate®
$210/sqft
$-- HOA
What's special
Thoughtfully preservedProfessional-grade viking stoveCharming sleeping porchFormal living spacesUnique wine roomTimeless design detailsBeautifully updated kitchen
- 120 days |
- 306 |
- 25 |
Zillow last checked:
Listing updated:
Listed by:
ROBIN PHILLIPS 0527127 903-893-8174,
PARAGON, REALTORS 903-893-8174,
Colleen Matey 0661010 817-471-9492,
PARAGON, REALTORS
Source: NTREIS,MLS#: 21216247
Facts & features
Interior
Bedrooms & bathrooms
- Bedrooms: 4
- Bathrooms: 3
- Full bathrooms: 2
- 1/2 bathrooms: 1
Primary bedroom
- Features: Closet Cabinetry, Cedar Closet(s), Double Vanity, En Suite Bathroom, Garden Tub/Roman Tub, Sitting Area in Primary, Separate Shower
- Level: Second
- Dimensions: 23 x 15
Bedroom
- Features: Ceiling Fan(s)
- Level: Second
- Dimensions: 11 x 13
Bedroom
- Features: Ceiling Fan(s)
- Level: Second
- Dimensions: 16 x 14
Bedroom
- Features: Ceiling Fan(s)
- Level: Second
- Dimensions: 12 x 13
Dining room
- Level: First
- Dimensions: 19 x 14
Family room
- Features: Fireplace
- Level: Second
- Dimensions: 18 x 10
Kitchen
- Level: First
- Dimensions: 15 x 12
Living room
- Features: Fireplace
- Level: First
- Dimensions: 23 x 17
Utility room
- Level: First
- Dimensions: 7 x 6
Heating
- Central, Natural Gas
Cooling
- Central Air, Ceiling Fan(s), Electric
Appliances
- Included: Some Gas Appliances, Convection Oven, Dishwasher, Disposal, Gas Water Heater, Ice Maker, Plumbed For Gas, Range, Refrigerator, Some Commercial Grade, Vented Exhaust Fan, Warming Drawer
- Laundry: Laundry in Utility Room, Stacked
Features
- Built-in Features, Cedar Closet(s), Chandelier, Decorative/Designer Lighting Fixtures, Double Vanity, Granite Counters, Kitchen Island, Other, Natural Woodwork, Wired for Sound
- Flooring: Carpet, Slate, Wood
- Windows: Window Coverings
- Has basement: Yes
- Number of fireplaces: 2
- Fireplace features: Gas Log
Interior area
- Total interior livable area: 3,324 sqft
Video & virtual tour
Property
Parking
- Total spaces: 3
- Parking features: Covered, Carport, Door-Single, Driveway, Garage Faces Front, Garage, On Street
- Garage spaces: 2
- Carport spaces: 1
- Covered spaces: 3
Features
- Levels: Two
- Stories: 2
- Patio & porch: Enclosed, Screened, Covered
- Exterior features: Awning(s)
- Pool features: Gunite, Heated, In Ground, Pool, Pool Sweep, Pool/Spa Combo, Water Feature
- Fencing: Metal,Vinyl
Lot
- Size: 0.37 Acres
- Features: Landscaped, Sprinkler System, Few Trees
Details
- Parcel number: 159261
Construction
Type & style
- Home type: SingleFamily
- Architectural style: Early American,Detached
- Property subtype: Single Family Residence
Materials
- Brick
- Foundation: Combination
- Roof: Composition
Condition
- Year built: 1920
Utilities & green energy
- Sewer: Public Sewer
- Water: Public
- Utilities for property: Sewer Available, Water Available
Community & HOA
Community
- Security: Security System, Carbon Monoxide Detector(s)
- Subdivision: Mcanair Jb
HOA
- Has HOA: No
Location
- Region: Sherman
Financial & listing details
- Price per square foot: $210/sqft
- Tax assessed value: $532,158
- Annual tax amount: $11,441
- Date on market: 4/1/2026
- Cumulative days on market: 121 days
- Listing terms: Cash,Conventional
Estimated market value
Not available
Estimated sales range
Not available
Not available
Price history
| Date | Event | Price |
|---|---|---|
| 4/1/2026 | Listed for sale | $699,000$210/sqft |
Source: NTREIS #21216247 Report a problem | ||
Public tax history
| Year | Property taxes | Tax assessment |
|---|---|---|
| 2025 | $2,693 -29.2% | $521,633 +10% |
| 2024 | $3,804 +1.6% | $474,212 +10% |
| 2023 | $3,744 -35.2% | $431,102 +10% |
| 2022 | $5,776 -0.9% | $391,911 +10% |
| 2021 | $5,830 | $356,283 +7.7% |
| 2020 | -- | $330,886 +3% |
| 2019 | $5,898 -0.3% | $321,330 -0.1% |
| 2018 | $5,917 -0.3% | $321,704 +8.3% |
| 2017 | $5,933 | $297,086 +0.9% |
| 2016 | $5,933 -2.5% | $294,548 +2.8% |
| 2015 | $6,087 | $286,441 -0.2% |
| 2014 | $6,087 | $286,948 -0.2% |
| 2013 | -- | $287,456 -0.2% |
| 2012 | -- | $287,963 -0.2% |
| 2011 | -- | $288,471 -1.7% |
| 2010 | -- | $293,504 -0.2% |
| 2009 | -- | $294,012 +4% |
| 2008 | -- | $282,574 +1.9% |
| 2007 | -- | $277,180 +32.2% |
| 2006 | -- | $209,702 -0.2% |
| 2005 | -- | $210,155 -0.1% |
| 2004 | -- | $210,305 +76.1% |
| 2002 | -- | $119,403 |
| 2001 | -- | $119,403 +18.6% |
| 2000 | -- | $100,718 |
Find assessor info on the county website
Monthly payment
Est. payment
Payment breakdown
Explore the cost of this home by adjusting the details. Changes won't be saved.Climate risks
Neighborhood: 75092
Nearby schools
GreatSchools rating
- 7/10Fairview Elementary SchoolGrades: K-5Distance: 0.6 mi
- 5/10Piner Middle SchoolGrades: 6-8Distance: 0.6 mi
- 5/10Sherman High SchoolGrades: 9-12Distance: 3.3 mi
Schools provided by the listing agent
- Elementary: Fairview
- Middle: Piner
- High: Sherman
- District: Sherman ISD
Source: NTREIS. This data may not be complete. We recommend contacting the local school district to confirm school assignments for this home.
- $--3 bd2 ba2.1k sqft1105 N Woods St, Sherman, TX 75092Sold
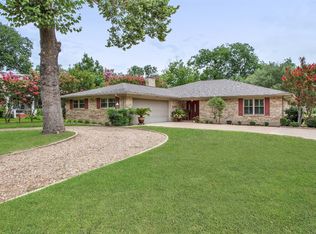
- $662,900-- bd3 ba4.8k sqft727 W Birge St, Sherman, TX 75092Off Market
- $295,200-- bd1 ba2.7k sqft713 W Birge St, Sherman, TX 75092Off Market
- $333,000-- bd2 ba2.4k sqft1109 N Woods St, Sherman, TX 75092Off Market
- $255,100-- bd2 ba2.4k sqft1026 N Hopson St, Sherman, TX 75092Off Market
- $323,900-- bd-- ba2k sqft1102 N Hopson St, Sherman, TX 75092Off Market
- $--3 bd4 ba3k sqft1018 N Woods St, Sherman, TX 75092Sold
- $289,0003 bd2 ba1.7k sqft1010 N Woods St, Sherman, TX 75092Off Market
A local agent can set up tours, give advice and negotiate with sellers.
Similar homes
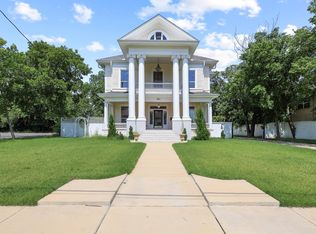
- $699,0004 bd5 ba3.4k sqft511 S Travis St, Sherman, TX 75090For Sale
 MLS ID #21314267, Spencer McDuffy. NTREIS
 - $475,0004 bd3 ba3.2k sqft721 W Washington St, Sherman, TX 75092For Sale
 MLS ID #21176207, ROBIN PHILLIPS. NTREIS
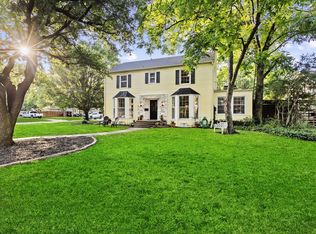
 - $375,0004 bd3 ba3k sqft425 W Belden St, Sherman, TX 75092For Sale
 MLS ID #21188100, Stephen Harrison. NTREIS
 - $355,0004 bd3 ba3.8k sqft716 Westwood Dr, Sherman, TX 75092For Sale
 MLS ID #21263307, Jeff Austin. NTREIS
 - $589,0005 bd4 ba2.5k sqft2201 Norwood St, Sherman, TX 75092For SaleMLS ID #21232733, Kaylee Wood. NTREIS
- $375,0004 bd3 ba2.9k sqft325 Arapaho E, Sherman, TX 75092For SaleMLS ID #21234333, Amanda Phillips. NTREIS
- $475,0004 bd2 ba3.2k sqft1319 S Crockett St, Sherman, TX 75090For SaleMLS ID #21339284, Amanda Phillips. NTREIS
- $464,9005 bd4 ba3k sqft2208 Turtle Creek Dr, Sherman, TX 75092For SaleMLS ID #21280427, Lucy Turner. NTREIS
- $399,0004 bd5 ba3.3k sqft2210 Meadows Ln, Sherman, TX 75092For SaleMLS ID #21153981, Kimberly Hudgins. NTREIS
- $414,9994 bd3 ba2.6k sqft2517 Nantucket Dr, Sherman, TX 75092For SaleMLS ID #21147354, Jill Pope. NTREIS
- $399,0005 bd3 ba2.9k sqft1814 Oak Creek Dr, Sherman, TX 75092For SaleMLS ID #21268015, ROBIN PHILLIPS. NTREIS
- $799,0004 bd3 ba3.8k sqft1108 Ridgeview Dr, Sherman, TX 75090For SaleMLS ID #21111067, Kenzie Ballard. NTREIS
- $499,0003 bd2 ba1.9k sqft522 High Country Rd, Sherman, TX 75092For SaleMLS ID #21277378, Lisa Hitchcock. NTREIS
- $795,0004 bd3 ba2.8k sqft516 Stark Ln, Sherman, TX 75090For SaleMLS ID #21331959, Wanja Powers. NTREIS
- $449,0003 bd4 ba3.9k sqft2613 W Cascade Dr, Sherman, TX 75092For SaleMLS ID #21186277, Eric Rhoades. NTREIS
- $485,0003 bd2 ba2.2k sqft408 Seasons W, Sherman, TX 75092For SaleMLS ID #21233444, Jeff Austin. NTREIS
- $449,9954 bd4 ba2.5k sqft2928 Overland Trl, Sherman, TX 75092For SaleMLS ID #21279260, Pragnesh Shah. NTREIS
- $699,9004 bd4 ba3.3k sqft125 Palmer Ln, Pottsboro, TX 75076For SaleMLS ID #21282027, Cami Hobbs Riley. NTREIS
- $700,0004 bd3 ba3.3k sqft1305 N John Douglas Rd, Van Alstyne, TX 75495For SaleMLS ID #21279231, James Benton. NTREIS
- $439,0003 bd2 ba2.8k sqft819 S Crockett St, Sherman, TX 75090For SaleMLS ID #21180887, Melodey Tittle. NTREIS
