Welcome to 1000 YORKSHIRE, a rural paradise in highly sought after West Sherman.
Unlike any other, this timeless High Ranch Mid-Century Modern Estate designed by Frank Lloyd Wright apprentice and Denison native, Donald Mayes, will take your breath away as you absorb every luxurious detail.
As you enter the home through the main living area, you'll enjoy original wood ceiling beams, a wall of windows overlooking the homes nearly two and a half acres of sloped landscape, and 100 year old Pecan trees.
Meticulously updated throughout, including fresh exterior and interior paint, Large format tile compliments the original brick flooring and exposed brick accent walls in the primary suite and secondary living space.
All new light fixtures, trim, baseboards, steel surround on the fireplace with gas logs, full kitchen remodel featuring gorgeous white quartz counters, stainless appliances, all new cabinetry and hardware, gas cooktop on the beautiful kitchen island, new windows throughout, three sets of updated steel and glass doors, full bathroom remodels with a new soaking tub in the master, new cabinetry, faucets and tile, all while enhancing and maintaining the original beauty of the home.
The owners vision blends seamlessly into the original design and is reminiscent of waking up in a vacation home that you never want to leave!
Enter the property through a beautiful iron gate which connects to the newly fenced acreage, with a seasonal creek along the East. Two new HVAC units, 4 water heaters including 3 tankless, 2 which are new, for enjoying endless hot water.
Abundant in natural light from the walls of windows allowing incredible views of your yard from nearly every space in the home.
Upstairs you'll find new carpet in the secondary bedrooms, a Jack and Jill and hall bath, as well as a built-in murphy bed in bedroom 4, which could also be used as a game or bonus space, and a relaxing balcony.
Schedule a tour of this mid mod masterpiece today!
For sale
Price cut: $50K (7/17)
$1,050,000
1000 Yorkshire Dr, Sherman, TX 75092
4beds
4,299sqft
:
Get pre-qualified$7,499/mo
Single Family Residence
Built in 1950
2.36 Acres Lot
$993,800 Zestimate®
$244/sqft
$-- HOA
What's special
Relaxing balconyOriginal brick flooringStainless appliancesNew windows throughoutGorgeous white quartz countersBeautiful iron gateNewly fenced acreage
- 71 days |
- 764 |
- 52 |
Zillow last checked:
Listing updated:
Listed by:
Ashley Ned 0779349 903-786-6063,
HBL, Realtors 903-786-6063
Source: NTREIS,MLS#: 21273564
Facts & features
Interior
Bedrooms & bathrooms
- Bedrooms: 4
- Bathrooms: 5
- Full bathrooms: 3
- 1/2 bathrooms: 2
Primary bedroom
- Features: Dual Sinks, En Suite Bathroom, Separate Shower, Walk-In Closet(s)
- Level: First
- Dimensions: 17 x 14
Bedroom
- Level: Second
- Dimensions: 17 x 11
Bedroom
- Features: Ceiling Fan(s)
- Level: Second
- Dimensions: 19 x 17
Bedroom
- Features: Ceiling Fan(s)
- Level: Second
- Dimensions: 15 x 15
Dining room
- Level: First
- Dimensions: 19 x 13
Kitchen
- Features: Breakfast Bar, Built-in Features, Kitchen Island, Pantry, Stone Counters, Walk-In Pantry
- Level: First
- Dimensions: 18 x 13
Living room
- Features: Fireplace
- Level: First
- Dimensions: 24 x 19
Living room
- Level: First
- Dimensions: 24 x 14
Utility room
- Features: Utility Room
- Level: First
- Dimensions: 10 x 6
Heating
- Central, Natural Gas
Cooling
- Central Air, Ceiling Fan(s), Electric
Appliances
- Included: Dishwasher, Electric Oven, Gas Cooktop, Disposal, Microwave, Refrigerator, Tankless Water Heater, Vented Exhaust Fan, Wine Cooler
- Laundry: Washer Hookup, Dryer Hookup, Laundry in Utility Room
Features
- Wet Bar, Built-in Features, Dry Bar, Decorative/Designer Lighting Fixtures, Double Vanity, Eat-in Kitchen, High Speed Internet, Kitchen Island, Pantry, Paneling/Wainscoting, Natural Woodwork, Walk-In Closet(s)
- Flooring: Brick, Carpet, Tile
- Has basement: No
- Number of fireplaces: 1
- Fireplace features: Gas Log, Living Room, See Remarks
Interior area
- Total interior livable area: 4,299 sqft
Video & virtual tour
Property
Parking
- Total spaces: 5
- Parking features: Additional Parking, Circular Driveway, Concrete, Driveway, Electric Gate, Garage, Gravel, Gated, Lighted, Oversized
- Garage spaces: 5
Features
- Levels: Two
- Stories: 1
- Patio & porch: Rear Porch, Covered, Front Porch, Patio, Balcony
- Exterior features: Balcony, Rain Gutters
- Pool features: None
- Fencing: Fenced,Full,Gate,Metal,Perimeter,Wrought Iron
- On waterfront: Yes
- Waterfront features: Creek
Lot
- Size: 2.36 Acres
- Features: Acreage, Back Yard, Interior Lot, Lawn, Landscaped, Native Plants, Many Trees
- Residential vegetation: Grassed, Partially Wooded
Details
- Parcel number: 155235
Construction
Type & style
- Home type: SingleFamily
- Architectural style: Mid-Century Modern,Ranch,Detached
- Property subtype: Single Family Residence
Materials
- Brick, Wood Siding
- Foundation: Slab
- Roof: Composition
Condition
- Year built: 1950
Utilities & green energy
- Sewer: Public Sewer
- Water: Public
- Utilities for property: Sewer Available, Water Available
Community & HOA
Community
- Security: Security Gate
- Subdivision: Windsor Place Add
HOA
- Has HOA: No
Location
- Region: Sherman
Financial & listing details
- Price per square foot: $244/sqft
- Tax assessed value: $621,812
- Annual tax amount: $13,638
- Date on market: 5/19/2026
- Cumulative days on market: 72 days
Estimated market value
$993,800
$944,000 - $1.04M
$3,613/mo
Price history
| Date | Event | Price |
|---|---|---|
| 7/17/2026 | Price change | $1,050,000-4.5%$244/sqft |
Source: NTREIS #21273564 Report a problem | ||
| 5/19/2026 | Listed for sale | $1,100,000+78.9%$256/sqft |
Source: NTREIS #21273564 Report a problem | ||
| 7/14/2025 | Sold | -- |
Source: NTREIS #20828038 Report a problem | ||
| 4/13/2025 | Pending sale | $615,000$143/sqft |
Source: NTREIS #20828038 Report a problem | ||
| 2/24/2025 | Price change | $615,000-0.6%$143/sqft |
Source: NTREIS #20828038 Report a problem | ||
| 1/27/2025 | Listed for sale | $619,000-1.6%$144/sqft |
Source: NTREIS #20828038 Report a problem | ||
| 1/24/2025 | Listing removed | $629,000$146/sqft |
Source: NTREIS #20764131 Report a problem | ||
| 1/4/2025 | Price change | $629,000-0.9%$146/sqft |
Source: NTREIS #20764131 Report a problem | ||
| 12/2/2024 | Price change | $634,900-0.6%$148/sqft |
Source: NTREIS #20764131 Report a problem | ||
| 11/15/2024 | Price change | $639,000-3%$149/sqft |
Source: NTREIS #20764131 Report a problem | ||
| 10/27/2024 | Listed for sale | $659,000+59.8%$153/sqft |
Source: NTREIS #20764131 Report a problem | ||
| 1/8/2021 | Sold | -- |
Source: Agent Provided Report a problem | ||
| 12/8/2020 | Pending sale | $412,455$96/sqft |
Source: RE/MAX Signature Properties #14411773 Report a problem | ||
| 11/6/2020 | Price change | $412,455-2.8%$96/sqft |
Source: RE/MAX Signature Properties #14411773 Report a problem | ||
| 9/25/2020 | Price change | $424,500-4.8%$99/sqft |
Source: RE/MAX Signature Properties #14411773 Report a problem | ||
| 8/21/2020 | Listed for sale | $445,755$104/sqft |
Source: RE/MAX Signature Properties #14411773 Report a problem | ||
Public tax history
| Year | Property taxes | Tax assessment |
|---|---|---|
| 2025 | $11,531 +4.9% | $621,812 +8% |
| 2024 | $10,993 +11.2% | $575,871 +10% |
| 2023 | $9,886 -11.4% | $523,519 +10% |
| 2022 | $11,154 +67.6% | $475,926 +17.6% |
| 2021 | $6,655 | $404,613 +39.7% |
| 2020 | -- | $289,686 +10% |
| 2019 | $6,305 | $263,351 +2.4% |
| 2018 | -- | $257,163 +3.1% |
| 2017 | -- | $249,501 -9.1% |
| 2016 | -- | $274,463 +13.6% |
| 2015 | -- | $241,517 |
| 2014 | -- | $241,517 |
| 2013 | -- | $241,517 +2.7% |
| 2012 | -- | $235,271 -5.1% |
| 2011 | -- | $247,883 |
| 2010 | -- | $247,883 +28.6% |
| 2009 | -- | $192,779 |
| 2008 | -- | $192,779 |
| 2007 | -- | $192,779 -3.2% |
| 2006 | -- | $199,222 |
| 2005 | -- | $199,222 |
| 2004 | -- | $199,222 +63.1% |
| 2002 | -- | $122,149 |
| 2001 | -- | $122,149 +29.4% |
| 2000 | -- | $94,390 |
Find assessor info on the county website
Monthly payment
Est. payment
Payment breakdown
Explore the cost of this home by adjusting the details. Changes won't be saved.Climate risks
Neighborhood: 75092
Nearby schools
GreatSchools rating
- 2/10Percy W Neblett Elementary SchoolGrades: K-5Distance: 1.8 mi
- 4/10Sherman MiddleGrades: 6-8Distance: 2.8 mi
- 5/10Sherman High SchoolGrades: 9-12Distance: 4.2 mi
Schools provided by the listing agent
- Elementary: Percy W Neblett
- Middle: Sherman
- High: Sherman
- District: Sherman ISD
Source: NTREIS. This data may not be complete. We recommend contacting the local school district to confirm school assignments for this home.
- $1,803-- bd-- ba-- sqft1000 Yorkshire Dr, Sherman, TX 75092Off Market
- $237,3003 bd2 ba1.8k sqft2621 Yorkshire Dr, Sherman, TX 75092Off Market

- $271,1003 bd2 ba2.1k sqft1010 Yorkshire Dr, Sherman, TX 75092Off Market
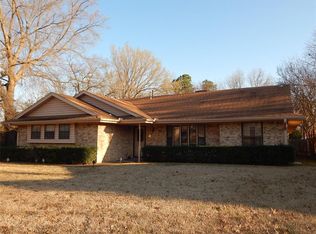
- $297,800-- bd-- ba1.7k sqft2605 Dover Dr, Sherman, TX 75092Off Market
- $358,1003 bd2 ba2.3k sqft2601 Dover Dr, Sherman, TX 75092Off Market
- $--4 bd2 ba1.7k sqft2701 Yorkshire Dr, Sherman, TX 75092Sold
- $130,826-- bd-- ba-- sqftYorkshire Dr, Sherman, TX 75092Off Market
- $277,700-- bd-- ba2.1k sqft2523 Dover Dr, Sherman, TX 75092Off Market
A local agent can set up tours, give advice and negotiate with sellers.
Similar homes
- $749,0004 bd4 ba5k sqft1016 Crestview Dr, Sherman, TX 75092For Sale
 MLS ID #21342303, Lisa Hitchcock. NTREIS
 - $985,0007 bd6 ba4.7k sqft2525 Canyon Creek Dr, Sherman, TX 75092For Sale
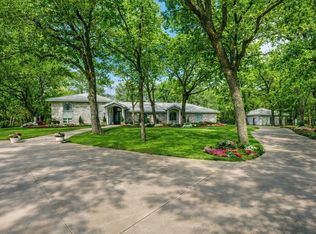 MLS ID #21147827, Susie Pospichal. NTREIS
 - $1,095,0004 bd4 ba3.9k sqft2214 Norwood St, Sherman, TX 75092For Sale
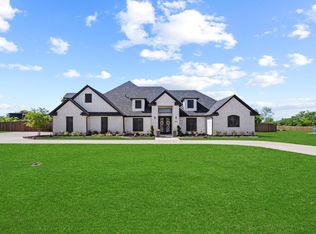 MLS ID #21210900, Kaylee Wood. NTREIS
 - $1,445,0005 bd6 ba4.6k sqft2910 Wellington Dr, Sherman, TX 75092For Sale
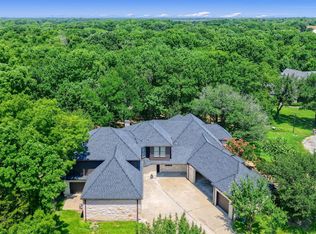 MLS ID #21235417, Ari Besefki. NTREIS
 - $890,0004 bd5 ba6.2k sqft207 Baker Park Dr, Sherman, TX 75092For SaleMLS ID #20973755, Stacy Cate. NTREIS
- $1,000,0004 bd2 ba2.5k sqft1671 Terry Ln, Sherman, TX 75092For SaleMLS ID #21100462, Eli Ersch. NTREIS
- $1,395,0005 bd6 ba5.7k sqft362 Woodland Hills Dr, Sherman, TX 75092For SaleMLS ID #21256487, Brian Abadie. NTREIS
- $1,200,0004 bd3 ba3.5k sqft9867 Dripping Springs Rd, Denison, TX 75021For SaleMLS ID #21338726, Cami Hobbs Riley. NTREIS
- $699,0004 bd3 ba3.3k sqft1017 N Woods St, Sherman, TX 75092For SaleMLS ID #21216247, ROBIN PHILLIPS. NTREIS
- $589,0005 bd4 ba2.5k sqft2201 Norwood St, Sherman, TX 75092For SaleMLS ID #21232733, Kaylee Wood. NTREIS
- $995,0004 bd4 ba4.5k sqft4517 Old Sherman Rd, Whitesboro, TX 76273For SaleMLS ID #21218855, JUSTIN NEWLAND. NTREIS
- $1,200,0004 bd2 ba2.5k sqft426 Heironimus Ln, Denison, TX 75020For SaleMLS ID #21242076, Kara Byrnes. NTREIS
- $998,0003 bd2 ba3.9k sqft4877 Fm 84, Denison, TX 75020For SaleMLS ID #21309745, Wynetta Whitlock. NTREIS
- $975,0004 bd5 ba3.7k sqft1037 Harrison Rd, Denison, TX 75021For SaleMLS ID #21283948, Pedro Meneses. NTREIS
- $795,0004 bd3 ba2.8k sqft516 Stark Ln, Sherman, TX 75090For SaleMLS ID #21331959, Wanja Powers. NTREIS
- $1,199,0004 bd4 ba2.2k sqft209 Mary Fitch Rd, Sherman, TX 75090For SaleMLS ID #21206273, Jackie Dorbritz. NTREIS
- $895,0003 bd2 ba3k sqft2915 Fm 697, Sherman, TX 75090For SaleMLS ID #21226615, Shannon Gladen. NTREIS
- $750,0004 bd4 ba2.7k sqft2820 Hillview Ln, Sherman, TX 75092New ConstructionNTREIS
- $614,9004 bd4 ba3k sqft30 Tananger Springs Dr, Denison, TX 75021For SaleMLS ID #21339074, Autumn Cline. NTREIS
- $874,9004 bd4 ba3.4k sqft191 Acorn Trl, Denison, TX 75020For SaleMLS ID #21334176, Samuel Holloway. NTREIS
