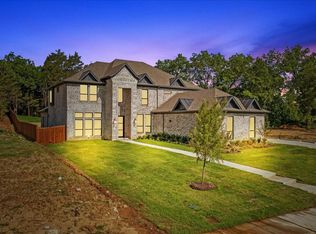
Stunning new construction home offering 4 bedrooms, 3.5 baths, a dedicated office, and a spacious 3-car garage, situated on an oversized lot of over half an acre. The expansive backyard will be fully landscaped and enclosed with a wood privacy fence, creating the perfect private retreat. Enjoy outdoor living at its finest with an oversized covered porch and a large outdoor kitchen—ideal for entertaining. Inside, this custom home features soaring 24-foot vaulted ceilings in the main living area, a striking fireplace, and luxury LVP flooring throughout. Quartz countertops, professional-grade appliances including 8 burner viking range, and hand-built custom cabinetry elevate the chef’s kitchen, which also includes an oversized pantry. The home is prewired for data, offering modern connectivity throughout. The thoughtful split-bedroom floor plan offers privacy and functionality. The primary suite is a true sanctuary, featuring a designer-style oversized walk-through closet with direct access to the laundry room, a double vanity, a luxury walk-in shower, and a freestanding soaking tub. A secondary primary bedroom includes its own walk-in shower and walk-in closet, perfect for guests or multigenerational living. Additional highlights include abundant storage, super energy-efficient construction, and a piered, post-tension slab foundation for long-term durability and peace of mind. Conveniently located near highways, shopping, schools, and the hospital. Call today to learn more about builder incentives and other homes available. Builder can also add a custom pool for an additional cost. Any pool images shown are for representation purposes only and are not of the subject property.
Pending
$874,900
191 Acorn Trl, Denison, TX 75020
4beds
3,400sqft
Single Family Residence
Built in 2026
0.51 Acres Lot
$852,200 Zestimate®
$257/sqft
$100/mo HOA
What's special
Striking fireplaceWood privacy fenceLarge outdoor kitchenDedicated officeExpansive backyardLuxury lvp flooring throughoutQuartz countertops
- 46 days
- 93
- 7
Likely to sell faster than
Zillow last checked:
Listing updated:
Listed by:
Samuel Holloway 0658270,
RangePoint Realty, LLC 903-821-3200,
Thomas Moore 0499924 903-821-1232,
RangePoint Realty, LLC
Source: NTREIS,MLS#: 21334176
Facts & features
Interior
Bedrooms & bathrooms
- Bedrooms: 4
- Bathrooms: 4
- Full bathrooms: 3
- 1/2 bathrooms: 1
Primary bedroom
- Features: Closet Cabinetry, Ceiling Fan(s), Double Vanity, En Suite Bathroom, Hollywood Bath, Separate Shower, Walk-In Closet(s)
- Level: First
- Dimensions: 0 x 0
Primary bedroom
- Features: Closet Cabinetry, Ceiling Fan(s), En Suite Bathroom, Separate Shower, Walk-In Closet(s)
- Level: First
- Dimensions: 0 x 0
Bedroom
- Features: Closet Cabinetry, Ceiling Fan(s), Split Bedrooms
- Level: First
- Dimensions: 0 x 0
Bedroom
- Features: Closet Cabinetry, Ceiling Fan(s), Split Bedrooms
- Level: First
- Dimensions: 0 x 0
Primary bathroom
- Features: Built-in Features, Closet Cabinetry, Dual Sinks, Double Vanity, En Suite Bathroom, Hollywood Bath, Multiple Shower Heads, Stone Counters, Separate Shower
- Level: First
- Dimensions: 0 x 0
Dining room
- Level: First
- Dimensions: 0 x 0
Other
- Features: Built-in Features, En Suite Bathroom, Stone Counters, Separate Shower
- Level: First
- Dimensions: 0 x 0
Other
- Features: Built-in Features, Dual Sinks, Jack and Jill Bath, Stone Counters
- Level: First
- Dimensions: 0 x 0
Half bath
- Features: Granite Counters
- Level: First
- Dimensions: 0 x 0
Kitchen
- Features: Breakfast Bar, Built-in Features, Eat-in Kitchen, Kitchen Island, Pantry, Pot Filler, Stone Counters, Walk-In Pantry
- Level: First
- Dimensions: 0 x 0
Living room
- Features: Ceiling Fan(s), Fireplace
- Level: First
- Dimensions: 0 x 0
Mud room
- Features: Built-in Features
- Level: First
- Dimensions: 0 x 0
Office
- Features: Ceiling Fan(s), Other
- Level: First
- Dimensions: 0 x 0
Utility room
- Features: Pantry, Utility Room
- Level: First
- Dimensions: 0 x 0
Heating
- Central, Electric, Fireplace(s), Other, Zoned
Cooling
- Central Air, Ceiling Fan(s), Electric, Other, Zoned
Appliances
- Included: Some Gas Appliances, Built-In Gas Range, Convection Oven, Dishwasher, Disposal, Gas Range, Gas Water Heater, Microwave, Plumbed For Gas, Range, Some Commercial Grade, Tankless Water Heater, Vented Exhaust Fan
- Laundry: Washer Hookup, Dryer Hookup, Laundry in Utility Room
Features
- Built-in Features, Chandelier, Cathedral Ceiling(s), Dry Bar, Decorative/Designer Lighting Fixtures, Double Vanity, Eat-in Kitchen, High Speed Internet, In-Law Floorplan, Kitchen Island, Multiple Master Suites, Open Floorplan, Other, Cable TV, Vaulted Ceiling(s), Wired for Data, Walk-In Closet(s), Wired for Sound
- Flooring: Ceramic Tile, Luxury Vinyl Plank
- Has basement: No
- Number of fireplaces: 1
- Fireplace features: Gas, Gas Log, Living Room, Other, Ventless
Interior area
- Total interior livable area: 3,400 sqft
Video & virtual tour
Property
Parking
- Total spaces: 3
- Parking features: Concrete, Door-Multi, Direct Access, Door-Single, Driveway, Epoxy Flooring, Enclosed, Garage, Garage Door Opener, Inside Entrance, Kitchen Level, Lighted, Oversized, Private, Garage Faces Side, Secured
- Attached garage spaces: 3
Features
- Levels: One
- Stories: 1
- Patio & porch: Rear Porch, Front Porch, Other, Covered
- Exterior features: Covered Courtyard, Courtyard, Gas Grill, Lighting, Outdoor Grill, Outdoor Kitchen, Outdoor Living Area, Other, Private Entrance, Rain Gutters, Uncovered Courtyard
- Pool features: None
- Fencing: Privacy,Wood
Lot
- Size: 0.51 Acres
- Features: Back Yard, Cleared, Interior Lot, Lawn, Landscaped, Other, Many Trees, Subdivision, Sprinkler System
Details
- Parcel number: 450202
- Other equipment: Call Listing Agent
Construction
Type & style
- Home type: SingleFamily
- Architectural style: Contemporary/Modern,Farmhouse,Modern,Traditional,Detached
- Property subtype: Single Family Residence
- Attached to another structure: Yes
Materials
- Brick, Stucco
- Foundation: Pillar/Post/Pier, Slab
- Roof: Composition
Condition
- Year built: 2026
Utilities & green energy
- Sewer: Public Sewer
- Water: Public
- Utilities for property: Electricity Connected, Natural Gas Available, Sewer Available, Separate Meters, Underground Utilities, Water Available, Cable Available
Green energy
- Energy efficient items: Appliances, Construction, HVAC, Insulation, Lighting, Roof, Rain/Freeze Sensors, Thermostat, Water Heater, Windows
- Water conservation: Efficient Hot Water Distribution, Low-Flow Fixtures
Community & HOA
Community
- Features: Curbs, Sidewalks
- Security: Prewired, Security System Owned, Security System, Other, Smoke Detector(s), Security Lights
- Subdivision: Saddle Creek
HOA
- Has HOA: Yes
- Services included: Association Management
- HOA fee: $600 semi-annually
- HOA name: Saddle Creek Assoc
- HOA phone: 214-778-0553
Location
- Region: Denison
Financial & listing details
- Price per square foot: $257/sqft
- Tax assessed value: $91,078
- Annual tax amount: $2,111
- Date on market: 7/20/2026
- Cumulative days on market: 45 days
- Listing terms: Cash,Conventional,1031 Exchange,VA Loan
Estimated market value
$852,200
$810,000 - $895,000
$3,164/mo
Price history
| Date | Event | Price |
|---|---|---|
| 8/7/2026 | Pending sale | $874,900$257/sqft |
Source: NTREIS #21334176 Report a problem | ||
| 7/20/2026 | Listed for sale | $874,900+2.9%$257/sqft |
Source: NTREIS #21334176 Report a problem | ||
| 6/15/2026 | Listing removed | $849,900$250/sqft |
Source: NTREIS #21150825 Report a problem | ||
| 1/12/2026 | Listed for sale | $849,900$250/sqft |
Source: NTREIS #21150825 Report a problem | ||
Public tax history
| Year | Property taxes | Tax assessment |
|---|---|---|
| 2025 | $2,111 -0.2% | $91,078 |
| 2024 | $2,116 | $91,078 |
Find assessor info on the county website
Monthly payment
Est. payment
Payment breakdown
Explore the cost of this home by adjusting the details. Changes won't be saved.Climate risks
Neighborhood: 75020
Nearby schools
Schools provided by the listing agent
- Elementary: Hyde Park
- Middle: Henry Scott,Mcdaniel
- High: Denison
- District: Denison ISD
Source: NTREIS. This data may not be complete. We recommend contacting the local school district to confirm school assignments for this home.
Similar homes
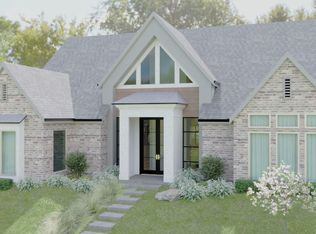
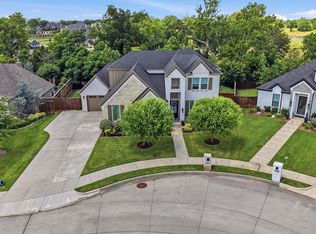
- $719,0004 bd5 ba3.4k sqft3717 Parkwood Ln, Denison, TX 75020For Sale
 MLS ID #21342905, Brad Rhodes. NTREIS
 - $795,0004 bd4 ba2.9k sqft915 Waterloo Lake Dr, Denison, TX 75020For Sale
 MLS ID #21274994, Tammy Moss. NTREIS
 - $466,0004 bd4 ba2.5k sqft3656 Rosewood, Denison, TX 75020For Sale
 MLS ID #21276716, STACEY OLMSTEAD. NTREIS
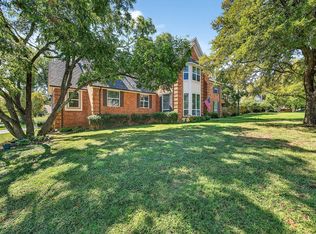
 - $735,0005 bd5 ba4.1k sqft141 River Hills Dr, Denison, TX 75020For Sale
 MLS ID #21076034, Jennifer Knott. NTREIS
