Sophisticated design in great a west Denison neighborhood. The home welcomes you with a grand entrance, leading to an open, sun-drenched living area, where the warmth of natural light dances off the hardwood floors. The inviting family room, perfect for both intimate gatherings and grand entertaining, boasts a delightful fireplace, offering a cozy touch for those cooler Texas evenings.
The chef-inspired kitchen is nothing short of magnificent, featuring high-end stainless steel appliances, elegant granite countertops, and a generous island, making meal preparation an absolute pleasure. A gracious dining area completes the culinary heart of the home, with ample space for hosting dinner parties or enjoying a quiet meal with loved ones.
The master suite, a true sanctuary, is spacious and serene, with an ensuite bath that rivals any spa. The luxurious bath is fitted with a soaking tub, a separate shower, and double vanities—everything a refined homeowner could wish for. Three additional well-appointed bedrooms provide comfort and privacy for family members or guests, each offering ample closet space and tasteful finishes.
Outside, the meticulously landscaped grounds offer an enchanting retreat, with a covered patio ideal for outdoor dining or simply relaxing under the Texas sky. The property, situated in a tranquil neighborhood yet conveniently located near amenities, provides the perfect balance of serenity and accessibility.
This exquisite residence is the perfect blend of traditional elegance and modern convenience—a home where every detail has been carefully curated to ensure both comfort and style.
Sold
Price Unknown
195 Acorn Trl, Denison, TX 75020
4beds
3,600sqft
Farm, Single Family Residence
Built in 2025
0.61 Acres Lot
$1,009,600 Zestimate®
$--/sqft
$3,382 Estimated rent
Home value
$1,009,600
$868,000 - $1.17M
$3,382/mo
Zestimate® history
Owner options
List your home for rent
$3,382/mo
Rent Zestimate®
Find your next renter with Zillow Rental Manager. Plus, with online applications, you can quickly screen prospective tenants – for free.
$3,382/mo
Rent Zestimate®
Refinance and save
Refinancing to a lower rate could help reduce your monthly payments and save thousands over the life of the loan.
Explore your selling options
Work with a Zillow partner agent
Leverage their expertise and Zillow's premium Showcase listings to get your home seen by more buyers.
Get startedList with your own agent
Get your home in front of millions of buyers by listing it on Zillow.
Learn how to do itSell it yourself
Take full control of how buyers see your home on Zillow by listing For Sale by Owner (FSBO).
List your homeWhat's special
Tasteful finishesMeticulously landscaped groundsInviting family roomHardwood floorsWell-appointed bedroomsGracious dining areaElegant granite countertops
Zillow last checked:
Listing updated:
Listed by:
Samuel Holloway 0658270,
Frontier Properties Real Estate, LLC 903-583-8721
Bought with:
Millie Cespedes
Phillips Realty Group & Assoc
Source: NTREIS,MLS#: 20840188
Facts & features
Interior
Bedrooms & bathrooms
- Bedrooms: 4
- Bathrooms: 4
- Full bathrooms: 3
- 1/2 bathrooms: 1
Primary bedroom
- Level: First
- Dimensions: 0 x 0
Bedroom
- Level: First
- Dimensions: 0 x 0
Bedroom
- Level: First
- Dimensions: 0 x 0
Primary bathroom
- Level: First
- Dimensions: 0 x 0
Primary bathroom
- Level: First
- Dimensions: 0 x 0
Dining room
- Level: First
- Dimensions: 0 x 0
Other
- Level: First
- Dimensions: 0 x 0
Other
- Level: First
- Dimensions: 0 x 0
Half bath
- Level: First
- Dimensions: 0 x 0
Kitchen
- Level: First
- Dimensions: 0 x 0
Living room
- Level: First
- Dimensions: 0 x 0
Office
- Level: First
- Dimensions: 0 x 0
Utility room
- Level: First
- Dimensions: 0 x 0
Heating
- Central, Electric, Fireplace(s)
Cooling
- Central Air, Ceiling Fan(s)
Appliances
- Included: Some Gas Appliances, Gas Water Heater, Microwave, Plumbed For Gas, Range, Refrigerator, Some Commercial Grade, Vented Exhaust Fan, Wine Cooler
- Laundry: Washer Hookup, Electric Dryer Hookup, Laundry in Utility Room
Features
- Built-in Features, Cathedral Ceiling(s), Decorative/Designer Lighting Fixtures, Granite Counters, High Speed Internet, Kitchen Island, Multiple Master Suites, Open Floorplan, Other, Pantry, Cable TV, Wired for Data, Natural Woodwork, Walk-In Closet(s), Wired for Sound
- Flooring: Ceramic Tile, Wood
- Has basement: No
- Number of fireplaces: 2
- Fireplace features: Gas, Wood Burning
Interior area
- Total interior livable area: 3,600 sqft
Property
Parking
- Total spaces: 3
- Parking features: Driveway, Epoxy Flooring, Garage, Garage Door Opener, Garage Faces Side
- Attached garage spaces: 3
- Has uncovered spaces: Yes
Features
- Levels: One
- Stories: 1
- Patio & porch: Rear Porch, Front Porch, Other, Patio, Screened, Covered
- Exterior features: Courtyard, Lighting, Outdoor Grill, Outdoor Kitchen, Outdoor Living Area, Rain Gutters
- Pool features: None
- Fencing: Wood
Lot
- Size: 0.61 Acres
- Features: Back Yard, Interior Lot, Lawn, Landscaped, Many Trees, Subdivision, Sprinkler System
Details
- Parcel number: 450201
Construction
Type & style
- Home type: SingleFamily
- Architectural style: Farmhouse,Mid-Century Modern,Modern,Traditional,Detached
- Property subtype: Farm, Single Family Residence
- Attached to another structure: Yes
Materials
- Brick, Stucco
- Foundation: Pillar/Post/Pier, Slab
- Roof: Built-Up
Condition
- New construction: Yes
- Year built: 2025
Utilities & green energy
- Sewer: Public Sewer
- Water: Public
- Utilities for property: Natural Gas Available, Sewer Available, Separate Meters, Water Available, Cable Available
Green energy
- Energy efficient items: Appliances, Construction, Doors, HVAC, Insulation, Lighting, Roof, Rain/Freeze Sensors, Thermostat, Water Heater, Windows
- Water conservation: Efficient Hot Water Distribution, Low-Flow Fixtures, Water-Smart Landscaping
Community & HOA
Community
- Features: Curbs, Sidewalks
- Security: Smoke Detector(s)
- Subdivision: saddle creek
HOA
- Has HOA: No
Location
- Region: Denison
Financial & listing details
- Tax assessed value: $154,182
- Annual tax amount: $3,574
- Date on market: 2/10/2025
- Cumulative days on market: 2 days
- Listing terms: Cash,Conventional,VA Loan
- Road surface type: Asphalt
Price history
| Date | Event | Price |
|---|---|---|
| 4/7/2025 | Sold | -- |
Source: NTREIS #20840188 Report a problem | ||
| 2/11/2025 | Pending sale | $1,100,000$306/sqft |
Source: NTREIS #20840188 Report a problem | ||
| 2/10/2025 | Listed for sale | $1,100,000$306/sqft |
Source: NTREIS #20840188 Report a problem | ||
Public tax history
| Year | Property taxes | Tax assessment |
|---|---|---|
| 2025 | $3,574 +40.6% | $154,182 +40.9% |
| 2024 | $2,543 | $109,436 |
Find assessor info on the county website
Neighborhood: 75020
Nearby homes
- $874,9004 bd4 ba3.4k sqft191 Acorn Trl, Denison, TX 75020Pending

- $125,675-- bd-- ba-- sqft199 Acorn Trl, Denison, TX 75020Off Market
- $--6 bd5 ba4.6k sqft187 Acorn Trl, Denison, TX 75020Sold
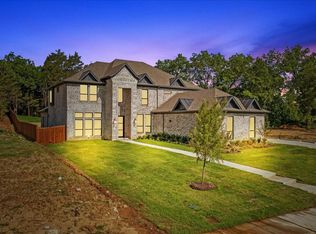
- $--5 bd4 ba4.3k sqft3905 Saddle Crk, Denison, TX 75020Sold

- $629,400-- bd-- ba2.8k sqft3901 Saddle Crk, Denison, TX 75020Off Market
- $--0.53 acres3901 Saddle Crk LOT 3, Denison, TX 75020Off Market
- $--4 bd3 ba3k sqft3909 Saddle Crk, Denison, TX 75020Sold
- $121,199-- bd-- ba-- sqft183 Acorn Trl, Denison, TX 75020Off Market
Nearby schools
GreatSchools rating
- 5/10Hyde Park Elementary SchoolGrades: PK-4Distance: 1.6 mi
- 5/10Henry Scott MiddleGrades: 7-8Distance: 3.1 mi
- 5/10Denison High SchoolGrades: 9-12Distance: 5.6 mi
Schools provided by the listing agent
- Elementary: Hyde Park
- Middle: Henry Scott
- High: Denison
- District: Denison ISD
Source: NTREIS. This data may not be complete. We recommend contacting the local school district to confirm school assignments for this home.
Get a cash offer in 3 minutes
Find out how much your home could sell for in as little as 3 minutes with a no-obligation cash offer.
Estimated market value
$1,009,600
Get a cash offer in 3 minutes
Find out how much your home could sell for in as little as 3 minutes with a no-obligation cash offer.
Estimated market value
$1,009,600
- Texas
- Grayson County
- Denison
- 75020
- 195 Acorn Trl
