
Bring All Offers, Owner is ready to Move and Downsize, Exquisite executive residence exuding sophistication and elegance. Graced with striking solid wood, Redondo wrought iron double doors, the grand foyer unveils a lavish wood and iron staircase, setting the tone for the open living space spanning over 4,000 sf. of meticulous custom craftmanship. The impeccable kitchen boasts a sizable island, high-end commercial appliances, double ovens, a butler pantry, and ample storage for seamless entertaining, a generous primary suite with spa-like amenities, 3 spacious bedrooms, 3 full baths, 2 safe rooms, a media room, and separate office offer refined living spaces. Complete with 3-car garage and unique architectural embellishments, this residence showcases unparalleled luxury. Nestled on an oversized lot with lush landscaping and spacious covered patio, custom grill and outdoor cooking area, this home epitomizes elevated living standards.
For sale
$950,000
4812 Park Vista Blvd, Sherman, TX 75090
3beds
4,038sqft
Single Family Residence
Built in 2006
0.4 Acres Lot
$-- Zestimate®
$235/sqft
$-- HOA
What's special
Unique architectural embellishmentsGrand foyerSeparate officeMedia roomHigh-end commercial appliancesSizable islandSpacious covered patio
- 119 days |
- 171 |
- 8 |
Zillow last checked:
Listing updated:
Listed by:
DEBBIE HUDNALL 0475849 903-893-8174,
PARAGON, REALTORS 903-893-8174
Source: NTREIS,MLS#: 21253204
Facts & features
Interior
Bedrooms & bathrooms
- Bedrooms: 3
- Bathrooms: 3
- Full bathrooms: 3
Primary bedroom
- Features: Double Vanity, En Suite Bathroom, Garden Tub/Roman Tub, Jetted Tub, Sitting Area in Primary, Separate Shower, Walk-In Closet(s)
- Level: First
- Dimensions: 23 x 13
Bedroom
- Features: Built-in Features, Walk-In Closet(s)
- Level: Second
- Dimensions: 14 x 13
Bedroom
- Features: Walk-In Closet(s)
- Level: Second
- Dimensions: 17 x 12
Bonus room
- Level: Second
- Dimensions: 32 x 29
Breakfast room nook
- Level: First
- Dimensions: 12 x 8
Dining room
- Level: First
- Dimensions: 16 x 12
Kitchen
- Features: Breakfast Bar, Built-in Features, Butler's Pantry, Eat-in Kitchen, Granite Counters, Kitchen Island, Walk-In Pantry
- Level: First
- Dimensions: 13 x 11
Living room
- Level: First
- Dimensions: 22 x 17
Media room
- Level: Second
- Dimensions: 14 x 11
Office
- Level: First
- Dimensions: 11 x 9
Utility room
- Features: Built-in Features, Closet, Pantry, Utility Room
- Level: First
- Dimensions: 12 x 7
Heating
- Central, Electric, Heat Pump
Cooling
- Central Air, Ceiling Fan(s), Electric, Heat Pump
Appliances
- Included: Convection Oven, Double Oven, Dishwasher, Electric Cooktop, Electric Oven, Disposal, Microwave
- Laundry: Washer Hookup, Electric Dryer Hookup, Laundry in Utility Room
Features
- Chandelier, Decorative/Designer Lighting Fixtures, Eat-in Kitchen, Granite Counters, High Speed Internet, Kitchen Island, Open Floorplan, Smart Home, Cable TV, Natural Woodwork, Walk-In Closet(s), Wired for Sound
- Flooring: Carpet, Hardwood, Travertine, Wood
- Windows: Window Coverings
- Has basement: No
- Number of fireplaces: 1
- Fireplace features: Blower Fan, Electric, Living Room
Interior area
- Total interior livable area: 4,038 sqft
Video & virtual tour
Property
Parking
- Total spaces: 3
- Parking features: Additional Parking, Circular Driveway, Garage Faces Front, Garage, Garage Door Opener, Inside Entrance, Kitchen Level, Lighted, Oversized
- Attached garage spaces: 3
Accessibility
- Accessibility features: Accessible Full Bath, Accessible Bedroom, Accessible Kitchen, Accessible Doors, Accessible Hallway(s)
Features
- Levels: Two
- Stories: 2
- Patio & porch: Covered, Deck
- Exterior features: Deck, Outdoor Living Area, Private Yard, Rain Gutters
- Pool features: None
- Fencing: Wrought Iron
Lot
- Size: 0.4 Acres
- Dimensions: 100 x 175
- Features: Interior Lot, Landscaped, Subdivision, Sprinkler System, Few Trees
Details
- Parcel number: 217991
Construction
Type & style
- Home type: SingleFamily
- Architectural style: Traditional,Detached
- Property subtype: Single Family Residence
Materials
- Rock, Stone, Stucco
- Foundation: Slab
- Roof: Composition
Condition
- Resale
- Year built: 2006
Utilities & green energy
- Sewer: Public Sewer
- Water: Public
- Utilities for property: Sewer Available, Underground Utilities, Water Available, Cable Available
Green energy
- Energy efficient items: Thermostat, Water Heater, Windows
Community & HOA
Community
- Features: Curbs, Sidewalks
- Security: Security System Owned, Smoke Detector(s)
- Subdivision: Vista Norte Add Ph One
HOA
- Has HOA: No
Location
- Region: Sherman
Financial & listing details
- Price per square foot: $235/sqft
- Tax assessed value: $697,839
- Annual tax amount: $14,786
- Date on market: 4/28/2026
- Cumulative days on market: 120 days
- Listing terms: Cash,Conventional,Texas Vet,VA Loan
- Exclusions: All personal item
- Road surface type: Asphalt
Estimated market value
Not available
Estimated sales range
Not available
Not available
Price history
| Date | Event | Price |
|---|---|---|
| 4/30/2026 | Listed for sale | $950,000$235/sqft |
Source: NTREIS #21253204 Report a problem | ||
| 3/26/2026 | Listing removed | $950,000$235/sqft |
Source: NTREIS #21098382 Report a problem | ||
| 1/11/2026 | Price change | $950,000-4.9%$235/sqft |
Source: NTREIS #21098382 Report a problem | ||
| 11/8/2025 | Price change | $999,000-9.2%$247/sqft |
Source: NTREIS #21098382 Report a problem | ||
| 10/29/2025 | Listed for sale | $1,100,000$272/sqft |
Source: NTREIS #21098382 Report a problem | ||
| 10/27/2025 | Listing removed | $1,100,000$272/sqft |
Source: NTREIS #20914626 Report a problem | ||
| 4/25/2025 | Listed for sale | $1,100,000$272/sqft |
Source: NTREIS #20914626 Report a problem | ||
| 3/20/2025 | Listing removed | $1,100,000$272/sqft |
Source: NTREIS #20732237 Report a problem | ||
| 2/24/2025 | Price change | $1,100,000-15.4%$272/sqft |
Source: NTREIS #20732237 Report a problem | ||
| 9/30/2024 | Listed for sale | $1,300,000$322/sqft |
Source: NTREIS #20732237 Report a problem | ||
| 9/19/2024 | Listing removed | $1,300,000$322/sqft |
Source: NTREIS #20732237 Report a problem | ||
| 9/18/2024 | Listed for sale | $1,300,000$322/sqft |
Source: NTREIS #20732237 Report a problem | ||
Public tax history
| Year | Property taxes | Tax assessment |
|---|---|---|
| 2025 | $5,854 -14.7% | $697,839 +3.5% |
| 2024 | $6,863 +2.5% | $673,974 +10% |
| 2023 | $6,699 -27.7% | $612,704 +10% |
| 2022 | $9,270 -1.8% | $557,004 +10% |
| 2021 | $9,443 | $506,367 +2.1% |
| 2020 | -- | $495,820 -1.9% |
| 2019 | $9,623 | $505,424 +2.1% |
| 2018 | $9,623 | $494,812 -0.5% |
| 2017 | $9,623 | $497,181 +14% |
| 2016 | $9,623 -1.5% | $435,994 -3.8% |
| 2015 | $9,773 | $453,092 +4.4% |
| 2014 | $9,773 | $433,789 +0.9% |
| 2013 | -- | $430,047 -1.4% |
| 2012 | -- | $436,328 |
| 2011 | -- | $436,328 |
| 2010 | -- | $436,328 -1.7% |
| 2009 | -- | $444,090 +8.7% |
| 2008 | -- | $408,564 +40.7% |
| 2007 | -- | $290,420 +868.1% |
| 2006 | -- | $30,000 +132.6% |
| 2005 | -- | $12,900 +78.6% |
| 2004 | -- | $7,224 |
Find assessor info on the county website
Monthly payment
Est. payment
Payment breakdown
Explore the cost of this home by adjusting the details. Changes won't be saved.Climate risks
Neighborhood: 75090
Nearby schools
GreatSchools rating
- 5/10Hyde Park Elementary SchoolGrades: PK-4Distance: 3.7 mi
- 5/10Henry Scott MiddleGrades: 7-8Distance: 4.2 mi
- 5/10Denison High SchoolGrades: 9-12Distance: 7.6 mi
Schools provided by the listing agent
- Elementary: Hyde Park
- Middle: Henry Scott,Mcdaniel
- High: Denison
- District: Denison ISD
Source: NTREIS. This data may not be complete. We recommend contacting the local school district to confirm school assignments for this home.
- $717,900-- bd-- ba4k sqft4808 Park Vista Blvd, Sherman, TX 75090Off Market
- $776,800-- bd-- ba3.8k sqft4816 Park Vista Blvd, Sherman, TX 75090Off Market
- $--0.39 acresPark Vista Blvd, Sherman, TX 75090Off Market
- $727,2004 bd4 ba3.8k sqft4815 Vivaldi Xing, Sherman, TX 75090Off Market
- $527,800-- bd-- ba3.1k sqft4811 Vivaldi Xing, Sherman, TX 75090Off Market
- $834,600-- bd-- ba4.8k sqft4819 Vivaldi Xing, Sherman, TX 75090Off Market
- $87,294-- bd-- ba-- sqft4804 Park Vista Blvd, Sherman, TX 75090Off Market
- $785,0004 bd3 ba4.2k sqft4809 Park Vista Blvd, Sherman, TX 75090Off Market
A local agent can set up tours, give advice and negotiate with sellers.
Similar homes
- $925,0006 bd5 ba4k sqft1803 Verdi Ln, Sherman, TX 75090For Sale
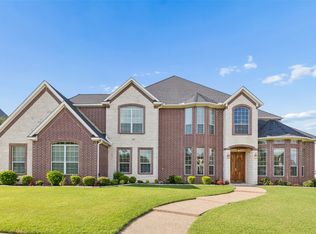 MLS ID #21315584, Daniel Harker. NTREIS
 - $1,395,0003 bd5 ba3.9k sqft1702 Verdi Ln, Sherman, TX 75090For Sale
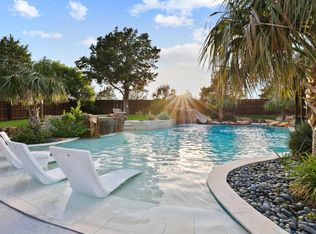 MLS ID #21368227, Erica Dunnihoo. NTREIS
 - $829,0004 bd3 ba3.4k sqft2611 Silverado Trl, Sherman, TX 75092For Sale
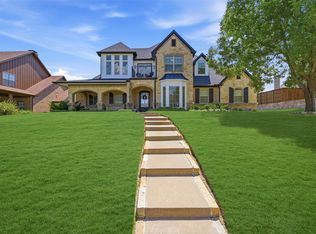 MLS ID #21356445, DEBBIE HUDNALL. NTREIS
 - $575,0004 bd3 ba3.4k sqft3809 Sumner Ct, Sherman, TX 75090For Sale
 MLS ID #21327291, Krista Mori. NTREIS
 - $799,0004 bd3 ba3.8k sqft1108 Ridgeview Dr, Sherman, TX 75090For SaleMLS ID #21111067, Kenzie Ballard. NTREIS
- $750,0003 bd3 ba3.5k sqft232 Magnus Rd, Denison, TX 75021For SaleMLS ID #21255594, Carmen Dutton. NTREIS
- $998,0003 bd2 ba3.9k sqft4877 Fm 84, Denison, TX 75020For SaleMLS ID #21309745, Wynetta Whitlock. NTREIS
- $1,199,0004 bd4 ba3.3k sqft320 Tate Cir, Sherman, TX 75090For SaleMLS ID #21310366, Lea Ochs. NTREIS
- $990,0004 bd2 ba2.1k sqft2340 Wright Rd, Sherman, TX 75092For SaleMLS ID #21006770, Taylor Vannoy. NTREIS
- $749,0004 bd4 ba5k sqft1016 Crestview Dr, Sherman, TX 75092For SaleMLS ID #21342303, Lisa Hitchcock. NTREIS
- $699,0004 bd3 ba3.3k sqft1017 N Woods St, Sherman, TX 75092For SaleMLS ID #21216247, ROBIN PHILLIPS. NTREIS
- $475,0004 bd2 ba3.2k sqft1319 S Crockett St, Sherman, TX 75090For SaleMLS ID #21339284, Amanda Phillips. NTREIS
- $735,0005 bd5 ba4.1k sqft141 River Hills Dr, Denison, TX 75020For SaleMLS ID #21076034, Jennifer Knott. NTREIS
- $789,5004 bd3 ba2.8k sqft516 Stark Ln, Sherman, TX 75090For SaleMLS ID #21331959, Wanja Powers. NTREIS
- $1,395,0005 bd6 ba5.7k sqft362 Woodland Hills Dr, Sherman, TX 75092For SaleMLS ID #21256487, Brian Abadie. NTREIS
- $995,0004 bd5 ba4.5k sqft4517 Old Sherman Rd, Whitesboro, TX 76273For SaleMLS ID #21218855, Justin Newland. REALSTACK
- $614,9004 bd4 ba3k sqft30 Tananger Springs Dr, Denison, TX 75021For SaleMLS ID #21339074, Autumn Cline. NTREIS
- $1,150,0004 bd2 ba2.3k sqft1575 Terry Ln, Sherman, TX 75092For SaleMLS ID #21355336, MARIE WARD. NTREIS
- $525,0005 bd3 ba4.1k sqft4723 Theresa Dr, Denison, TX 75020For SaleMLS ID #21342107, Carol Layman. NTREIS
- $939,9955 bd4 ba3.6k sqft107 Whispering Winds Dr, Gunter, TX 75058For SaleMLS ID #21285641, Josh Long. NTREIS
