Experience the perfect blend of space, comfort, and thoughtful design in this exceptional custom home on a beautifully landscaped 0.4-acre lot in Sherman. Abundant natural light pours through expansive windows, filling every level with warmth and creating bright, inviting living spaces. A formal dining room sets the stage for memorable gatherings, while two spacious living areas, each with its own fireplace, provide the flexibility to relax or entertain. The impressive living room features soaring ceilings and flows seamlessly into a spacious kitchen with a large island, abundant storage, and a second butler's kitchen complete with additional prep space and appliances, making hosting effortless. The spacious primary suite offers a peaceful retreat with a private ensuite bath, while additional bedrooms each showcase their own character and charm. Detailed molding and custom-built features throughout the home add timeless elegance and architectural appeal. Upstairs, a built-in desk area provides a convenient workspace, while the open landing offers flexible space to fit your lifestyle. A media room and private balcony overlooking the backyard add even more opportunities for relaxation and entertainment. Outside, enjoy a covered patio and sparkling in-ground pool, creating a private setting for gathering with friends or unwinding at the end of the day. Located in the established Vista Norte neighborhood, this home offers convenient access to U.S. Highway 75 for travel to McKinney, Plano, and the Dallas Metroplex. Shopping, dining, healthcare, parks, and expanding retail destinations are just minutes away, while nearby Lake Texoma offers boating, fishing, hiking, and outdoor recreation. With no HOA, exceptional custom craftsmanship, expansive living spaces, and a location that balances everyday convenience with outdoor recreation, this home presents a rare opportunity to own a distinctive residence in one of Sherman's established neighborhoods.
For sale
$925,000
1803 Verdi Ln, Sherman, TX 75090
6beds
4,069sqft
Single Family Residence
Built in 2007
0.4 Acres Lot
$-- Zestimate®
$227/sqft
$-- HOA
What's special
Sparkling in-ground poolExpansive windowsBright inviting living spacesFormal dining roomAbundant natural lightCovered patioMedia room
- 109 days
- 104
- 7
Zillow last checked:
Listing updated:
Listed by:
Daniel Harker 0435185 469-717-6391,
Keller Williams Realty DPR 972-732-6000,
Apprie Underwood 0827556 214-814-5036,
Keller Williams Realty DPR
Source: NTREIS,MLS#: 21315584
Facts & features
Interior
Bedrooms & bathrooms
- Bedrooms: 6
- Bathrooms: 5
- Full bathrooms: 5
Primary bedroom
- Features: Dual Sinks, En Suite Bathroom, Garden Tub/Roman Tub, Separate Shower, Walk-In Closet(s)
- Level: First
- Dimensions: 18 x 16
Bedroom
- Level: First
- Dimensions: 12 x 12
Bedroom
- Level: Second
- Dimensions: 11 x 10
Bedroom
- Level: Second
- Dimensions: 11 x 12
Bedroom
- Level: Second
- Dimensions: 16 x 13
Bedroom
- Level: Second
- Dimensions: 12 x 14
Dining room
- Level: First
- Dimensions: 19 x 18
Family room
- Level: First
- Dimensions: 15 x 14
Kitchen
- Features: Eat-in Kitchen, Granite Counters, Kitchen Island, Walk-In Pantry
- Level: First
- Dimensions: 12 x 18
Living room
- Level: First
- Dimensions: 19 x 17
Heating
- Central, Electric
Cooling
- Central Air, Ceiling Fan(s), Electric
Appliances
- Included: Double Oven, Dishwasher, Electric Oven, Disposal, Ice Maker, Refrigerator, Water Purifier
- Laundry: Common Area
Features
- Wet Bar, Built-in Features, Chandelier, Eat-in Kitchen, Kitchen Island, Open Floorplan, Pantry, Cable TV, Walk-In Closet(s)
- Flooring: Carpet, Hardwood, Stone
- Windows: Bay Window(s)
- Has basement: No
- Number of fireplaces: 2
- Fireplace features: Electric
Interior area
- Total interior livable area: 4,069 sqft
Video & virtual tour
Property
Parking
- Total spaces: 2
- Parking features: Concrete, Driveway, Garage, Garage Door Opener, On Site, Garage Faces Rear
- Attached garage spaces: 2
Features
- Levels: Two
- Stories: 2
- Patio & porch: Rear Porch
- Pool features: Fenced, In Ground, Outdoor Pool, Pool
- Fencing: Fenced,Metal
Lot
- Size: 0.4 Acres
Details
- Parcel number: 217974
- Other equipment: Home Theater
Construction
Type & style
- Home type: SingleFamily
- Architectural style: Contemporary/Modern,Detached
- Property subtype: Single Family Residence
- Attached to another structure: Yes
Materials
- Brick
- Foundation: Slab
- Roof: Shingle
Condition
- Year built: 2007
Utilities & green energy
- Sewer: Public Sewer
- Water: Public
- Utilities for property: Electricity Available, Electricity Connected, Phone Available, Sewer Available, Underground Utilities, Water Available, Cable Available
Community & HOA
Community
- Security: Security System
- Subdivision: Vista Norte Add Ph One
HOA
- Has HOA: No
Location
- Region: Sherman
Financial & listing details
- Price per square foot: $227/sqft
- Tax assessed value: $577,225
- Annual tax amount: $12,395
- Date on market: 7/8/2026
- Cumulative days on market: 110 days
- Listing terms: Cash,Conventional,FHA,VA Loan
Estimated market value
Not available
Estimated sales range
Not available
Not available
Price history
| Date | Event | Price |
|---|---|---|
| 7/8/2026 | Listed for sale | $925,000-7.5%$227/sqft |
Source: NTREIS #21315584 Report a problem | ||
| 2/19/2026 | Listing removed | $999,500$246/sqft |
Source: NTREIS #20772990 Report a problem | ||
| 11/7/2024 | Listed for sale | $999,500$246/sqft |
Source: NTREIS #20772990 Report a problem | ||
Public tax history
| Year | Property taxes | Tax assessment |
|---|---|---|
| 2026 | -- | $577,225 -1.6% |
| 2025 | $10,420 +6.4% | $586,329 +10% |
| 2024 | $9,794 +11.4% | $533,026 +10% |
| 2023 | $8,795 -0.6% | $484,569 +10% |
| 2022 | $8,850 +0.4% | $440,517 +10% |
| 2021 | $8,815 | $400,470 -4.5% |
| 2020 | -- | $419,497 -1.9% |
| 2019 | $9,872 +2.3% | $427,431 +2.9% |
| 2018 | $9,647 +7.6% | $415,564 -0.7% |
| 2017 | $8,966 | $418,572 +13.6% |
| 2016 | $8,966 +0.1% | $368,407 -3.6% |
| 2015 | $8,961 | $382,000 +1.7% |
| 2014 | $8,961 | $375,650 +0.1% |
| 2013 | -- | $375,394 -0.1% |
| 2012 | -- | $375,754 -0.1% |
| 2011 | -- | $376,114 -7.9% |
| 2010 | -- | $408,584 -3.6% |
| 2009 | -- | $423,704 -6.8% |
| 2008 | -- | $454,598 +1415.3% |
| 2007 | -- | $30,000 |
| 2006 | -- | $30,000 +132.6% |
| 2005 | -- | $12,900 +78.6% |
| 2004 | -- | $7,224 |
Find assessor info on the county website
Monthly payment
Est. payment
Payment breakdown
Explore the cost of this home by adjusting the details. Changes won't be saved.Climate risks
Neighborhood: 75090
Nearby schools
Schools provided by the listing agent
- Elementary: Hyde Park
- Middle: Henry Scott
- High: Denison
- District: Denison ISD
Source: NTREIS. This data may not be complete. We recommend contacting the local school district to confirm school assignments for this home.
Similar homes
- $950,0003 bd3 ba4k sqft4812 Park Vista Blvd, Sherman, TX 75090For Sale
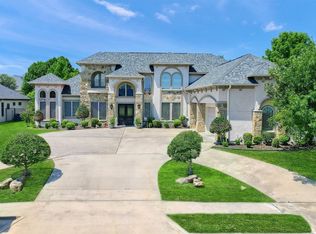 MLS ID #21253204, DEBBIE HUDNALL. NTREIS
 - $829,0004 bd3 ba3.4k sqft2611 Silverado Trl, Sherman, TX 75092For Sale
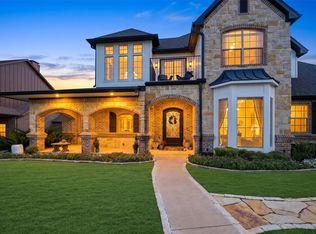 MLS ID #21356445, DEBBIE HUDNALL. NTREIS
 - $545,0004 bd3 ba3.4k sqft3809 Sumner Ct, Sherman, TX 75090For Sale
 MLS ID #21327291, Krista Mori. NTREIS
 - $985,0007 bd6 ba4.7k sqft2525 Canyon Creek Dr, Sherman, TX 75092For Sale
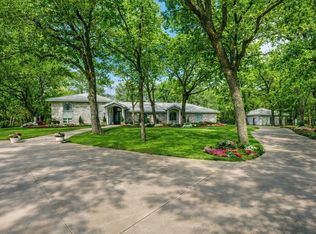 MLS ID #21147827, Susie Pospichal. NTREIS
