Builder is now offering up to $20,000 in seller concessions that may be used toward closing costs and-or an interest rate buy down, creating an incredible opportunity for buyers to lower monthly payments and maximize affordability.
Located in prestigious Fountain Creek Estates, this newly constructed home offers a refined blend of style, comfort, and everyday functionality. Thoughtfully designed for modern living, the spacious floor plan features four bedrooms and a versatile second-level bonus room, ideal for a home office, media room, or play space. Step inside to an open, light-filled layout with elevated finishes and intentional design throughout. The chef-inspired kitchen anchors the home with premium countertops, custom cabinetry, and high-end appliances, creating the perfect setting for both entertaining and daily living. Generous living and dining spaces flow seamlessly, offering comfort and flexibility for families of all sizes. Each bedroom provides a private retreat with abundant natural light and well-appointed finishes, while the primary suite delivers a relaxing escape with modern elegance. Outside, enjoy fresh landscaping and strong curb appeal that reflects the home’s contemporary yet timeless design. A standout new construction opportunity in one of Pottsboro’s most desirable communities, just minutes from Lake Texoma, top schools, and local conveniences.
New construction
Price cut: $2 (8/31)
$559,698
2033 Nichole Blvd, Pottsboro, TX 75076
4beds
2,556sqft
Single Family Residence
Built in 2026
9,583 Square Feet Lot
$549,800 Zestimate®
$219/sqft
$50/mo HOA
What's special
Intentional design throughoutWell-appointed finishesSpacious floor planElevated finishesAbundant natural lightFour bedroomsOpen light-filled layout
- 212 days
- 235
- 10
Zillow last checked:
Listing updated:
Listed by:
Stacey Davidson 0694187 214-263-5419,
Keller Williams Realty DPR 972-732-6000
Source: NTREIS,MLS#: 21164075
Facts & features
Interior
Bedrooms & bathrooms
- Bedrooms: 4
- Bathrooms: 4
- Full bathrooms: 3
- 1/2 bathrooms: 1
Primary bedroom
- Level: First
- Dimensions: 11 x 14
Bedroom
- Level: First
- Dimensions: 16 x 11
Bedroom
- Level: First
- Dimensions: 10 x 12
Bedroom
- Features: Walk-In Closet(s)
- Level: First
- Dimensions: 12 x 12
Primary bathroom
- Level: First
- Dimensions: 16 x 10
Bonus room
- Level: Second
- Dimensions: 14 x 20
Dining room
- Level: First
- Dimensions: 12 x 13
Other
- Features: Dual Sinks
- Level: Second
- Dimensions: 8 x 5
Half bath
- Level: First
- Dimensions: 7 x 3
Kitchen
- Features: Breakfast Bar, Built-in Features, Eat-in Kitchen, Kitchen Island, Walk-In Pantry
- Level: First
- Dimensions: 11 x 9
Kitchen
- Level: First
- Dimensions: 21 x 11
Living room
- Level: First
- Dimensions: 19 x 19
Heating
- Central
Cooling
- Central Air
Appliances
- Included: Dishwasher, Electric Cooktop, Electric Oven, Microwave
Features
- Built-in Features, Decorative/Designer Lighting Fixtures, Eat-in Kitchen, Kitchen Island, Open Floorplan, Pantry
- Flooring: Carpet, Ceramic Tile, Wood
- Has basement: No
- Number of fireplaces: 1
- Fireplace features: Gas Log
Interior area
- Total interior livable area: 2,556 sqft
Video & virtual tour
Property
Parking
- Total spaces: 2
- Parking features: Door-Multi, Garage Faces Front
- Garage spaces: 2
Features
- Levels: Two
- Stories: 2
- Patio & porch: Covered
- Pool features: None
- Fencing: Wood
- Body of water: Texoma
Lot
- Size: 9,583 Square Feet
- Features: Interior Lot
Details
- Parcel number: 451726
Construction
Type & style
- Home type: SingleFamily
- Architectural style: Contemporary/Modern,Traditional,Detached
- Property subtype: Single Family Residence
Materials
- Brick, Stone Veneer
- Foundation: Slab
- Roof: Composition
Condition
- Under Construction
- New construction: Yes
- Year built: 2026
Utilities & green energy
- Sewer: Public Sewer
- Water: Public
- Utilities for property: Sewer Available, Water Available
Community & HOA
Community
- Security: Smoke Detector(s)
- Subdivision: Fountain Creek Estates Phase 3
HOA
- Has HOA: Yes
- Services included: Maintenance Grounds
- HOA fee: $600 annually
- HOA name: Fountain Creek Estates Hoa
- HOA phone: 903-815-6234
Location
- Region: Pottsboro
Financial & listing details
- Price per square foot: $219/sqft
- Tax assessed value: $172,921
- Annual tax amount: $3,337
- Date on market: 2/6/2026
- Cumulative days on market: 892 days
- Listing terms: Cash,Conventional
Estimated market value
$549,800
$522,000 - $577,000
$2,860/mo
Price history
| Date | Event | Price |
|---|---|---|
| 8/31/2026 | Price change | $559,6980%$219/sqft |
Source: NTREIS #21164075 Report a problem | ||
| 8/19/2026 | Price change | $559,7000%$219/sqft |
Source: NTREIS #21164075 Report a problem | ||
| 8/8/2026 | Price change | $559,764-3.1%$219/sqft |
Source: NTREIS #21164075 Report a problem | ||
| 2/6/2026 | Listed for sale | $577,655$226/sqft |
Source: NTREIS #21164075 Report a problem | ||
| 2/6/2026 | Listing removed | $577,655$226/sqft |
Source: NTREIS #20989787 Report a problem | ||
| 1/7/2026 | Price change | $577,6550%$226/sqft |
Source: NTREIS #20989787 Report a problem | ||
| 7/9/2025 | Price change | $577,656-3.7%$226/sqft |
Source: NTREIS #20989787 Report a problem | ||
| 9/30/2024 | Price change | $599,900-31.7%$235/sqft |
Source: NTREIS #20711902 Report a problem | ||
| 8/24/2024 | Listed for sale | $878,640$344/sqft |
Source: NTREIS #20711902 Report a problem | ||
| 8/20/2024 | Listing removed | -- |
Source: NTREIS #20540049 Report a problem | ||
| 3/21/2024 | Listed for sale | $878,640$344/sqft |
Source: NTREIS #20540049 Report a problem | ||
Public tax history
| Year | Property taxes | Tax assessment |
|---|---|---|
| 2025 | $3,337 +358.2% | $172,921 +358.2% |
| 2024 | $728 | $37,742 |
Find assessor info on the county website
Monthly payment
Est. payment
Payment breakdown
Explore the cost of this home by adjusting the details. Changes won't be saved.Climate risks
Neighborhood: 75076
Nearby schools
Schools provided by the listing agent
- Elementary: Pottsboro
- Middle: Pottsboro
- High: Pottsboro
- District: Pottsboro ISD
Source: NTREIS. This data may not be complete. We recommend contacting the local school district to confirm school assignments for this home.
Similar homes
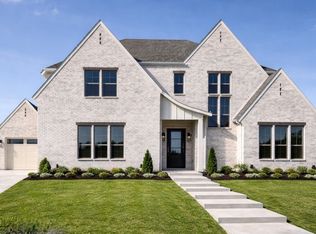
- $598,5994 bd3 ba2.7k sqft2029 Nichole Blvd, Pottsboro, TX 75076New Construction
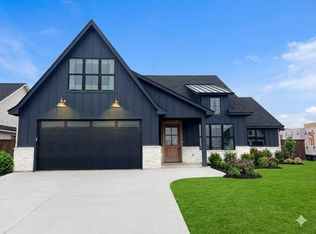 MLS ID #21164077, Stacey Davidson. NTREIS
 - $657,0004 bd4 ba2.9k sqft2008 Nichole Blvd, Pottsboro, TX 75076For Sale
 MLS ID #21365545, Victor Vo. NTREIS
 - $653,0004 bd4 ba2.9k sqft2012 Nichole Blvd, Pottsboro, TX 75076For Sale
 MLS ID #21365618, Victor Vo. NTREIS
 - $625,0004 bd4 ba2.7k sqft144 Chisolm Trl, Pottsboro, TX 75076For Sale
 MLS ID #21246012, Holly Clem. NTREIS
