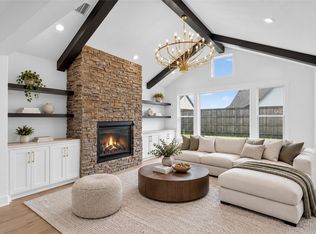
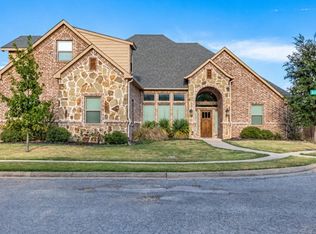
You don't want to miss this beautifully crafted Modern European Home! It is extremely well-located in Fountain Creek Estates and is in the highly sought after Pottsboro School District and just a couple minutes from Lake Texoma. The home is absolutely gorgeous with great attention given to detail. Smart floor plan with large rooms, high ceilings, 8' doors and many luxury finishes. Gourmet Kitchen open to the living room and dining room with custom cabinetry, commercial grade stainless steel appliances and a large serving island. Huge pantry with custom cabinetry, counter tops and a built-in microwave. In the living room you'll find a tasteful fireplace with a stucco surround and built in cabinetry. 2nd bedroom and bath downstairs, mud room and a full-sized laundry room with countertop space and a sink. Hand Crafted staircase with white oak treads leads upstairs to a 2nd living area and 3 generous sized bedrooms with walk in closets and two additional baths. Outside you'll find a nice sized usable backyard with a stained 8' board on board wood privacy fence. Fully Irrigated, sodded and Landscaped. 3-car garage.
For sale
Price cut: $20K (9/8)
$699,900
2018 Payton Way, Pottsboro, TX 75076
5beds
3,586sqft
Single Family Residence
Built in 2026
9,626 Square Feet Lot
$687,900 Zestimate®
$195/sqft
$50/mo HOA
What's special
High ceilingsNice sized usable backyardBuilt-in microwaveMany luxury finishesLarge roomsCounter topsLarge serving island
- 198 days
- 124
- 15
Zillow last checked:
Listing updated:
Listed by:
JOE GILBERT 0516826 903-893-5188,
C-21 DEAN GILBERT, REALTORS 903-893-5188
Source: NTREIS,MLS#: 21225223
Facts & features
Interior
Bedrooms & bathrooms
- Bedrooms: 5
- Bathrooms: 4
- Full bathrooms: 4
Primary bedroom
- Features: Closet Cabinetry, Ceiling Fan(s), Double Vanity, Garden Tub/Roman Tub, Separate Shower, Walk-In Closet(s)
- Level: First
- Dimensions: 14 x 18
Bedroom
- Features: Closet Cabinetry, Ceiling Fan(s)
- Level: First
- Dimensions: 11 x 12
Bedroom
- Features: Closet Cabinetry, Ceiling Fan(s), Walk-In Closet(s)
- Level: Second
- Dimensions: 15 x 12
Bedroom
- Features: Closet Cabinetry, Ceiling Fan(s), Walk-In Closet(s)
- Level: Second
- Dimensions: 15 x 12
Bedroom
- Features: Closet Cabinetry, Ceiling Fan(s), Walk-In Closet(s)
- Level: Second
- Dimensions: 17 x 13
Dining room
- Level: First
- Dimensions: 12 x 12
Kitchen
- Features: Built-in Features, Granite Counters, Kitchen Island, Pantry, Walk-In Pantry
- Level: First
- Dimensions: 12 x 18
Living room
- Features: Built-in Features, Fireplace
- Level: First
- Dimensions: 19 x 21
Living room
- Level: Second
- Dimensions: 12 x 16
Mud room
- Features: Built-in Features
- Level: First
- Dimensions: 7 x 5
Utility room
- Features: Built-in Features, Utility Room, Utility Sink
- Level: First
- Dimensions: 11 x 6
Heating
- Electric, Fireplace(s), Heat Pump
Cooling
- Central Air, Electric
Appliances
- Included: Some Gas Appliances, Built-In Gas Range, Built-In Refrigerator, Dishwasher, Disposal, Gas Range, Gas Water Heater, Microwave, Plumbed For Gas, Range, Refrigerator, Some Commercial Grade, Tankless Water Heater, Vented Exhaust Fan
- Laundry: Washer Hookup, Dryer Hookup, ElectricDryer Hookup, Laundry in Utility Room
Features
- Built-in Features, Decorative/Designer Lighting Fixtures, Granite Counters, High Speed Internet, Kitchen Island, Loft, Open Floorplan, Pantry, Paneling/Wainscoting, Vaulted Ceiling(s), Walk-In Closet(s)
- Flooring: Carpet, Engineered Hardwood, Tile
- Has basement: No
- Number of fireplaces: 1
- Fireplace features: Gas, Gas Log, Gas Starter, Living Room
Interior area
- Total interior livable area: 3,586 sqft
Video & virtual tour
Property
Parking
- Total spaces: 3
- Parking features: Additional Parking, Concrete, Covered
- Attached garage spaces: 3
Features
- Levels: Two
- Stories: 2
- Patio & porch: Rear Porch, Front Porch, Patio
- Pool features: None
Lot
- Size: 9,626 Square Feet
Details
- Parcel number: 451730
Construction
Type & style
- Home type: SingleFamily
- Architectural style: French Provincial,Traditional,Detached
- Property subtype: Single Family Residence
Materials
- Brick, Frame
- Foundation: Slab
- Roof: Composition,Metal
Condition
- New Construction
- Year built: 2026
Utilities & green energy
- Sewer: Public Sewer
- Water: Public
- Utilities for property: Electricity Available, Propane, Sewer Available, Separate Meters, Underground Utilities, Water Available
Community & HOA
Community
- Features: Curbs, Sidewalks
- Security: Smoke Detector(s), Security Lights
- Subdivision: Fountain Creek Ph 3
HOA
- Has HOA: Yes
- Services included: Maintenance Grounds
- HOA fee: $50 monthly
- HOA name: Fountain Creek
- HOA phone: 708-822-8124
Location
- Region: Pottsboro
Financial & listing details
- Price per square foot: $195/sqft
- Annual tax amount: $792
- Date on market: 4/1/2026
- Cumulative days on market: 199 days
- Road surface type: Asphalt
Estimated market value
$687,900
$654,000 - $722,000
$4,105/mo
Price history
| Date | Event | Price |
|---|---|---|
| 9/8/2026 | Price change | $699,900-2.8%$195/sqft |
Source: NTREIS #21225223 Report a problem | ||
| 7/22/2026 | Price change | $719,900-5.3%$201/sqft |
Source: NTREIS #21225223 Report a problem | ||
| 4/1/2026 | Listed for sale | $759,900$212/sqft |
Source: NTREIS #21225223 Report a problem | ||
Public tax history
Tax history is unavailable.
Monthly payment
Est. payment
Payment breakdown
Explore the cost of this home by adjusting the details. Changes won't be saved.Climate risks
Neighborhood: 75076
Nearby schools
Schools provided by the listing agent
- Elementary: Pottsboro
- Middle: Pottsboro
- High: Pottsboro
- District: Pottsboro ISD
Source: NTREIS. This data may not be complete. We recommend contacting the local school district to confirm school assignments for this home.
Similar homes
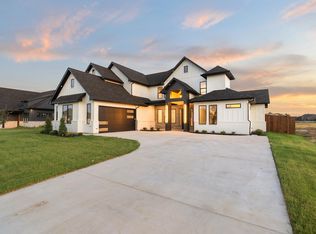
- $731,0004 bd4 ba3.3k sqft2025 Nichole Blvd, Pottsboro, TX 75076New Construction
 MLS ID #21372508, Victor Vo. NTREIS
 - $657,0004 bd4 ba2.9k sqft2008 Nichole Blvd, Pottsboro, TX 75076For Sale
 MLS ID #21365545, Victor Vo. NTREIS
 - $539,9004 bd4 ba2.7k sqft1037 Addison Ave, Pottsboro, TX 75076For Sale
 MLS ID #21405018, Kenzie Ballard. NTREIS
 - $653,0004 bd4 ba2.9k sqft2012 Nichole Blvd, Pottsboro, TX 75076For Sale
 MLS ID #21365618, Victor Vo. NTREIS
