Stunning custom 1.5-story home situated on 1.7+ acres in the gated community of Country Ridge, ideally located on a quiet cul-de-sac. This beautifully designed home features a charming stone façade, covered front porch, and exceptional craftsmanship throughout, including hardwood floors, crown molding, built-ins, arched doorways, and custom trim. The spacious family room showcases a striking stone wood-burning fireplace and built-ins, creating a warm and inviting atmosphere. The chef’s kitchen offers marble countertops, a stylish backsplash, double ovens, a large island, breakfast bar, and custom cabinetry with pull-out drawers and a dedicated spice cabinet, all open to a cozy breakfast area. The private primary suite features a sitting area and a luxurious bath, providing a perfect retreat. A dedicated office offers a quiet space for work or study. Two generously sized secondary bedrooms and a full bath are conveniently located on the first floor. Upstairs features a large game room, perfect for entertaining or additional living space. Enjoy outdoor living with both a covered patio and screened-in patio overlooking a super large backyard complete with a fire pit. Additional highlights include a spacious utility room with cabinets and sink, plus a 20x20 storage building with an overhead door. A rare opportunity to own a custom home on acreage with privacy, space, and upscale features.
For sale
Price cut: $25K (5/21)
$580,000
21 Brookhollow Cir, Melissa, TX 75454
3beds
2,674sqft
:
Get pre-qualified$4,156/mo
Single Family Residence
Built in 2006
1.74 Acres Lot
$567,500 Zestimate®
$217/sqft
$77/mo HOA
What's special
Striking stone wood-burning fireplaceStylish backsplashSuper large backyardDedicated officeExceptional craftsmanship throughoutHardwood floorsSpacious family room
- 123 days |
- 1,642 |
- 118 |
Zillow last checked:
Listing updated:
Listed by:
Shelley Wang 0613387 469-964-2474,
EXP REALTY 888-519-7431
Source: NTREIS,MLS#: 21218314
Facts & features
Interior
Bedrooms & bathrooms
- Bedrooms: 3
- Bathrooms: 3
- Full bathrooms: 2
- 1/2 bathrooms: 1
Primary bedroom
- Level: First
- Dimensions: 17 x 12
Bedroom
- Level: First
- Dimensions: 12 x 11
Bedroom
- Level: First
- Dimensions: 12 x 11
Bonus room
- Level: First
- Dimensions: 8 x 9
Den
- Level: First
- Dimensions: 10 x 11
Dining room
- Level: First
- Dimensions: 9 x 9
Game room
- Level: Second
- Dimensions: 20 x 18
Kitchen
- Level: First
- Dimensions: 13 x 12
Living room
- Level: First
- Dimensions: 17 x 17
Office
- Level: First
- Dimensions: 12 x 14
Utility room
- Level: First
- Dimensions: 10 x 8
Heating
- Central, Electric
Cooling
- Central Air, Ceiling Fan(s), Electric
Appliances
- Included: Dishwasher, Electric Cooktop, Electric Oven, Electric Water Heater, Disposal, Microwave
- Laundry: Washer Hookup, Electric Dryer Hookup, Laundry in Utility Room
Features
- Decorative/Designer Lighting Fixtures, Granite Counters, High Speed Internet, Kitchen Island, Open Floorplan
- Windows: Window Coverings
- Has basement: No
- Number of fireplaces: 1
- Fireplace features: Wood Burning
Interior area
- Total interior livable area: 2,674 sqft
Video & virtual tour
Property
Parking
- Total spaces: 2
- Parking features: Door-Single, Garage, Garage Door Opener, Garage Faces Side
- Attached garage spaces: 2
Features
- Levels: Two
- Stories: 2
- Patio & porch: Deck, Covered
- Pool features: None
- Fencing: Metal
Lot
- Size: 1.74 Acres
- Features: Back Yard, Cul-De-Sac, Interior Lot, Lawn
Details
- Parcel number: R189200017301
Construction
Type & style
- Home type: SingleFamily
- Architectural style: Traditional,Detached
- Property subtype: Single Family Residence
- Attached to another structure: Yes
Materials
- Foundation: Slab
- Roof: Composition
Condition
- Year built: 2006
Utilities & green energy
- Sewer: Septic Tank
- Water: Public
- Utilities for property: Septic Available, Water Available
Community & HOA
Community
- Security: Fire Alarm
- Subdivision: Country Ridge Ph V
HOA
- Has HOA: Yes
- Services included: Association Management
- HOA fee: $925 annually
- HOA name: Country Ridge Property Owner's Association
- HOA phone: 866-473-2573
Location
- Region: Melissa
Financial & listing details
- Price per square foot: $217/sqft
- Tax assessed value: $643,945
- Annual tax amount: $11,594
- Date on market: 3/25/2026
- Cumulative days on market: 123 days
Estimated market value
$567,500
$539,000 - $596,000
$3,047/mo
Price history
| Date | Event | Price |
|---|---|---|
| 5/21/2026 | Price change | $580,000-4.1%$217/sqft |
Source: NTREIS #21218314 Report a problem | ||
| 5/6/2026 | Price change | $605,000-1.6%$226/sqft |
Source: NTREIS #21218314 Report a problem | ||
| 3/25/2026 | Listed for sale | $615,000+123.6%$230/sqft |
Source: NTREIS #21218314 Report a problem | ||
| 4/2/2013 | Sold | -- |
Source: Agent Provided Report a problem | ||
| 3/10/2013 | Pending sale | $275,000$103/sqft |
Source: Keller Williams - Bellevue Puget Sound #11901823 Report a problem | ||
| 2/16/2013 | Listed for sale | $275,000$103/sqft |
Source: Keller Williams N Collin Cty #11901823 Report a problem | ||
Public tax history
| Year | Property taxes | Tax assessment |
|---|---|---|
| 2025 | $9,552 +4.4% | $607,279 +10% |
| 2024 | $9,148 +11.7% | $552,072 +10% |
| 2023 | $8,190 -10% | $501,884 +10% |
| 2022 | $9,105 +0.7% | $456,258 +10% |
| 2021 | $9,043 +8.1% | $414,780 +10% |
| 2020 | $8,368 -5.1% | $377,073 -0.8% |
| 2019 | $8,820 -1.5% | $380,000 +2.6% |
| 2018 | $8,957 +7.3% | $370,325 +1.6% |
| 2017 | $8,345 | $364,326 +1.3% |
| 2016 | $8,345 +24.2% | $359,632 +8.5% |
| 2015 | $6,718 | $331,307 +17.1% |
| 2014 | $6,718 | $283,012 +6.3% |
| 2013 | -- | $266,123 -5.2% |
| 2012 | -- | $280,864 -3.1% |
| 2011 | -- | $289,744 -2.3% |
| 2010 | -- | $296,427 -0.1% |
| 2009 | -- | $296,683 -6.2% |
| 2008 | -- | $316,136 +74.7% |
| 2007 | -- | $180,987 +302.2% |
| 2006 | -- | $45,000 |
| 2005 | -- | $45,000 +4.7% |
| 2004 | -- | $43,000 -5.5% |
| 2003 | -- | $45,500 -2.8% |
| 2002 | -- | $46,800 -0.4% |
| 2001 | -- | $47,000 +10.6% |
| 2000 | -- | $42,500 |
Find assessor info on the county website
Monthly payment
Est. payment
Payment breakdown
Explore the cost of this home by adjusting the details. Changes won't be saved.Climate risks
Neighborhood: 75454
Nearby schools
GreatSchools rating
- 10/10Harry McKillop Elementary SchoolGrades: K-5Distance: 1.7 mi
- 9/10Melissa Middle SchoolGrades: 6-8Distance: 0.8 mi
- 8/10Melissa High SchoolGrades: 9-12Distance: 2.8 mi
Schools provided by the listing agent
- Elementary: Harry Mckillop
- Middle: Melissa,Melissa Ridge
- High: Melissa
- District: Melissa ISD
Source: NTREIS. This data may not be complete. We recommend contacting the local school district to confirm school assignments for this home.
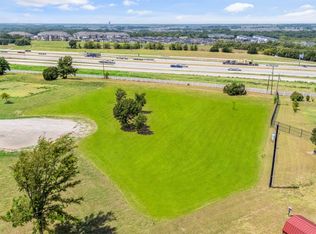
- $375,0001.508 Acres23 Brookhollow Cir, Melissa, TX 75454Lot/Land

- $825,100-- bd-- ba3.8k sqft19 Brookhollow Cir, Melissa, TX 75454Off Market
- $--1.412 Acres97 Country Ridge Rd, Melissa, TX 75454Sold
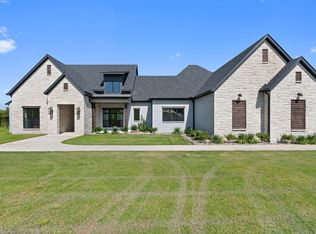
- $--5 bd7 ba4.3k sqft25 Brookhollow Cir, Melissa, TX 75454Sold
- $675,4004 bd3 ba2.9k sqft17 Brookhollow Cir, Melissa, TX 75454Off Market
- $262,580-- bd-- ba-- sqft96 Country Ridge Rd, Melissa, TX 75454Off Market
- $836,8004 bd4 ba3.9k sqft20 Brookhollow Cir, Melissa, TX 75454Off Market
- $779,4004 bd4 ba3.1k sqft22 Brookhollow Cir, Melissa, TX 75454Off Market
A local agent can set up tours, give advice and negotiate with sellers.
Similar homes
- $564,0004 bd4 ba3.1k sqft2909 Pioneer Dr, Melissa, TX 75454For Sale
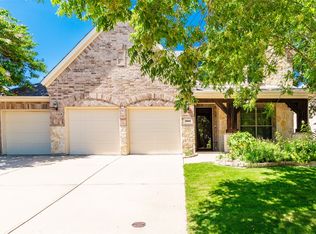 MLS ID #21229041, Keith McDonald. NTREIS
 - $429,9994 bd3 ba2.9k sqft3305 Founders Way, Melissa, TX 75454For Sale
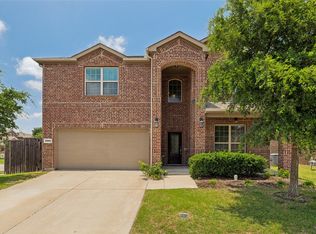 MLS ID #21311301, Jonathan Livingstone. NTREIS
 - $563,0004 bd2 ba2.1k sqft2912 Thousand Oaks Dr, Anna, TX 75409For Sale
 MLS ID #21316463, Deja Cervantes. NTREIS
 - $490,0004 bd4 ba3.1k sqft1108 Mahogany Dr, Melissa, TX 75454For Sale
 MLS ID #21333339, Carolina Dusenbery. NTREIS
 - $585,0003 bd2 ba1.6k sqft10264 Farmington Rd, Van Alstyne, TX 75495For SaleMLS ID #21100029, Layla Fain. NTREIS
- $850,0004 bd3 ba3.3k sqft3380 Pecan Cir, McKinney, TX 75071For SaleMLS ID #21262836, Nicole Czegledi. NTREIS
- $460,0005 bd3 ba2.8k sqft2901 Aspen Dr, Anna, TX 75409For SaleMLS ID #21326095, Paige Hamilton. NTREIS
- $435,0004 bd3 ba3.2k sqft2408 Eisenhower Dr, McKinney, TX 75071For SaleMLS ID #21339265, Cory Bertrand. NTREIS
- $599,9006 bd4 ba3k sqft1000 Chapala Ct, Prosper, TX 75078For SaleMLS ID #21241673, Doug Erwin. NTREIS
- $539,8804 bd2 ba2.1k sqft3901 Rolling Hills Dr, Plano, TX 75025For SaleMLS ID #21333055, Dione Beilgard. NTREIS
- $399,9004 bd3 ba2.2k sqft1305 Meadowbrook Dr, McKinney, TX 75069For SaleMLS ID #21338579, Angel Mickle. NTREIS
- $459,0003 bd3 ba2.3k sqft2824 High Pointe Blvd, McKinney, TX 75071For SaleMLS ID #21297291, Nicholas DiLeo. NTREIS
- $299,9003 bd3 ba2.2k sqft932 Cottonwood Trl, Anna, TX 75409For SaleMLS ID #21319966, Sharon Bartlett. NTREIS
- $560,0005 bd4 ba3.4k sqft213 Palomino Ct, Celina, TX 75009For SaleMLS ID #21242829, Erin Duffey. NTREIS
- $459,0004 bd3 ba2.5k sqft2213 Deep Valley Dr, McKinney, TX 75071For SaleMLS ID #21322464, Jessica Orr. NTREIS
- $545,0004 bd2 ba2.2k sqft1208 Sonoma Dr, Allen, TX 75013For SaleMLS ID #21321373, Yaniv Stokol. NTREIS
- $615,0003 bd3 ba3k sqft4429 Canadian River Dr, Prosper, TX 75078For SaleMLS ID #21258409, Janet Clark-Sela. NTREIS
- $524,0004 bd3 ba2.9k sqft803 Cascades Dr, Allen, TX 75002For SaleMLS ID #21249358, Wesley Haile. NTREIS
- $489,0004 bd3 ba2.9k sqft5209 Rustic Ridge Dr, McKinney, TX 75071For SaleMLS ID #21305673, Evan Shi. NTREIS
- $519,9903 bd3 ba2.6k sqft16616 Highland Dr, Celina, TX 75009For SaleMLS ID #21312474, Peace Montgomery. NTREIS
