Skip main navigation
For sale
  • $459,000

    2824 High Pointe Blvd, McKinney, TX 75071

    3beds
    2,335sqft
    : 
    Loading
    Get pre-qualified
    Single Family Residence
    Built in 1999
    6,969 Square Feet Lot
    $-- Zestimate®
    $197/sqft
    $18/mo HOA

    What's special

    Salt water swimming poolPool waterfallLarge granite island
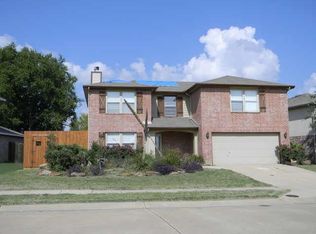
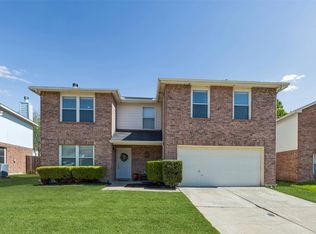
    Stunning 2-story home with SALT WATER SWIMMING POOL & LOTS of UPGRADES in McKinney ISD! Gorgeous laminate wood floors greet you along with crown molding throughout the downstairs. NEW energy efficient windows installed in 2020 offer a clear view of your backyard oasis. The kitchen boasts a large granite island and a NEW SS double oven! Each bathroom has been beautifully updated and your master bathroom will feel like a retreat with the upgraded tile shower. Upstairs you'll find a great game room & 2 over-sized bedrooms. Entertaining guests in your backyard will be a breeze on your covered patio with glowing gas firepit, as you enjoy the soothing sounds of the pool waterfall. Buyer to assume solar panel lease. Information Deemed Reliable, but not Guaranteed. Copyright: 2026 NTREIS.
    6 days
    |
    844
    |
    40
    |

    Likely to sell faster than

    Zillow last checked:

    Listing updated:

    Listed by:

    Nicholas DiLeo 0782979 214-646-3379,

    Real Broker, LLC 855-450-0442

    Source: NTREIS,MLS#: 21297291

    Loading...

      Facts & features

      Interior

      Bedrooms & bathrooms
      • Bedrooms: 3
      • Bathrooms: 3
      • Full bathrooms: 2
      • 1/2 bathrooms: 1
      Primary bedroom
      • Features: Ceiling Fan(s), Dual Sinks, En Suite Bathroom, Garden Tub/Roman Tub, Separate Shower
      • Level: First
      • Dimensions: 15 x 18
      Bedroom
      • Features: Ceiling Fan(s)
      • Level: Second
      • Dimensions: 12 x 14
      Bedroom
      • Level: Second
      • Dimensions: 12 x 14
      Dining room
      • Level: First
      • Dimensions: 9 x 16
      Game room
      • Level: Second
      • Dimensions: 13 x 16
      Kitchen
      • Level: First
      • Dimensions: 13 x 12
      Living room
      • Features: Ceiling Fan(s), Fireplace
      • Level: First
      • Dimensions: 17 x 15
      Heating
      • Central, Electric
      Cooling
      • Central Air, Ceiling Fan(s), Electric
      Appliances
      • Included: Dishwasher, Disposal, Microwave
      • Laundry: Laundry in Utility Room
      Features
      • Eat-in Kitchen, High Speed Internet, Kitchen Island, Open Floorplan, Pantry, Walk-In Closet(s)
      • Flooring: Carpet, Ceramic Tile, Wood
      • Has basement: No
      • Number of fireplaces: 1
      • Fireplace features: Wood Burning
      Interior area
      • Total interior livable area: 2,335 sqft
      Video & virtual tour

      Property

      Parking
      • Total spaces: 2
      • Parking features: Garage Faces Front, Garage, Garage Door Opener
      • Attached garage spaces: 2
      Features
      • Levels: Two
      • Stories: 2
      • Pool features: Gunite, In Ground, Pool, Salt Water
      • Fencing: Wood
      Lot
      • Size: 6,969 Square Feet
      Details
      • Parcel number: R390100G01001

      Construction

      Type & style
      • Home type: SingleFamily
      • Architectural style: Traditional,Detached
      • Property subtype: Single Family Residence
      Materials
      • Brick
      • Foundation: Slab
      • Roof: Composition
      Condition
      • Year built: 1999

      Utilities & green energy

      • Sewer: Public Sewer
      • Water: Public
      • Utilities for property: Electricity Connected, Sewer Available, Water Available

      Community & HOA

      Community
      • Security: Smoke Detector(s)
      • Subdivision: High Pointe Ph 2a
      HOA
      • Has HOA: Yes
      • Services included: Association Management, Maintenance Structure
      • HOA fee: $215 annually
      • HOA name: High Pointe Hoa
      • HOA phone: 469-287-8583
      Location
      • Region: Mckinney

      Financial & listing details

      • Price per square foot: $197/sqft
      • Tax assessed value: $452,085
      • Annual tax amount: $7,899
      • Date on market: 7/6/2026
      • Cumulative days on market: 7 days
      • Listing terms: Cash,Conventional,FHA,VA Loan

        Estimated market value

        Not available

        Estimated sales range

        Not available

        Not available

        Price history

        DateEventPrice
        7/6/2026Listed for sale$459,000+14.8%$197/sqft
        Source: NTREIS #21297291 Report a problem
        10/14/2021Sold--
        Source: NTREIS #14655655 Report a problem
        9/22/2021Pending sale$400,000$171/sqft
        Source: NTREIS #14655655 Report a problem
        9/2/2021Listed for sale$400,000$171/sqft
        Source: NTREIS #14655655 Report a problem

        Public tax history

        YearProperty taxesTax assessment
        2025$7,899 -6.4%$452,085 -5.1%
        2024$8,442 -1.6%$476,612 -0.8%
        2023$8,582 +2.3%$480,612 +14.9%
        2022$8,386 +70.8%$418,438 +48.5%
        2021$4,909 +1.3%$281,739 +6.5%
        2020$4,845 +0.7%$264,421 +3.5%
        2019$4,812 -9.2%$255,373 +6.1%
        2018$5,300 +11.9%$240,752 +0.6%
        2017$4,737 $239,303 +10.6%
        2016$4,737 +11.1%$216,450 +14.4%
        2015$4,264 $189,132 +3.5%
        2014$4,264 $182,787 +13.9%
        2013-- $160,447 +9.2%
        2012-- $146,884 +1%
        2011-- $145,494 -7.4%
        2010-- $157,114 -9.5%
        2009-- $173,699 -2.6%
        2008-- $178,381 +5.2%
        2007-- $169,558 -1.4%
        2006-- $171,985 +16.4%
        2005-- $147,777 0%
        2004-- $147,843 0%
        2003-- $147,887 +3.9%
        2002-- $142,380 +5.6%
        2001-- $134,807 +0.7%
        2000-- $133,842
        Find assessor info on the county website

        Monthly payment

        Est. payment

        Payment breakdown

        Explore the cost of this home by adjusting the details. Changes won't be saved.
        All calculations are estimates and provided by Zillow, Inc. for informational purposes only. Actual amounts may vary.
        HOA fees may include property taxes on listings classified as Co-Ops. Contact the listing agent and/or owner for fee details.
        Mortgage interest rates are dependent on a number of factors, including credit score, down payment, and repayment length. Interest rate data provided by Zillow Group Marketplace, Inc. as of 1/1/1970 from various mortgage lenders with which we have lead or other similar arrangements; the Estimated Payment is an average of those rates.
        See how much you could borrow to make a competitive offer.

        Climate risks

        Neighborhood: High Pointe

        Getting around

        16 / 100
        Car-Dependent
        32 / 100
        Somewhat Bikeable

        Nearby schools

        GreatSchools rating
        Schools provided by the listing agent
        • Elementary: Vega
        • Middle: Johnson
        • High: McKinney North
        • District: McKinney ISD

        Source: NTREIS. This data may not be complete. We recommend contacting the local school district to confirm school assignments for this home.

        A local agent can set up tours, give advice and negotiate with sellers.

        Browse local experts

        Similar homes