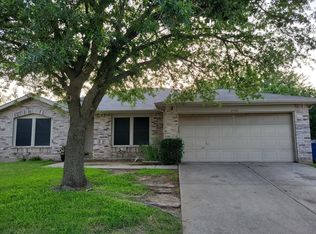
Welcome to this spacious and inviting home featuring an open and flexible floorplan filled with abundant natural light. Designed for both everyday living and entertaining, the layout offers versatility and comfort throughout. The oversized primary suite provides a peaceful retreat, while the upstairs loft offers the perfect space for a game room, media area, or home office. This home is packed with thoughtful upgrades and features, including a counter-height wooden kitchen island, new kitchen and dining room light fixtures, ceiling fans throughout and a stylish stainless steel kitchen sink faucet. A windowed patio door with built-in blinds enhances both function and style, while ceiling fans in the bedrooms, living area, and upstairs bonus loft add comfort year-round. Ample storage throughout ensures everything has its place. The cozy fireplace in the living room creates a warm and welcoming atmosphere, perfect for relaxing evenings at home. Step outside to enjoy the extended patio complete with a custom wood pergola—ideal for outdoor dining or entertaining. The large, fenced backyard offers plenty of space for a pool, play, or gardening. Ideally located just minutes from shopping, dining, entertainment, and vibrant downtown McKinney, this home combines convenience with charm. Schedule your private showing today and don’t miss this exceptional opportunity!
Sold
Price Unknown
2816 High Pointe Blvd, McKinney, TX 75071
3beds
2,203sqft
Single Family Residence
Built in 1999
7,405.2 Square Feet Lot
$357,700 Zestimate®
$--/sqft
$2,601 Estimated rent
Home value
$357,700
$340,000 - $376,000
$2,601/mo
Zestimate® history
Owner options
List your home for rent
$2,601/mo
Rent Zestimate®
Find your next renter with Zillow Rental Manager. Plus, with online applications, you can quickly screen prospective tenants – for free.
$2,601/mo
Rent Zestimate®
Refinance and save
$250/mo
Est. payment
Refinancing to a lower rate could help reduce your monthly payments and save thousands over the life of the loan.
$250/mo
Est. payment
Explore your selling options
Work with a Zillow partner agent
Leverage their expertise and Zillow's premium Showcase listings to get your home seen by more buyers.
Get startedList with your own agent
Get your home in front of millions of buyers by listing it on Zillow.
Learn how to do itSell it yourself
Take full control of how buyers see your home on Zillow by listing For Sale by Owner (FSBO).
List your homeWhat's special
Upstairs loftExtended patioAbundant natural lightCeiling fans throughoutOpen and flexible floorplanSpacious and inviting homeLarge fenced backyard
Zillow last checked:
Listing updated:
Listed by:
Jack Duvall 0659299 972-954-4791,
Redfin Corporation 972-954-4791
Bought with:
Emily White, 0782538
The Agency Rockwall
Source: NTREIS,MLS#: 21215915
Facts & features
Interior
Bedrooms & bathrooms
- Bedrooms: 3
- Bathrooms: 3
- Full bathrooms: 2
- 1/2 bathrooms: 1
Primary bedroom
- Features: Ceiling Fan(s), En Suite Bathroom, Walk-In Closet(s)
- Level: Second
- Dimensions: 19 x 15
Bedroom
- Features: Ceiling Fan(s)
- Level: Second
- Dimensions: 15 x 14
Bedroom
- Features: Ceiling Fan(s)
- Level: Second
- Dimensions: 15 x 13
Primary bathroom
- Features: Built-in Features, Dual Sinks, En Suite Bathroom, Garden Tub/Roman Tub, Solid Surface Counters, Separate Shower
- Level: Second
- Dimensions: 8 x 8
Dining room
- Level: First
- Dimensions: 13 x 11
Other
- Features: Built-in Features, Solid Surface Counters
- Level: Second
- Dimensions: 8 x 6
Half bath
- Level: First
- Dimensions: 6 x 5
Kitchen
- Features: Built-in Features, Granite Counters
- Level: First
- Dimensions: 14 x 13
Laundry
- Level: First
- Dimensions: 8 x 7
Living room
- Features: Ceiling Fan(s), Fireplace
- Level: First
- Dimensions: 21 x 16
Loft
- Features: Ceiling Fan(s)
- Level: Second
- Dimensions: 16 x 11
Heating
- Central, Electric, Fireplace(s)
Cooling
- Central Air, Ceiling Fan(s), Electric
Appliances
- Included: Dishwasher, Electric Oven, Electric Range, Electric Water Heater, Disposal, Microwave
- Laundry: Dryer Hookup, ElectricDryer Hookup, Laundry in Utility Room
Features
- Decorative/Designer Lighting Fixtures, Granite Counters, Other, Cable TV, Walk-In Closet(s)
- Flooring: Carpet, Ceramic Tile, Laminate, Tile
- Windows: Window Coverings
- Has basement: No
- Number of fireplaces: 1
- Fireplace features: Family Room
Interior area
- Total interior livable area: 2,203 sqft
Property
Parking
- Total spaces: 2
- Parking features: Driveway, Enclosed, Garage Faces Front, Garage, Garage Door Opener, Private, Secured, Storage
- Attached garage spaces: 2
Features
- Levels: Two
- Stories: 2
- Patio & porch: Covered, Patio
- Exterior features: Rain Gutters
- Pool features: None
- Fencing: Back Yard,Privacy,Wood
Lot
- Size: 7,405 sqft
- Features: Interior Lot, Landscaped, Level, Subdivision
- Residential vegetation: Cleared, Grassed
Details
- Parcel number: R390100G01201
Construction
Type & style
- Home type: SingleFamily
- Architectural style: Traditional,Detached
- Property subtype: Single Family Residence
Materials
- Brick
- Foundation: Slab
- Roof: Composition
Condition
- Year built: 1999
Utilities & green energy
- Sewer: Public Sewer
- Water: Public
- Utilities for property: Electricity Connected, Sewer Available, Separate Meters, Water Available, Cable Available
Community & neighborhood
Security
- Security features: Smoke Detector(s)
Location
- Region: Mckinney
- Subdivision: High Pointe Ph 2a
HOA & financial
HOA
- Has HOA: Yes
- HOA fee: $250 annually
- Services included: All Facilities, Association Management
- Association name: Spectrum Assoc. Mgmnt
- Association phone: 210-494-0659
Other
Other facts
- Listing terms: Cash,Conventional,FHA,VA Loan
Price history
| Date | Event | Price |
|---|---|---|
| 7/8/2026 | Sold | -- |
Source: NTREIS #21215915 Report a problem | ||
| 6/12/2026 | Pending sale | $365,000$166/sqft |
Source: NTREIS #21215915 Report a problem | ||
| 5/30/2026 | Contingent | $365,000$166/sqft |
Source: NTREIS #21215915 Report a problem | ||
| 5/28/2026 | Price change | $365,000-2.7%$166/sqft |
Source: NTREIS #21215915 Report a problem | ||
| 4/1/2026 | Listed for sale | $375,000+50.1%$170/sqft |
Source: NTREIS #21215915 Report a problem | ||
| 3/23/2019 | Listing removed | $249,900$113/sqft |
Source: Keller Williams Realty North Country #14034210 Report a problem | ||
| 3/16/2019 | Pending sale | $249,900$113/sqft |
Source: Keller Williams Realty North Country #14034210 Report a problem | ||
| 8/23/2018 | Price change | $249,900-2.6%$113/sqft |
Source: Keller Williams McKinney North Collin County #13895280 Report a problem | ||
| 7/21/2018 | Price change | $256,500-1.2%$116/sqft |
Source: Keller Williams NO. Collin Cty #13895280 Report a problem | ||
| 6/10/2018 | Price change | $259,500-2.1%$118/sqft |
Source: Luxe Estates Realty, LLC #13851905 Report a problem | ||
| 4/6/2018 | Price change | $265,000+2.1%$120/sqft |
Source: Luxe Estates Realty, LLC #13746137 Report a problem | ||
| 2/20/2018 | Price change | $259,500-2.1%$118/sqft |
Source: Luxe Estates Realty, LLC #13746137 Report a problem | ||
| 12/22/2017 | Listed for sale | $265,000+89.4%$120/sqft |
Source: Luxe Estates Realty, LLC #13746137 Report a problem | ||
| 11/13/2014 | Listing removed | $1,400$1/sqft |
Source: Beam Real Estate, LLC #13045680 Report a problem | ||
| 11/1/2014 | Listed for rent | $1,400+3.7%$1/sqft |
Source: Beam Real Estate, LLC #13045680 Report a problem | ||
| 10/12/2013 | Listing removed | $1,350$1/sqft |
Source: Beam Real Estate, LLC #12019668 Report a problem | ||
| 9/4/2013 | Listed for rent | $1,350$1/sqft |
Source: Beam Real Estate, LLC #12019668 Report a problem | ||
| 2/13/2010 | Listing removed | $139,900$64/sqft |
Source: HOUSEPAD LLP #11310212 Report a problem | ||
| 11/30/2009 | Listed for sale | $139,900$64/sqft |
Source: HOUSEPAD LLP #11310212 Report a problem | ||
| 9/18/2009 | Sold | -- |
Source: Public Record Report a problem | ||
Public tax history
| Year | Property taxes | Tax assessment |
|---|---|---|
| 2025 | $4,961 +1.2% | $377,563 +9.2% |
| 2024 | $4,904 +11.8% | $345,693 +10% |
| 2023 | $4,388 -15.1% | $314,266 +10% |
| 2022 | $5,169 +0.5% | $285,696 +10% |
| 2021 | $5,146 +2.1% | $259,724 +6.9% |
| 2020 | $5,042 -4.8% | $242,959 +3.7% |
| 2019 | $5,296 +2.9% | $234,329 +8.2% |
| 2018 | $5,149 +12.8% | $216,603 +1.3% |
| 2017 | $4,564 | $213,771 +16.3% |
| 2016 | $4,564 +10.4% | $183,828 +10.3% |
| 2015 | $4,135 | $166,595 +3.6% |
| 2014 | $4,135 | $160,881 +13.5% |
| 2013 | -- | $141,769 +9% |
| 2012 | -- | $130,088 0% |
| 2011 | -- | $130,100 -6.5% |
| 2010 | -- | $139,173 -2.9% |
| 2009 | -- | $143,322 -2.2% |
| 2008 | -- | $146,505 -0.7% |
| 2007 | -- | $147,587 -1.3% |
| 2006 | -- | $149,575 +4.1% |
| 2005 | -- | $143,694 0% |
| 2004 | -- | $143,758 0% |
| 2003 | -- | $143,798 +4.2% |
| 2002 | -- | $138,021 +6.8% |
| 2001 | -- | $129,187 +0.7% |
| 2000 | -- | $128,273 |
Find assessor info on the county website
Neighborhood: High Pointe


Nearby schools
GreatSchools rating
- 5/10Jose De Jesus And Maria Luisa Vega Elementary SchoolGrades: K-5Distance: 0.4 mi
- 8/10Scott Morgan Johnson Middle SchoolGrades: 6-8Distance: 0.5 mi
- 8/10McKinney North High SchoolGrades: 9-12Distance: 0.2 mi
Schools provided by the listing agent
- Elementary: Vega
- Middle: Johnson
- High: McKinney North
- District: McKinney ISD
Source: NTREIS. This data may not be complete. We recommend contacting the local school district to confirm school assignments for this home.
Get a cash offer in 3 minutes
Find out how much your home could sell for in as little as 3 minutes with a no-obligation cash offer.
Estimated market value
$357,700
Get a cash offer in 3 minutes
Find out how much your home could sell for in as little as 3 minutes with a no-obligation cash offer.
Estimated market value
$357,700
- Texas
- Collin County
- McKinney
- 75071
- High Pointe
- 2816 High Pointe Blvd
Nearby cities
Nearby neighborhoods
Nearby zip codes
Other McKinney Topics
