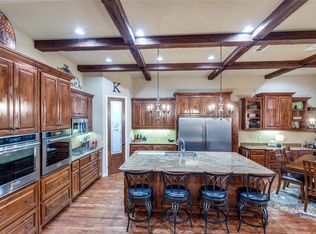
Beautiful home in the sought-after golf course and lake community of Rock Creek Resort. This thoughtfully designed residence offers 4 spacious bedrooms, with one ideal as a home office or bunk room, and 4 full baths for comfort and convenience. The open floor plan creates a seamless flow between living, dining, and kitchen spaces, perfect for entertaining or relaxed everyday living. Step outside to an enclosed back patio (18.6x13.5) featuring a built-in kitchen and living area, extending your living space year-round. Additional Trex decking surrounds the swim spa, creating an outdoor retreat ideal for relaxing after a day on the lake or golf course. All flooring replaced December 2024 and roof replaced in June 2025. Enjoy the unmatched lifestyle of Rock Creek Resort with wonderful lake living, scenic surroundings, and resort-style amenities—all in a home designed for making lasting memories.
For sale
Price cut: $5K (7/3)
$740,000
107 Memorial St, Gordonville, TX 76245
4beds
3,099sqft
:
Get pre-qualified$5,511/mo
Single Family Residence
Built in 2012
0.35 Acres Lot
$-- Zestimate®
$239/sqft
$171/mo HOA
What's special
- 190 days |
- 229 |
- 6 |
Zillow last checked:
Listing updated:
Listed by:
Danna Smith 0473510 214-642-8997,
Smith & Kelly Group, LLC 214-642-8997
Source: NTREIS,MLS#: 21153029
Facts & features
Interior
Bedrooms & bathrooms
- Bedrooms: 4
- Bathrooms: 4
- Full bathrooms: 4
Primary bedroom
- Features: Ceiling Fan(s), Dual Sinks, En Suite Bathroom, Garden Tub/Roman Tub, Separate Shower, Walk-In Closet(s)
- Level: First
- Dimensions: 15 x 14
Bedroom
- Features: Ceiling Fan(s), Split Bedrooms
- Level: First
- Dimensions: 11 x 11
Bedroom
- Features: Built-in Features, Ceiling Fan(s), Split Bedrooms
- Level: Second
- Dimensions: 18 x 15
Bedroom
- Features: Built-in Features, Ceiling Fan(s), Split Bedrooms
- Level: Second
- Dimensions: 13 x 12
Dining room
- Level: First
- Dimensions: 14 x 11
Kitchen
- Features: Breakfast Bar, Built-in Features, Stone Counters, Walk-In Pantry
- Level: First
- Dimensions: 17 x 16
Living room
- Features: Ceiling Fan(s), Fireplace
- Level: First
- Dimensions: 22 x 17
Loft
- Level: Second
- Dimensions: 20 x 9
Utility room
- Features: Built-in Features, Utility Room
- Level: First
- Dimensions: 10 x 8
Heating
- Central, Heat Pump, Zoned
Cooling
- Central Air, Ceiling Fan(s), Electric, Heat Pump
Appliances
- Included: Convection Oven, Double Oven, Dishwasher, Electric Cooktop, Electric Oven, Electric Water Heater, Disposal, Microwave, Vented Exhaust Fan
- Laundry: Dryer Hookup, ElectricDryer Hookup, Laundry in Utility Room
Features
- Granite Counters, High Speed Internet, Loft, Vaulted Ceiling(s), Walk-In Closet(s), Wired for Sound
- Flooring: Carpet, Luxury Vinyl Plank
- Windows: Window Coverings
- Has basement: No
- Number of fireplaces: 1
- Fireplace features: Wood Burning
Interior area
- Total interior livable area: 3,099 sqft
Video & virtual tour
Property
Parking
- Total spaces: 2
- Parking features: Driveway, Garage, Garage Door Opener, Garage Faces Side
- Attached garage spaces: 2
Accessibility
- Accessibility features: Accessible Full Bath, Accessible Bedroom, Accessible Kitchen, Accessible Doors, Accessible Entrance, Accessible Hallway(s)
Features
- Levels: Two
- Stories: 2
- Patio & porch: Deck, Covered
- Exterior features: Outdoor Grill, Outdoor Living Area, Rain Gutters
- Pool features: None, Community
- Body of water: Texoma
Lot
- Size: 0.35 Acres
- Features: Landscaped, Sprinkler System
Details
- Parcel number: 452703
Construction
Type & style
- Home type: SingleFamily
- Architectural style: Craftsman,Detached
- Property subtype: Single Family Residence
- Attached to another structure: Yes
Materials
- Rock, Stone
- Foundation: Slab
- Roof: Composition
Condition
- Year built: 2012
Utilities & green energy
- Sewer: Private Sewer
- Water: Private
- Utilities for property: Electricity Available, Sewer Available, Separate Meters, Water Available
Community & HOA
Community
- Features: Clubhouse, Fitness Center, Golf, Lake, Marina, Pickleball, Pool, Tennis Court(s), Community Mailbox, Gated
- Security: Gated Community, Gated with Guard
- Subdivision: Muirfield Addition
HOA
- Has HOA: Yes
- Services included: All Facilities, Association Management
- HOA fee: $1,028 semi-annually
- HOA name: Double Diamond
- HOA phone: 903-523-5105
Location
- Region: Gordonville
Financial & listing details
- Price per square foot: $239/sqft
- Tax assessed value: $26,082
- Annual tax amount: $10,728
- Date on market: 1/14/2026
- Cumulative days on market: 191 days
Estimated market value
Not available
Estimated sales range
Not available
$1,847/mo
Price history
| Date | Event | Price |
|---|---|---|
| 7/3/2026 | Price change | $740,000-0.7%$239/sqft |
Source: NTREIS #21153029 Report a problem | ||
| 6/9/2026 | Price change | $745,000-0.7%$240/sqft |
Source: NTREIS #21153029 Report a problem | ||
| 5/25/2026 | Price change | $750,000-3.2%$242/sqft |
Source: NTREIS #21153029 Report a problem | ||
| 1/14/2026 | Listed for sale | $775,000$250/sqft |
Source: NTREIS #21153029 Report a problem | ||
Public tax history
| Year | Property taxes | Tax assessment |
|---|---|---|
| 2023 | $366 +0.5% | $26,082 +13.9% |
| 2022 | $364 | $22,907 +21.7% |
| 2021 | -- | $18,824 +109.7% |
| 2020 | -- | $8,978 -40.6% |
| 2019 | $280 | $15,120 |
| 2018 | -- | $15,120 -66.3% |
| 2017 | -- | $44,888 |
| 2016 | -- | $44,888 |
| 2015 | -- | $44,888 |
| 2014 | -- | $44,888 -8.7% |
| 2013 | -- | $49,140 |
Find assessor info on the county website
Monthly payment
Est. payment
Payment breakdown
Explore the cost of this home by adjusting the details. Changes won't be saved.Climate risks
Neighborhood: 76245
Nearby schools
GreatSchools rating
- NAHayes Primary SchoolGrades: PK-2Distance: 11.5 mi
- 6/10Whitesboro Middle SchoolGrades: 6-8Distance: 11.5 mi
- 5/10Whitesboro High SchoolGrades: 9-12Distance: 11.7 mi
Schools provided by the listing agent
- Elementary: Whitesboro
- Middle: Whitesboro
- High: Whitesboro
- District: Whitesboro ISD
Source: NTREIS. This data may not be complete. We recommend contacting the local school district to confirm school assignments for this home.
- $690,500-- bd-- ba3k sqft107 Memorial St, Gordonville, TX 76245Off Market
- $21,024-- bd-- ba-- sqft119 Memorial St, Gordonville, TX 76245Off Market
- $--7,579.44 Square Feet20 Memorial St #D, Gordonville, TX 76245Sold

- $23,674-- bd-- ba-- sqftMemorial St, Gordonville, TX 76245Off Market
- $20,736-- bd-- ba-- sqftMemorial St, Gordonville, TX 76245Off Market
- $20,736-- bd-- ba-- sqftMemorial St, Gordonville, TX 76245Off Market
- $20,736-- bd-- ba-- sqftMemorial St, Gordonville, TX 76245Off Market
- $25,869-- bd-- ba-- sqftMemorial St, Gordonville, TX 76245Off Market
A local agent can set up tours, give advice and negotiate with sellers.
A local lender can help you make sure your offer is ready when you are.
Similar homes
- $599,9003 bd3 ba2.3k sqft360 Dublin Cir, Gordonville, TX 76245For Sale
 MLS ID #21326205, Lainie Ramsey. NTREIS
 - $685,0004 bd4 ba2.9k sqft159 Pronghorn Dr, Gordonville, TX 76245For Sale
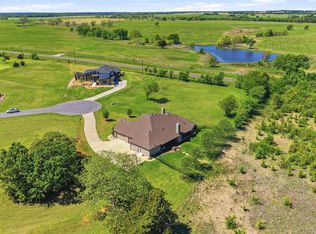
 MLS ID #21062685, Kalie Kardum. NTREIS
 - $879,0003 bd5 ba3.3k sqft56 Turtle Point Ln, Gordonville, TX 76245For Sale
 MLS ID #21234083, Lisa Hitchcock. NTREIS
 - $995,0004 bd5 ba3.9k sqft111 Dove Canyon Dr, Gordonville, TX 76245For Sale
 MLS ID #21251120, Danna Smith. NTREIS
 - $630,0003 bd4 ba3.2k sqft168 Texoma Bluffs Cir, Gordonville, TX 76245For SaleMLS ID #21106992, Brittany Stewart. NTREIS
- $975,0003 bd3 ba2.7k sqft27659 Us Highway 377, Gordonville, TX 76245For SaleMLS ID #21273294, Bradley Hughes. NTREIS
- $737,5004 bd3 ba3.3k sqft588 Lakepoint Loop, Pottsboro, TX 75076For SaleMLS ID #21132834, Layla Fain. NTREIS
- $724,5504 bd4 ba3.3k sqft125 Palmer Ln, Pottsboro, TX 75076For SaleMLS ID #21282027, Cami Hobbs Riley. NTREIS
- $799,9003 bd3 ba3.3k sqft161 Colt Dr, Sadler, TX 76264For SaleMLS ID #21078626, Lynne Allen. NTREIS
- $835,0004 bd5 ba2.1k sqft160 Lakeview Ct #3, Gordonville, TX 76245For SaleMLS ID #21267618, Stephen Miller. NTREIS
- $840,0004 bd5 ba2.1k sqft160 Lakeview Ct #4, Gordonville, TX 76245For SaleMLS ID #21279522, Stephen Miller. NTREIS
- $798,0004 bd3 ba3.9k sqft57 Bob Jones Ct, Pottsboro, TX 75076For SaleMLS ID #21280293, Bubba Thompson. NTREIS
- $750,0003 bd2 ba2.1k sqft491 Navajo Rd, Whitesboro, TX 76273For SaleMLS ID #21014789, Karen Westfall. NTREIS
- $799,0003 bd3 ba2.6k sqft216 Glen Ellen Rd, Pottsboro, TX 75076For SaleMLS ID #21215253, Daniel Smith. NTREIS
- $897,0003 bd2 ba3.1k sqft171 Briar Creek Rd, Whitesboro, TX 76273For SaleMLS ID #21322390, Rusty Renfroe. NTREIS
- $740,0004 bd3 ba1.9k sqft3530 Southmayd Rd, Whitesboro, TX 76273For SaleMLS ID #21190153, Nancy Mosby. NTREIS
- $635,0003 bd3 ba2.5k sqft124 Neva Ln, Denison, TX 75020For SaleMLS ID #21316505, Gretta Buchanan. NTREIS
- $699,5003 bd3 ba2.9k sqft57 Lone Oak Blvd, Pottsboro, TX 75076For SaleMLS ID #21222818, Lainie Ramsey. NTREIS
- $850,0004 bd5 ba3.9k sqft202 Fox Hollow Dr, Pottsboro, TX 75076For SaleMLS ID #21288618, Christopher Dai. NTREIS
- $750,0005 bd4 ba2.3k sqft1214 Kiowa Dr E, Lake Kiowa, TX 76240For SaleMLS ID #21144826, Rachel Sullivan. NTREIS
