Beautifully appointed ranch-style home in the prestigious golf course lake community of Rock Creek, offering the perfect blend of luxury, comfort, and resort-style living. This spacious 4-bedroom residence features two private primary suites, ideal for multi-generational living or hosting guests in style.
Designed for entertaining, the open-concept floor plan flows seamlessly into the gourmet kitchen which is a chef’s dream with a gas cooktop, double ovens, pot filler, oversized island and abundant prep space. A charming wine grotto adds a unique touch for collectors and entertainers alike. Second level generous game room complete with a Brunswick pool table and seating for the movie enthusiast. A private balcony off the game room offers additional outdoor space to relax and unwind. Step outside off the family living to an incredible screened-in back patio featuring a fireplace, built-in grill with vent hood, wine-beverage refrigerator, and inviting living area for year-round enjoyment. The backyard is equally impressive with a putting green and a built-in fire pit area perfect for gathering under the stars. Offered fully furnished, this exceptional Lake Texoma home is move-in ready and provides a rare opportunity to enjoy upscale living in one of the area’s most sought-after lake and golf communities.
For sale
Price cut: $40K (6/13)
$995,000
111 Dove Canyon Dr, Gordonville, TX 76245
4beds
3,972sqft
Single Family Residence
Built in 2013
0.78 Acres Lot
$947,400 Zestimate®
$251/sqft
$171/mo HOA
What's special
Built-in fire pit areaOpen-concept floor planBrunswick pool tableScreened-in back patioCharming wine grottoTwo private primary suitesGenerous game room
- 106 days |
- 235 |
- 8 |
Zillow last checked:
Listing updated:
Listed by:
Danna Smith 0473510 214-642-8997,
Smith & Kelly Group, LLC 214-642-8997
Source: NTREIS,MLS#: 21251120
Facts & features
Interior
Bedrooms & bathrooms
- Bedrooms: 4
- Bathrooms: 5
- Full bathrooms: 4
- 1/2 bathrooms: 1
Primary bedroom
- Features: Built-in Features, Ceiling Fan(s), En Suite Bathroom, Separate Shower, Walk-In Closet(s)
- Level: First
- Dimensions: 19 x 16
Primary bedroom
- Features: Built-in Features, Ceiling Fan(s), En Suite Bathroom, Separate Shower, Walk-In Closet(s)
- Level: First
- Dimensions: 21 x 18
Bedroom
- Features: Ceiling Fan(s), Split Bedrooms
- Level: Second
- Dimensions: 20 x 18
Bedroom
- Features: Ceiling Fan(s), En Suite Bathroom, Split Bedrooms
- Level: Second
- Dimensions: 16 x 13
Bonus room
- Features: Ceiling Fan(s)
- Level: Second
- Dimensions: 18 x 10
Dining room
- Level: First
- Dimensions: 16 x 15
Kitchen
- Features: Built-in Features, Granite Counters, Kitchen Island, Pantry, Pot Filler, Stone Counters, Sink, Walk-In Pantry
- Level: First
- Dimensions: 20 x 15
Living room
- Features: Ceiling Fan(s), Fireplace
- Level: First
- Dimensions: 23 x 22
Living room
- Features: Built-in Features, Ceiling Fan(s)
- Level: Second
- Dimensions: 22 x 22
Utility room
- Features: Built-in Features, Utility Room, Utility Sink
- Level: First
- Dimensions: 15 x 14
Other
- Level: First
- Dimensions: 0 x 0
Heating
- Central, Zoned
Cooling
- Central Air, Ceiling Fan(s), Electric, Zoned
Appliances
- Included: Convection Oven, Double Oven, Dishwasher, Electric Oven, Gas Cooktop, Disposal, Gas Water Heater, Microwave, Vented Exhaust Fan, Wine Cooler
- Laundry: Washer Hookup, Dryer Hookup, ElectricDryer Hookup, Laundry in Utility Room
Features
- Granite Counters, High Speed Internet, Kitchen Island, Multiple Master Suites, Open Floorplan, Pantry, Walk-In Closet(s), Wired for Sound
- Flooring: Carpet, Hardwood, Tile
- Windows: Window Coverings
- Has basement: No
- Number of fireplaces: 2
- Fireplace features: Gas Log, Living Room
Interior area
- Total interior livable area: 3,972 sqft
Video & virtual tour
Property
Parking
- Total spaces: 3
- Parking features: Circular Driveway, Concrete, Garage Faces Front, Garage, Garage Door Opener
- Attached garage spaces: 3
Features
- Levels: Two
- Stories: 2
- Patio & porch: Covered
- Exterior features: Fire Pit, Gas Grill, Outdoor Grill, Outdoor Kitchen, Outdoor Living Area, Rain Gutters
- Pool features: None, Community
Lot
- Size: 0.78 Acres
- Features: Interior Lot, Irregular Lot, Landscaped, Many Trees, Sprinkler System
Details
- Additional structures: Outdoor Kitchen
- Parcel number: 264698
Construction
Type & style
- Home type: SingleFamily
- Architectural style: Traditional,Detached
- Property subtype: Single Family Residence
- Attached to another structure: Yes
Materials
- Brick, Rock, Stone
- Foundation: Slab
- Roof: Composition
Condition
- Year built: 2013
Utilities & green energy
- Sewer: Private Sewer
- Water: Private
- Utilities for property: Propane, Sewer Available, Separate Meters, Water Available
Community & HOA
Community
- Features: Clubhouse, Fitness Center, Golf, Lake, Pickleball, Pool, Restaurant, Tennis Court(s), Community Mailbox, Gated, Putting Green
- Security: Gated Community, Smoke Detector(s), Gated with Guard
- Subdivision: Pronghorn Add
HOA
- Has HOA: Yes
- Services included: All Facilities, Association Management
- HOA fee: $1,027 semi-annually
- HOA name: Double Diamond
- HOA phone: 214-706-9812
Location
- Region: Gordonville
Financial & listing details
- Price per square foot: $251/sqft
- Tax assessed value: $985,185
- Annual tax amount: $15,588
- Date on market: 5/1/2026
- Cumulative days on market: 106 days
Estimated market value
$947,400
$900,000 - $995,000
$3,971/mo
Price history
| Date | Event | Price |
|---|---|---|
| 6/13/2026 | Price change | $995,000-3.9%$251/sqft |
Source: NTREIS #21251120 Report a problem | ||
| 5/1/2026 | Listed for sale | $1,035,000$261/sqft |
Source: NTREIS #21251120 Report a problem | ||
Public tax history
| Year | Property taxes | Tax assessment |
|---|---|---|
| 2025 | $15,588 0% | $985,185 |
| 2024 | $15,588 +15.4% | $985,185 +2.4% |
| 2023 | $13,503 -0.8% | $962,000 +12.3% |
| 2022 | $13,614 | $856,375 +17.3% |
| 2021 | -- | $730,140 -6.7% |
| 2020 | -- | $782,661 +8.9% |
| 2019 | $13,301 | $718,405 +5.5% |
| 2018 | -- | $680,722 -1.5% |
| 2017 | -- | $691,206 +1.2% |
| 2016 | -- | $682,797 +5.2% |
| 2015 | -- | $649,125 +3% |
| 2014 | -- | $630,039 +1300.5% |
| 2013 | -- | $44,987 +41.6% |
| 2011 | -- | $31,775 |
| 2010 | -- | $31,775 -27.9% |
| 2009 | -- | $44,062 +874.4% |
| 2008 | -- | $4,522 |
Find assessor info on the county website
Monthly payment
Est. payment
Payment breakdown
Explore the cost of this home by adjusting the details. Changes won't be saved.Climate risks
Neighborhood: 76245
Nearby schools
GreatSchools rating
- NAHayes Primary SchoolGrades: PK-2Distance: 10.7 mi
- 6/10Whitesboro Middle SchoolGrades: 6-8Distance: 10.7 mi
- 5/10Whitesboro High SchoolGrades: 9-12Distance: 10.9 mi
Schools provided by the listing agent
- Elementary: Whitesboro
- Middle: Whitesboro
- High: Whitesboro
- District: Whitesboro ISD
Source: NTREIS. This data may not be complete. We recommend contacting the local school district to confirm school assignments for this home.
- $27,914-- bd-- ba-- sqft111 Dove Canyon Dr, Gordonville, TX 76245Off Market
- $37,010-- bd-- ba-- sqft157 Dove Canyon Dr, Gordonville, TX 76245Off Market
- $31,6240.38 acresDove Canyon Dr, Gordonville, TX 76245Off Market
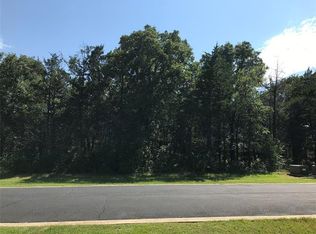
- $46,220-- bd-- ba-- sqftDove Canyon Dr, Gordonville, TX 76245Off Market
- $--0.33 acres95 Dove Canyon Dr, Gordonville, TX 76245Sold
- $24,7580.47 acres126 Bear Path Rd, Gordonville, TX 76245Off Market
- $681,200-- bd-- ba3k sqft110 Bear Path Rd, Gordonville, TX 76245Off Market
- $25,425-- bd-- ba-- sqft81 Dove Canyon Dr, Gordonville, TX 76245Off Market
A local agent can set up tours, give advice and negotiate with sellers.
Similar homes
- $879,0003 bd5 ba3.3k sqft56 Turtle Point Ln, Gordonville, TX 76245For Sale
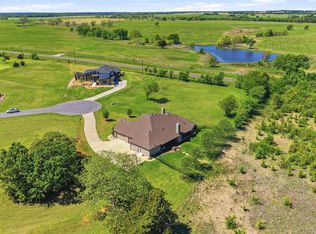 MLS ID #21234083, Lisa Hitchcock. NTREIS
 - $975,0003 bd3 ba2.7k sqft27659 Us Highway 377, Gordonville, TX 76245For Sale
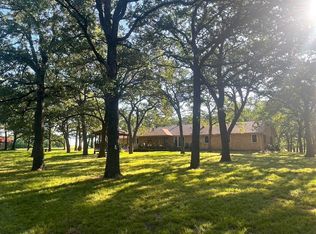 MLS ID #21273294, Bradley Hughes. NTREIS
 - $630,0003 bd4 ba3.2k sqft168 Texoma Bluffs Cir, Gordonville, TX 76245For Sale
 MLS ID #21106992, Brittany Stewart. NTREIS
 - $995,0004 bd4 ba4.5k sqft4517 Old Sherman Rd, Whitesboro, TX 76273For Sale
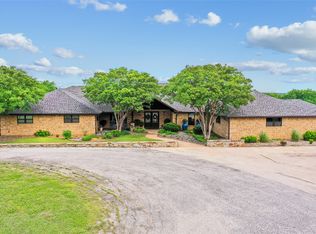 MLS ID #21218855, JUSTIN NEWLAND. NTREIS
 - $990,0004 bd4 ba3k sqft231 Geis Dr, Pottsboro, TX 75076For SaleMLS ID #21298215, Lainie Ramsey. NTREIS
- $897,0003 bd2 ba3.1k sqft171 Briar Creek Rd, Whitesboro, TX 76273For SaleMLS ID #21322390, Rusty Renfroe. NTREIS
- $995,0003 bd4 ba3.9k sqft3112 Harris St, Gainesville, TX 76240For SaleMLS ID #21344260, Lynda Weaver. NTREIS
- $998,0005 bd5 ba4.8k sqft3107 Harris St, Gainesville, TX 76240For SaleMLS ID #21272460, Jordan Taylor. NTREIS
- $1,150,0004 bd4 ba2.5k sqft315 Homesite Rd, Pottsboro, TX 75076For SaleMLS ID #21117545, Cory Meals. NTREIS
- $1,100,0004 bd4 ba4.2k sqft131 Panorama Cir, Pottsboro, TX 75076For SaleMLS ID #21309559, Wynette Bownds. NTREIS
- $990,0004 bd2 ba2.1k sqft2340 Wright Rd, Sherman, TX 75092For SaleMLS ID #21006770, Taylor Vannoy. NTREIS
- $950,0004 bd3 ba2.3k sqft2713 Redbud Ln, Kingston, OK 73439For SaleMLS ID #2609609, Jason Hightower, American Dream Realty. MLS Technology, Inc.
- $874,9004 bd4 ba4.1k sqft105 Sammis Way, Whitesboro, TX 76273For SaleMLS ID #21268867, Carol Doughty. NTREIS
- $949,0003 bd3 ba2.3k sqft405 County Road 156, Whitesboro, TX 76273For SaleMLS ID #21319077, Jennifer Bryson. NTREIS
- $829,0004 bd3 ba3.4k sqft2611 Silverado Trl, Sherman, TX 75092For SaleMLS ID #21356445, DEBBIE HUDNALL. NTREIS
- $1,000,0004 bd2 ba2.5k sqft1671 Terry Ln, Sherman, TX 75092For SaleMLS ID #21100462, Eli Ersch. NTREIS
- $998,0003 bd2 ba3.9k sqft4877 Fm 84, Denison, TX 75020For SaleMLS ID #21309745, Wynetta Whitlock. NTREIS
- $799,9004 bd5 ba3.9k sqft202 Fox Hollow Dr, Pottsboro, TX 75076For SaleMLS ID #21288618, Christopher Dai. NTREIS
- $850,0004 bd4 ba2.3k sqft685 W Line Rd, Whitesboro, TX 76273For SaleMLS ID #21344577, Laurel Anthony. NTREIS
- $894,0005 bd3 ba2.9k sqft86 Queens Dr, Pottsboro, TX 75076For SaleMLS ID #21230037, Kelley Adams. NTREIS
