Welcome to this impressive custom home in the gated Texoma Bluffs community of Gordonville, set on 2.18 acres overlooking Lake Texoma and adjoining Corps of Engineers land. This is the rare combination of privacy, acreage, and lake lifestyle just minutes from the marina and over 14 miles of hike-and-bike trails along the Cross Timbers Trail.
Inside, soaring vaulted ceilings and a wall of windows fill the living room with natural light and lake views, all anchored by a floor-to-ceiling stone fireplace. The gourmet kitchen is built for real cooking and gathering: granite counters, walnut cabinetry, an expansive island breakfast bar, and a working pantry with its own prep counter and sink.
The primary suite captures sweeping lake views and offers a spacious bath and well-designed walk-in closet that doubles as a safe room, a thoughtful touch you won't find in most homes at this price point. A flexible bonus room off the living area works as a craft room, or storage room with a convenient half-bath just steps from the backyard.
Outside, a covered patio and sunroom create comfortable space for relaxing or entertaining in any season, while thoughtful landscaping enhances privacy and complements the natural setting. Built in 2011, the home features energy-efficient spray foam insulation and modern finishes throughout.
Minutes to the lake, the marina, and miles of trails this is acreage living without giving up convenience.
For sale
Price cut: $10K (7/23)
$630,000
168 Texoma Bluffs Cir, Gordonville, TX 76245
3beds
3,202sqft
Single Family Residence
Built in 2011
2.18 Acres Lot
$613,200 Zestimate®
$197/sqft
$125/mo HOA
What's special
Modern finishes throughoutFloor-to-ceiling stone fireplaceGranite countersSpacious bathSoaring vaulted ceilingsExpansive island breakfast barEnergy-efficient spray foam insulation
- 284 days |
- 426 |
- 16 |
Zillow last checked:
Listing updated:
Listed by:
Brittany Stewart 0657987 469-712-4888,
EXP REALTY 888-519-7431,
Brandi Martinez 0762179 469-545-7289,
EXP REALTY
Source: NTREIS,MLS#: 21106992
Facts & features
Interior
Bedrooms & bathrooms
- Bedrooms: 3
- Bathrooms: 4
- Full bathrooms: 2
- 1/2 bathrooms: 2
Primary bedroom
- Features: Walk-In Closet(s)
- Level: First
- Dimensions: 16 x 17
Bedroom
- Features: Walk-In Closet(s)
- Level: First
- Dimensions: 13 x 14
Bedroom
- Features: Walk-In Closet(s)
- Level: First
- Dimensions: 13 x 14
Living room
- Level: First
- Dimensions: 27 x 18
Heating
- Central, Electric, Natural Gas
Cooling
- Central Air, Ceiling Fan(s), Electric
Appliances
- Included: Dishwasher, Electric Range, Microwave, Vented Exhaust Fan
Features
- Central Vacuum, Decorative/Designer Lighting Fixtures, High Speed Internet, Cable TV, Vaulted Ceiling(s), Wired for Sound
- Flooring: Carpet, Ceramic Tile
- Has basement: No
- Number of fireplaces: 1
- Fireplace features: Gas Log, Stone, Wood Burning
Interior area
- Total interior livable area: 3,202 sqft
Video & virtual tour
Property
Parking
- Total spaces: 3
- Parking features: Circular Driveway, Garage, Garage Door Opener, Oversized, Garage Faces Side
- Attached garage spaces: 3
Accessibility
- Accessibility features: Grip-Accessible Features, Accessible Doors
Features
- Levels: One
- Stories: 1
- Patio & porch: Covered
- Exterior features: Rain Gutters, Storage
- Pool features: None
- Fencing: Metal,Other
- Has view: Yes
- View description: Water
- Has water view: Yes
Lot
- Size: 2.18 Acres
- Features: Back Yard, Lawn, Landscaped, Sprinkler System
Details
- Parcel number: 360236
Construction
Type & style
- Home type: SingleFamily
- Architectural style: Traditional,Detached
- Property subtype: Single Family Residence
Materials
- Brick
- Foundation: Slab
- Roof: Composition
Condition
- Year built: 2011
Utilities & green energy
- Sewer: Aerobic Septic
- Water: Community/Coop
- Utilities for property: Septic Available, Underground Utilities, Water Available, Cable Available
Green energy
- Energy efficient items: Appliances, Windows
Community & HOA
Community
- Security: Security System Owned, Security System, Smoke Detector(s)
- Subdivision: Texoma Bluffs Ph 1
HOA
- Has HOA: Yes
- Services included: Association Management, Maintenance Grounds, Security
- HOA fee: $1,500 annually
- HOA name: Texoma Bluffs
- HOA phone: 972-385-4100
Location
- Region: Gordonville
Financial & listing details
- Price per square foot: $197/sqft
- Tax assessed value: $586,408
- Annual tax amount: $7,307
- Date on market: 11/14/2025
- Cumulative days on market: 285 days
- Listing terms: Cash,Conventional,FHA,VA Loan
Estimated market value
$613,200
$583,000 - $644,000
$3,859/mo
Price history
| Date | Event | Price |
|---|---|---|
| 7/23/2026 | Price change | $630,000-1.6%$197/sqft |
Source: eXp Realty #21106992 Report a problem | ||
| 6/23/2026 | Price change | $640,000-1.5%$200/sqft |
Source: NTREIS #21106992 Report a problem | ||
| 5/20/2026 | Price change | $650,000-1.5%$203/sqft |
Source: eXp Realty #21106992 Report a problem | ||
| 2/27/2026 | Price change | $660,000-0.8%$206/sqft |
Source: NTREIS #21106992 Report a problem | ||
| 1/14/2026 | Price change | $665,000-1.5%$208/sqft |
Source: NTREIS #21106992 Report a problem | ||
| 11/14/2025 | Listed for sale | $675,000-1.5%$211/sqft |
Source: NTREIS #21106992 Report a problem | ||
| 4/30/2025 | Listing removed | $685,000$214/sqft |
Source: NTREIS #20720027 Report a problem | ||
| 2/8/2025 | Price change | $685,000-1.4%$214/sqft |
Source: NTREIS #20720027 Report a problem | ||
| 12/20/2024 | Listed for sale | $695,000$217/sqft |
Source: NTREIS #20720027 Report a problem | ||
| 10/7/2024 | Contingent | $695,000$217/sqft |
Source: NTREIS #20720027 Report a problem | ||
| 9/12/2024 | Listed for sale | $695,000$217/sqft |
Source: NTREIS #20720027 Report a problem | ||
Public tax history
| Year | Property taxes | Tax assessment |
|---|---|---|
| 2025 | $2,909 -25.9% | $556,137 +10% |
| 2024 | $3,927 -0.2% | $505,579 +10% |
| 2023 | $3,935 -29.9% | $459,617 +10% |
| 2022 | $5,610 | $417,834 +10% |
| 2021 | -- | $379,849 +1.1% |
| 2020 | -- | $375,680 -5.8% |
| 2019 | $6,738 | $398,934 |
| 2018 | -- | $398,934 +5.8% |
| 2017 | -- | $376,981 +6.8% |
| 2016 | -- | $352,901 +14.6% |
| 2015 | -- | $307,948 +1% |
| 2014 | -- | $304,871 +1.4% |
| 2013 | -- | $300,636 +62.3% |
| 2012 | -- | $185,249 |
Find assessor info on the county website
Monthly payment
Est. payment
Payment breakdown
Explore the cost of this home by adjusting the details. Changes won't be saved.Climate risks
Neighborhood: 76245
Nearby schools
GreatSchools rating
- NAHayes Primary SchoolGrades: PK-2Distance: 12.1 mi
- 6/10Whitesboro Middle SchoolGrades: 6-8Distance: 12.3 mi
- 5/10Whitesboro High SchoolGrades: 9-12Distance: 12.6 mi
Schools provided by the listing agent
- Elementary: Whitesboro
- Middle: Whitesboro
- High: Whitesboro
- District: Whitesboro ISD
Source: NTREIS. This data may not be complete. We recommend contacting the local school district to confirm school assignments for this home.
- $12,998-- bd-- ba-- sqftTexoma Blfs, Gordonville, TX 76245Off Market
- $23,548-- bd-- ba-- sqftTexoma Blfs, Gordonville, TX 76245Off Market
- $554,6941.12 acres176 Texoma Bluffs Cir, Gordonville, TX 76245Off Market
- $13,913-- bd-- ba-- sqftTexoma Blfs, Gordonville, TX 76245Off Market
- $27,704-- bd-- ba-- sqftTexoma Blfs, Gordonville, TX 76245Off Market
- $15,286-- bd-- ba-- sqftTexoma Blfs, Gordonville, TX 76245Off Market
- $--3.6 acres144 Texoma Bluffs Cir, Gordonville, TX 76245Sold
- $32,599-- bd-- ba-- sqftTexoma Blfs, Gordonville, TX 76245Off Market
A local agent can set up tours, give advice and negotiate with sellers.
Similar homes
- $669,0004 bd3 ba2.8k sqft251 Denton Rd, Gordonville, TX 76245For Sale
 MLS ID #21294311, Angela Dick. NTREIS
 - $879,0003 bd5 ba3.3k sqft56 Turtle Point Ln, Gordonville, TX 76245For Sale
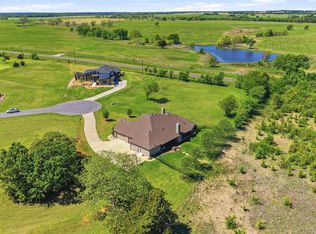 MLS ID #21234083, Lisa Hitchcock. NTREIS
 - $499,9003 bd3 ba3.1k sqft14208 Bois D Arc, Kingston, OK 73439For Sale
 MLS ID #2627720, Heather Stanfield, HST & CO. MLS Technology, Inc.
 - $840,0003 bd2 ba1.8k sqft905 Crawford Rd, Sadler, TX 76264For Sale
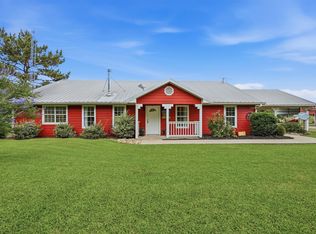 MLS ID #21366769, Katie Schroeder. NTREIS
 - $619,9003 bd4 ba2.4k sqft3050 County Road 178, Gainesville, TX 76240For SaleMLS ID #21210219, Jaimie Harvey. NTREIS
- $569,9003 bd2 ba1.8k sqft30003 N State Highway 289, Pottsboro, TX 75076For SaleMLS ID #21292158, JIM TOWERY. NTREIS
- $699,9004 bd4 ba3.3k sqft125 Palmer Ln, Pottsboro, TX 75076For SaleMLS ID #21282027, Cami Hobbs Riley. NTREIS
- $604,0004 bd3 ba3.6k sqft22533 Front 9 Rd, Thackerville, OK 73459For SaleMLS ID #2609089, Lori Hillis, Southern Oklahoma Realty. MLS Technology, Inc.
- $660,0004 bd2 ba1.8k sqft4476 County Road 107, Gainesville, TX 76240For SaleMLS ID #21246062, JON SANDERS. NTREIS
- $499,0004 bd3 ba2.2k sqft2003 Flowing Wells Rd, Pottsboro, TX 75076For SaleMLS ID #21222237, Theodor Jacobsen. NTREIS
- $585,0004 bd3 ba2.3k sqft226 Cambridge Dr, Pottsboro, TX 75076For SaleMLS ID #21259751, Layla Fain. NTREIS
- $699,0003 bd3 ba2.6k sqft1466 Pearce St, Collinsville, TX 76233For SaleMLS ID #21297920, Tabatha Polley. NTREIS
- $715,0004 bd3 ba2.2k sqft1135 Leo Andrews Rd, Whitesboro, TX 76273For SaleMLS ID #21338642, Janeth Leal. NTREIS
- $459,0004 bd3 ba2.3k sqft107 Lauren Ln, Pottsboro, TX 75076For SaleMLS ID #21342200, Spencer McDuffy. NTREIS
- $540,0003 bd2 ba2.8k sqft2566 County Road 147, Gainesville, TX 76240For SaleMLS ID #21275167, Richard Montgomery. NTREIS
- $799,9993 bd2 ba2.3k sqft2776 Lark Rd, Kingston, OK 73439For SaleMLS ID #170649, MEGAN IRWIN, KELLER WILLIAMS RED RIVER. Lawton BOR
- $420,0003 bd2 ba1.8k sqft11952 N Woodlands Cir, Kingston, OK 73439For SaleMLS ID #2630116, Krystal Trammell, eXp Realty, LLC. MLS Technology, Inc.
- $589,0004 bd3 ba2.4k sqft167 Randell Terrace Dr, Denison, TX 75020For SaleMLS ID #21281482, Steve Cook. NTREIS
- $510,0005 bd4 ba2.2k sqft260 Susan Dr, Pottsboro, TX 75076For SaleMLS ID #21250405, LINDA COOK. NTREIS
- $799,9004 bd5 ba3.9k sqft202 Fox Hollow Dr, Pottsboro, TX 75076For SaleMLS ID #21288618, Christopher Dai. NTREIS
