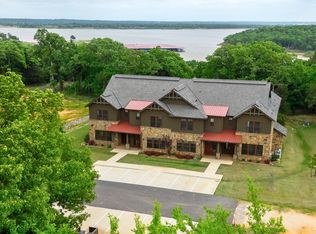
WATER-VIEW FURNISHED CONDO!! Experience resort-style lake living in this new construction 4-bedroom waterfront condo in the exclusive gated community of Rock Creek Resort. Perfectly positioned near the shoreline with protected U.S. Army Corps of Engineers land bordering the lakefront, this property offers added privacy, preserved natural beauty, and peaceful water views.
Sold fully furnished, this turnkey condo is ready for immediate enjoyment as a full-time residence, weekend retreat, or investment opportunity. The spacious floor plan is designed for comfortable lake living with modern finishes, open-concept entertaining spaces, and easy access to outdoor recreation. A fully furnished bunk room provides the perfect space for kids, guests, or additional sleeping accommodations, making the condo ideal for hosting family and friends.
Enjoy an unmatched lifestyle with membership included to Rock Creek Resort, featuring an 18-hole Nicklaus Design championship golf course, marina, clubhouse restaurant, resort-style swimming pool, fitness center, and pickleball courts. Located just a one-minute walk from the marina and ship store, you’ll have quick access to boating, fishing, and all the amenities that make lake life exceptional.
Whether you’re looking for a luxury getaway or a low-maintenance waterfront escape, this fully furnished condo delivers the best of golf, boating, and resort living on beautiful Lake Texoma.
For sale
$835,000
160 Lakeview Ct #3, Gordonville, TX 76245
4beds
2,157sqft
:
Get pre-qualified$6,624/mo
Condominium
Built in 2024
-- sqft lot
$829,800 Zestimate®
$387/sqft
$600/mo HOA
What's special
- 79 days |
- 77 |
- 0 |
Zillow last checked:
Listing updated:
Listed by:
Stephen Miller 0461251 214-699-9501,
Heritage Real Estate 432-701-0550
Source: NTREIS,MLS#: 21267618
Facts & features
Interior
Bedrooms & bathrooms
- Bedrooms: 4
- Bathrooms: 5
- Full bathrooms: 4
- 1/2 bathrooms: 1
Primary bedroom
- Features: En Suite Bathroom
- Level: First
- Dimensions: 14 x 11
Bedroom
- Features: En Suite Bathroom, Walk-In Closet(s)
- Level: Second
- Dimensions: 14 x 11
Bedroom
- Features: En Suite Bathroom, Walk-In Closet(s)
- Level: Second
- Dimensions: 11 x 11
Bedroom
- Features: En Suite Bathroom
- Level: Second
- Dimensions: 11 x 7
Primary bathroom
- Features: Built-in Features, En Suite Bathroom, Granite Counters, Separate Shower
- Level: First
- Dimensions: 7 x 9
Dining room
- Level: First
- Dimensions: 24 x 12
Other
- Features: Built-in Features, En Suite Bathroom, Granite Counters
- Level: Second
- Dimensions: 10 x 8
Other
- Features: Built-in Features, Granite Counters, Separate Shower
- Level: Second
- Dimensions: 8 x 7
Other
- Level: Second
- Dimensions: 8 x 7
Half bath
- Features: Granite Counters
- Level: First
- Dimensions: 4 x 7
Kitchen
- Features: Breakfast Bar, Built-in Features, Butler's Pantry, Dual Sinks, Eat-in Kitchen, Granite Counters, Kitchen Island, Pantry, Walk-In Pantry
- Level: First
- Dimensions: 16 x 11
Living room
- Features: Built-in Features
- Level: First
- Dimensions: 24 x 12
Loft
- Level: Second
- Dimensions: 11 x 18
Heating
- Central, Electric
Cooling
- Central Air, Electric
Appliances
- Included: Dishwasher, Electric Cooktop, Electric Oven, Electric Range, Electric Water Heater, Disposal, Ice Maker, Microwave, Refrigerator
- Laundry: Washer Hookup, Dryer Hookup, ElectricDryer Hookup, In Hall, Stacked
Features
- Dry Bar, Eat-in Kitchen, Granite Counters, High Speed Internet, Kitchen Island, Loft, Open Floorplan, Pantry, Cable TV, Walk-In Closet(s), Wired for Sound
- Flooring: Carpet, Ceramic Tile
- Has basement: No
- Has fireplace: No
Interior area
- Total interior livable area: 2,157 sqft
Video & virtual tour
Property
Parking
- Parking features: Additional Parking, Concrete, Guest, No Garage, Off Street, Outside, Paved, Parking Lot, Side By Side, Unassigned
Accessibility
- Accessibility features: Accessible Approach with Ramp
Features
- Levels: Two
- Stories: 2
- Patio & porch: Rear Porch, Patio, Balcony, Covered
- Exterior features: Balcony
- Pool features: In Ground, Outdoor Pool, Pool, Salt Water, Community
- On waterfront: Yes
- Waterfront features: Lake Front, Waterfront
- Body of water: Texoma
Lot
- Size: 10,759 Square Feet
- Features: Back Yard, Backs to Greenbelt/Park, Lawn, Landscaped, Level, Sprinkler System, Few Trees, Waterfront
- Residential vegetation: Grassed
Details
- Parcel number: 102969
Construction
Type & style
- Home type: Condo
- Architectural style: Contemporary/Modern,Traditional
- Property subtype: Condominium
- Attached to another structure: Yes
Materials
- Brick, Frame, Concrete, Rock, Stone, Stone Veneer, Wood Siding
- Foundation: Slab
- Roof: Composition
Condition
- Year built: 2024
Utilities & green energy
- Sewer: Public Sewer, Sewer Tap Paid
- Water: Public, Water Tap Paid
- Utilities for property: Electricity Available, Electricity Connected, Phone Available, Sewer Available, Underground Utilities, Water Available, Cable Available
Community & HOA
Community
- Features: Boat Facilities, Clubhouse, Dock, Fitness Center, Fishing, Fenced Yard, Golf, Lake, Marina, Park, Pickleball, Pool, Restaurant, Tennis Court(s), Trails/Paths, Community Mailbox, Gated
- Security: Prewired, Fire Alarm, Firewall(s), Fire Sprinkler System, Security Gate, Gated Community, Key Card Entry, Smoke Detector(s), Security Guard, Security Lights, Security Service, Gated with Guard
- Subdivision: Reflection Bay
HOA
- Has HOA: Yes
- Amenities included: Maintenance Front Yard
- Services included: All Facilities, Association Management, Maintenance Grounds
- HOA fee: $600 monthly
- HOA name: Double Diamond Mgmt. Co.
- HOA phone: 800-324-7438
Location
- Region: Gordonville
Financial & listing details
- Price per square foot: $387/sqft
- Date on market: 5/21/2026
- Cumulative days on market: 79 days
- Road surface type: Asphalt
Estimated market value
$829,800
$664,000 - $1.05M
$3,291/mo
Price history
| Date | Event | Price |
|---|---|---|
| 5/21/2026 | Listed for sale | $835,000$387/sqft |
Source: NTREIS #21267618 Report a problem | ||
Public tax history
Tax history is unavailable.
Monthly payment
Est. payment
Payment breakdown
Explore the cost of this home by adjusting the details. Changes won't be saved.Climate risks
Neighborhood: 76245
Nearby schools
GreatSchools rating
- NAHayes Primary SchoolGrades: PK-2Distance: 13 mi
- 6/10Whitesboro Middle SchoolGrades: 6-8Distance: 13.1 mi
- 5/10Whitesboro High SchoolGrades: 9-12Distance: 13.3 mi
Schools provided by the listing agent
- Elementary: Whitesboro
- Middle: Whitesboro
- High: Whitesboro
- District: Whitesboro ISD
Source: NTREIS. This data may not be complete. We recommend contacting the local school district to confirm school assignments for this home.
- $840,0004 bd5 ba2.1k sqft160 Lakeview Ct #4, Gordonville, TX 76245For Sale
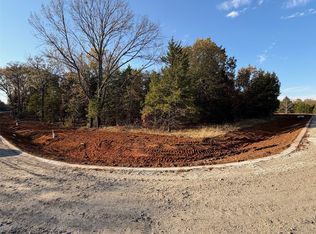
- $271,9000.37 acres36 Reflection Bay Blvd, Gordonville, TX 76245Lot/Land

- $34,9008,799 sqft491 Reflection Bay Blvd, Gordonville, TX 76245Lot/Land
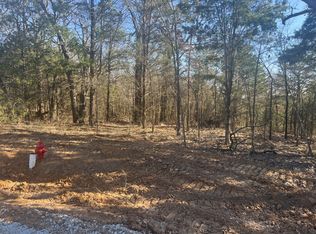
- $250,9000.41 acres35 Reflection Bay Blvd, Gordonville, TX 76245Lot/Land
- $101,9007,405 sqft13 Riverton Pointe Dr, Gordonville, TX 76245Lot/Land
- $100,0007,448 sqft11 Reflection Bay, Gordonville, TX 76245Lot/Land
- $100,0007,448 sqftTbd Lot #10, Gordonville, TX 76245Lot/Land
- $--7,187 sqft19 Riverton Pointe Dr, Gordonville, TX 76245Sold
A local agent can set up tours, give advice and negotiate with sellers.
Similar homes
- $840,0004 bd5 ba2.1k sqft160 Lakeview Ct #4, Gordonville, TX 76245For SaleMLS ID #21279522, Stephen Miller. NTREIS
- $740,0004 bd4 ba3k sqft107 Memorial St, Gordonville, TX 76245For Sale
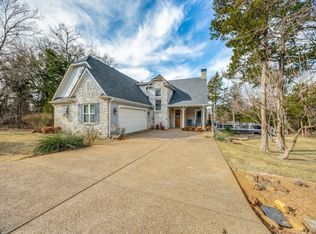 MLS ID #21153029, Danna Smith. NTREIS
 - $975,0003 bd3 ba2.7k sqft27659 Us Highway 377, Gordonville, TX 76245For Sale
 MLS ID #21273294, Bradley Hughes. NTREIS
 - $599,9003 bd3 ba2.3k sqft360 Dublin Cir, Gordonville, TX 76245For Sale
 MLS ID #21326205, Lainie Ramsey. NTREIS
 - $699,9904 bd4 ba2.8k sqft228 Pronghorn Dr, Gordonville, TX 76245New ConstructionMLS ID #21305918, Kyle Skaar. NTREIS
- $630,0003 bd4 ba3.2k sqft168 Texoma Bluffs Cir, Gordonville, TX 76245For SaleMLS ID #21106992, Brittany Stewart. NTREIS
- $599,9004 bd2 ba2.4k sqft107 Dublin Cir, Gordonville, TX 76245For SaleMLS ID #21308985, Marc Moore. NTREIS
- $825,0004 bd3 ba2k sqft5440 Mainstay Dr, Kingston, OK 73439For SaleMLS ID #2603818, Robin Phillips, Paragon Oklahoma. MLS Technology, Inc.
- $850,0004 bd4 ba2.3k sqft685 W Line Rd, Whitesboro, TX 76273For SaleMLS ID #21344577, Laurel Anthony. NTREIS
- $850,0003 bd3 ba2.1k sqft32 Coffee Cir, Pottsboro, TX 75076For SaleMLS ID #21313493, Stephanie Hibbitts. NTREIS
- $1,200,0001 bd1 ba1.3k sqft20548 Fm 901, Gordonville, TX 76245For SaleMLS ID #21314768, Martha Eason. NTREIS
- $830,0002 bd2 ba1.6k sqft9439 County Road 103, Whitesboro, TX 76273For SaleMLS ID #21254692, Dana Drake. NTREIS
- $789,0002 bd2 ba2.1k sqft101 Diamond Pointe Loop APT 5N, Denison, TX 75020For SaleMLS ID #21132265, Cristi Perkins. NTREIS
- $799,0003 bd3 ba2.6k sqft216 Glen Ellen Rd, Pottsboro, TX 75076For SaleMLS ID #21215253, Daniel Smith. NTREIS
- $835,0004 bd3 ba3.1k sqft145 Eagle Chase Ln, Pottsboro, TX 75076For SaleMLS ID #21285329, Rita Ros. NTREIS
- $949,0003 bd3 ba2.3k sqft405 County Road 156, Whitesboro, TX 76273For SaleMLS ID #21319077, Jennifer Bryson. NTREIS
- $699,0005 bd4 ba2.2k sqft11922 Snell Rd, Kingston, OK 73439For SaleMLS ID #2621104, Shawn Stovall, Active Real Estate. MLS Technology, Inc.
- $690,0004 bd4 ba2.5k sqft4 Dixie Estates Way, Whitesboro, TX 76273For SaleMLS ID #21270021, Jake Sprague. NTREIS
- $739,0003 bd2 ba2.2k sqft2220 Keefer Rd, Pottsboro, TX 75076For SaleMLS ID #21277637, John Prell. NTREIS
- $897,0003 bd2 ba3.1k sqft171 Briar Creek Rd, Whitesboro, TX 76273For SaleMLS ID #21322390, Rusty Renfroe. NTREIS
