Build Your Dream Home in Rock Creek on Lake Texoma! This exceptional corner lot offers the rare opportunity to create a fully custom home from the ground up in one of North Texas' premier gated golf and lake communities. Design every detail to match your lifestyle—from the floor plan and finishes to the outdoor living spaces and entertaining areas you've always wanted.
Located within the highly desirable Rock Creek Resort, homeowners enjoy access to championship golf, resort-style amenities, gated security, scenic views, and the recreational paradise of Lake Texoma. The spacious corner lot provides added privacy, enhanced curb appeal, and endless possibilities for a truly remarkable custom residence.
Whether you're seeking a primary residence, weekend retreat, or future retirement home, this is your chance to build exactly what you want in a community where luxury, recreation, and natural beauty come together. Opportunities like this don't come along often—schedule your tour today and start planning the home you've always envisioned. Some images are generated to provide a general idea for you to see some posibilites.
For sale
$599,900
107 Dublin Cir, Gordonville, TX 76245
4beds
2,490sqft
:
Get pre-qualified$4,443/mo
Duplex, Single Family Residence
Built in 2026
9,583 Square Feet Lot
$584,300 Zestimate®
$241/sqft
$114/mo HOA
What's special
Added privacySpacious corner lotScenic viewsCorner lotEnhanced curb appeal
- 32 days |
- 226 |
- 3 |
Zillow last checked:
Listing updated:
Listed by:
Marc Moore 0775144 214-938-3734,
Griffith Realty Group 214-938-3734
Source: NTREIS,MLS#: 21308985
Facts & features
Interior
Bedrooms & bathrooms
- Bedrooms: 4
- Bathrooms: 2
- Full bathrooms: 2
Primary bedroom
- Level: First
- Dimensions: 18 x 13
Bedroom
- Features: Ceiling Fan(s), Walk-In Closet(s)
- Level: First
- Dimensions: 12 x 11
Bedroom
- Features: Ceiling Fan(s), Walk-In Closet(s)
- Level: First
- Dimensions: 12 x 11
Bedroom
- Features: Ceiling Fan(s)
- Level: First
- Dimensions: 12 x 11
Primary bathroom
- Features: Dual Sinks, Granite Counters, Garden Tub/Roman Tub, Separate Shower
- Level: First
- Dimensions: 12 x 8
Breakfast room nook
- Level: First
- Dimensions: 9 x 14
Kitchen
- Features: Breakfast Bar, Built-in Features, Eat-in Kitchen, Granite Counters, Kitchen Island, Walk-In Pantry
- Level: First
- Dimensions: 17 x 14
Living room
- Features: Fireplace
- Level: First
- Dimensions: 19 x 18
Office
- Level: First
- Dimensions: 11 x 13
Heating
- Central, Electric, ENERGY STAR Qualified Equipment
Cooling
- Central Air, Ceiling Fan(s), Electric, ENERGY STAR Qualified Equipment
Appliances
- Included: Dishwasher, Electric Cooktop, Electric Oven, Disposal, Microwave
- Laundry: Washer Hookup, Electric Dryer Hookup, Gas Dryer Hookup, Laundry in Utility Room
Features
- Built-in Features, Decorative/Designer Lighting Fixtures, Double Vanity, Eat-in Kitchen, Granite Counters, High Speed Internet, Kitchen Island, Open Floorplan, Pantry, Smart Home, Cable TV, Walk-In Closet(s)
- Flooring: Carpet, Combination, Ceramic Tile, Hardwood, Luxury Vinyl Plank
- Has basement: No
- Number of fireplaces: 1
- Fireplace features: Electric, Family Room
Interior area
- Total interior livable area: 2,490 sqft
Video & virtual tour
Property
Parking
- Total spaces: 2
- Parking features: Concrete, Door-Multi, Garage, Garage Faces Side
- Attached garage spaces: 2
Accessibility
- Accessibility features: Accessible Full Bath
Features
- Levels: One
- Stories: 1
- Pool features: None, Community
Lot
- Size: 9,583 Square Feet
- Features: Corner Lot
Details
- Parcel number: 265032
Construction
Type & style
- Home type: SingleFamily
- Property subtype: Duplex, Single Family Residence
- Attached to another structure: Yes
Materials
- Foundation: Slab
- Roof: Asphalt
Condition
- Year built: 2026
Utilities & green energy
- Sewer: Private Sewer
- Water: Private
- Utilities for property: Electricity Available, Sewer Available, Water Available, Cable Available
Community & HOA
Community
- Features: Clubhouse, Golf, Gated, Pool, Trails/Paths, Community Mailbox
- Security: Carbon Monoxide Detector(s)
- Subdivision: Muirfield Add
HOA
- Has HOA: Yes
- Services included: All Facilities, Association Management, Maintenance Grounds
- HOA fee: $685 semi-annually
- HOA name: Double Diamond Resorts
- HOA phone: 214-706-7850
Location
- Region: Gordonville
Financial & listing details
- Price per square foot: $241/sqft
- Annual tax amount: $375
- Date on market: 6/22/2026
- Cumulative days on market: 31 days
- Listing terms: Cash,Conventional,VA Loan
Estimated market value
$584,300
$555,000 - $614,000
$2,704/mo
Price history
| Date | Event | Price |
|---|---|---|
| 6/22/2026 | Listed for sale | $599,900$241/sqft |
Source: NTREIS #21308985 Report a problem | ||
Public tax history
Tax history is unavailable.
Monthly payment
Est. payment
Payment breakdown
Explore the cost of this home by adjusting the details. Changes won't be saved.Climate risks
Neighborhood: 76245
Nearby schools
GreatSchools rating
- NAHayes Primary SchoolGrades: PK-2Distance: 11.4 mi
- 6/10Whitesboro Middle SchoolGrades: 6-8Distance: 11.4 mi
- 5/10Whitesboro High SchoolGrades: 9-12Distance: 11.7 mi
Schools provided by the listing agent
- Elementary: Whitesboro
- Middle: Whitesboro
- High: Whitesboro
- District: Whitesboro ISD
Source: NTREIS. This data may not be complete. We recommend contacting the local school district to confirm school assignments for this home.
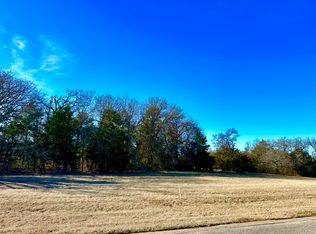
- $49,9007,562.016 Square Feet15 Dublin Cir, Gordonville, TX 76245Lot/Land
- $--0.341 Acres10 Dublin Cir, Gordonville, TX 76245Off Market

- $27,0007,187.4 Square Feet16 Dublin Cir, Gordonville, TX 76245Lot/Land
- $22,423-- bd-- ba-- sqft14 Dublin Cir, Gordonville, TX 76245Off Market
- $74,9007,579.44 Square FeetTbd Memorial St, Gordonville, TX 76245Lot/Land
- $20,790-- bd-- ba-- sqft38 Dublin Cir, Gordonville, TX 76245Off Market
- $23,674-- bd-- ba-- sqft158 Memorial St, Gordonville, TX 76245Off Market
- $21,024-- bd-- ba-- sqft144 Memorial St, Gordonville, TX 76245Off Market
A local agent can set up tours, give advice and negotiate with sellers.
Similar homes
- $599,9003 bd3 ba2.3k sqft360 Dublin Cir, Gordonville, TX 76245For Sale
 MLS ID #21326205, Lainie Ramsey. NTREIS
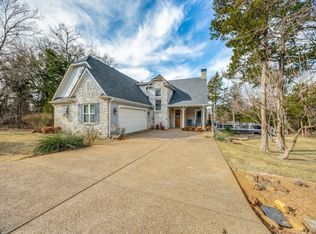
 - $740,0004 bd4 ba3k sqft107 Memorial St, Gordonville, TX 76245For Sale
 MLS ID #21153029, Danna Smith. NTREIS
 - $699,9904 bd4 ba2.8k sqft228 Pronghorn Dr, Gordonville, TX 76245New Construction
 MLS ID #21305918, Kyle Skaar. NTREIS
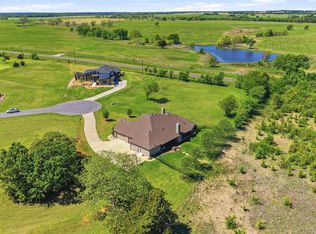
 - $879,0003 bd5 ba3.3k sqft56 Turtle Point Ln, Gordonville, TX 76245For Sale
 MLS ID #21234083, Lisa Hitchcock. NTREIS
 - $574,9005 bd3 ba2.7k sqft1404 Dixie Estates Way, Whitesboro, TX 76273For SaleMLS ID #21329926, Misty Raines. NTREIS
- $600,0004 bd3 ba2.3k sqft380 Crescent Dr, Pottsboro, TX 75076For SaleMLS ID #21116884, Brittany Dodson. NTREIS
- $599,0003 bd3 ba2.2k sqft496 Brandon Way, Pottsboro, TX 75076For SaleMLS ID #21286980, Tommi Sue Homuth. NTREIS
- $479,0003 bd3 ba2.1k sqft21 Lone Oak Blvd, Pottsboro, TX 75076For SaleMLS ID #21339279, DEBBIE HUDNALL. NTREIS
- $679,9003 bd2 ba2.3k sqft1485 Dixie Estates Way, Whitesboro, TX 76273For SaleMLS ID #21267283, Mayte Loya. NTREIS
- $620,0003 bd3 ba2.1k sqft1553 South Rd, Whitesboro, TX 76273For SaleMLS ID #21092608, Taylor Vannoy. NTREIS
- $835,0004 bd5 ba2.1k sqft160 Lakeview Ct #3, Gordonville, TX 76245For SaleMLS ID #21267618, Stephen Miller. NTREIS
- $545,0004 bd2 ba2.1k sqft121 Chisolm Trl, Pottsboro, TX 75076For SaleMLS ID #21297047, Brandi Hierseman. NTREIS
- $840,0004 bd5 ba2.1k sqft160 Lakeview Ct #4, Gordonville, TX 76245For SaleMLS ID #21279522, Stephen Miller. NTREIS
- $640,0004 bd4 ba2.6k sqft160 Bent Oak Dr, Pottsboro, TX 75076For SaleMLS ID #21235888, Rhonda McClure. NTREIS
- $589,0003 bd3 ba2.2k sqft167 Randell Terrace Dr, Denison, TX 75020For SaleMLS ID #21281482, Steve Cook. NTREIS
- $540,0003 bd2 ba2.8k sqft2566 County Road 147, Gainesville, TX 76240For SaleMLS ID #21275167, Richard Montgomery. NTREIS
- $650,0003 bd2 ba2k sqft826 Georgetown Rd, Pottsboro, TX 75076For SaleMLS ID #21305842, Bubba Thompson. NTREIS
- $543,9904 bd4 ba2.8k sqft816 Sanders Rd, Whitesboro, TX 76273For SaleMLS ID #21291755, Taylor Blanchard. NTREIS
- $690,0004 bd4 ba2.5k sqft4 Dixie Estates Way, Whitesboro, TX 76273For SaleMLS ID #21270021, Jake Sprague. NTREIS
- $647,5004 bd3 ba2.7k sqft223 Oklahoma Ave, Pottsboro, TX 75076For SaleMLS ID #21204940, Harrison Sharp. NTREIS
