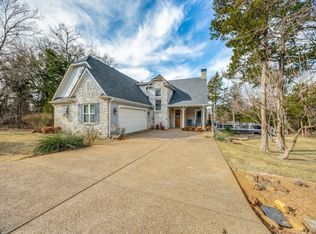
Tucked away on a PREMIUM WOODED LOT backing to a serene greenbelt in the prestigious gated, golf and resort community of Rock Creek, this custom home by award-winning Cashion Custom Homes offers exceptional privacy, luxury, and resort-style living at Lake Texoma. Surrounded by mature trees, the backyard provides a peaceful retreat that is rarely available within the community. No homes behind you!
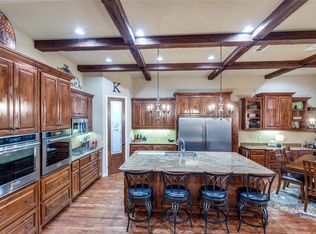
Inside, the open-concept floor plan showcases cathedral wood-beam ceilings, hand-scraped hardwood floors, plantation shutters, custom iron lighting, and granite finishes throughout. The chef's kitchen is designed for both everyday living and entertaining, featuring a commercial-grade gas range with double ovens and warmer, copper sinks, custom cabinetry, and an oversized island.
The spacious main-level primary suite overlooks the wooded backdrop, while the spa-inspired bath offers a large walk-in shower, ceiling heater, and Rinnai water temperature control for added comfort.
Upstairs you'll find two additional bedrooms with walk-in closets, a full bath, and an EXPANSIVE ATTIC SPACE READY TO BE FINISHED, providing an incredible opportunity to add additional square footage, a game room, bunk room, home office, or media room to fit your lifestyle.
Outdoor living is equally impressive with a covered west-facing patio featuring a fireplace and built-in grill with granite prep area—perfect for entertaining or unwinding after a day on the lake.
Additional features include a GENERAC WHOLE-HOME GENERATOR, an epoxy-finished two-car garage with utility sink, and golf-cart friendly access to all of Rock Creek's premier amenities.
Residents enjoy exclusive access to Rock Creek's Nicklaus-designed golf course, clubhouse, restaurant, marina, resort-style pool, fitness center, pro shop, and 24-hour guarded gated entrance, making this one of Lake Texoma's most desirable resort communities.
For sale
$599,900
360 Dublin Cir, Gordonville, TX 76245
3beds
2,321sqft
:
Get pre-qualified$4,443/mo
Single Family Residence
Built in 2014
7,230 Square Feet Lot
$578,400 Zestimate®
$258/sqft
$114/mo HOA
What's special
Open-concept floor planHand-scraped hardwood floorsLarge walk-in showerSurrounded by mature treesCathedral wood-beam ceilingsCeiling heaterOversized island
- 21 days |
- 501 |
- 22 |
Likely to sell faster than
Zillow last checked:
Listing updated:
Listed by:
Lainie Ramsey 0488429 903-786-6063,
HBL, Realtors 903-786-6063
Source: NTREIS,MLS#: 21326205
Facts & features
Interior
Bedrooms & bathrooms
- Bedrooms: 3
- Bathrooms: 3
- Full bathrooms: 2
- 1/2 bathrooms: 1
Primary bedroom
- Features: Double Vanity, En Suite Bathroom, Separate Shower, Walk-In Closet(s)
- Level: First
- Dimensions: 15 x 16
Bedroom
- Features: Ceiling Fan(s), Walk-In Closet(s)
- Level: Second
- Dimensions: 11 x 12
Bedroom
- Features: Ceiling Fan(s), Walk-In Closet(s)
- Level: Second
- Dimensions: 11 x 12
Primary bathroom
- Features: Built-in Features, Double Vanity, En Suite Bathroom, Granite Counters, Separate Shower
- Level: First
- Dimensions: 11 x 13
Dining room
- Level: First
- Dimensions: 9 x 18
Dining room
- Level: First
- Dimensions: 13 x 13
Other
- Features: Solid Surface Counters
- Level: First
- Dimensions: 4 x 5
Other
- Features: Built-in Features, Granite Counters
- Level: Second
- Dimensions: 4 x 12
Half bath
- Features: Granite Counters
- Level: First
- Dimensions: 6 x 5
Kitchen
- Features: Built-in Features, Eat-in Kitchen, Granite Counters, Kitchen Island, Pantry, Walk-In Pantry
- Level: First
- Dimensions: 17 x 18
Laundry
- Features: Granite Counters, Linen Closet
- Level: First
- Dimensions: 7 x 8
Living room
- Features: Fireplace
- Level: First
- Dimensions: 13 x 18
Heating
- Central, Electric, Fireplace(s), Propane
Cooling
- Central Air, Ceiling Fan(s), Electric, Zoned
Appliances
- Included: Some Gas Appliances, Double Oven, Dishwasher, Electric Water Heater, Disposal, Gas Range, Plumbed For Gas, Range, Some Commercial Grade, Vented Exhaust Fan, Warming Drawer
- Laundry: Washer Hookup, Electric Dryer Hookup, Laundry in Utility Room
Features
- Built-in Features, Chandelier, Cathedral Ceiling(s), Decorative/Designer Lighting Fixtures, Eat-in Kitchen, Granite Counters, High Speed Internet, Kitchen Island, Open Floorplan, Pantry, Cable TV, Vaulted Ceiling(s), Natural Woodwork, Walk-In Closet(s), Wired for Sound
- Flooring: Carpet, Ceramic Tile, Hardwood
- Windows: Shutters
- Has basement: No
- Number of fireplaces: 2
- Fireplace features: Gas Starter, Living Room, Masonry, Outside, Propane, Raised Hearth, Stone, Wood Burning
Interior area
- Total interior livable area: 2,321 sqft
Video & virtual tour
Property
Parking
- Total spaces: 2
- Parking features: Concrete, Door-Single, Driveway, Epoxy Flooring, Garage, Garage Door Opener, Garage Faces Side
- Attached garage spaces: 2
Features
- Levels: Two
- Stories: 2
- Patio & porch: Covered
- Exterior features: Lighting, Outdoor Grill, Private Yard, Rain Gutters
- Pool features: Fenced, Gunite, In Ground, None, Outdoor Pool, Community
- Fencing: Back Yard,Wrought Iron
- Body of water: Texoma
Lot
- Size: 7,230 Square Feet
- Features: Interior Lot, Landscaped, Subdivision, Sprinkler System, Few Trees
Details
- Parcel number: 264900
- Other equipment: Generator
Construction
Type & style
- Home type: SingleFamily
- Architectural style: Traditional,Detached
- Property subtype: Single Family Residence
Materials
- Brick, Rock, Stone, Wood Siding
- Foundation: Slab
- Roof: Composition
Condition
- Year built: 2014
Utilities & green energy
- Sewer: Septic Tank
- Utilities for property: Septic Available, Cable Available
Green energy
- Energy efficient items: HVAC, Insulation, Thermostat, Water Heater
Community & HOA
Community
- Features: Boat Facilities, Clubhouse, Dock, Fitness Center, Fishing, Fenced Yard, Golf, Lake, Pool, Sauna, Sidewalks, Tennis Court(s), Trails/Paths, Gated
- Security: Security System Owned, Security System, Security Gate, Gated Community, Smoke Detector(s), Security Guard, Security Lights, Security Service, Gated with Guard
- Subdivision: Muirfield Add
HOA
- Has HOA: Yes
- Services included: Association Management, Maintenance Grounds, Security
- HOA fee: $685 semi-annually
- HOA name: Rock Creek Poa
- HOA phone: 214-706-9801
Location
- Region: Gordonville
Financial & listing details
- Price per square foot: $258/sqft
- Tax assessed value: $479,953
- Annual tax amount: $7,223
- Date on market: 7/9/2026
- Listing terms: Cash,Conventional,FHA,VA Loan
Estimated market value
$578,400
$549,000 - $607,000
$2,433/mo
Price history
| Date | Event | Price |
|---|---|---|
| 7/9/2026 | Listed for sale | $599,900-4%$258/sqft |
Source: NTREIS #21326205 Report a problem | ||
| 5/6/2026 | Listing removed | $624,900$269/sqft |
Source: NTREIS #21204306 Report a problem | ||
| 3/12/2026 | Listed for sale | $624,900-5.3%$269/sqft |
Source: NTREIS #21204306 Report a problem | ||
| 8/13/2024 | Listing removed | $659,900$284/sqft |
Source: NTREIS #20627707 Report a problem | ||
| 7/9/2024 | Price change | $659,900-2.2%$284/sqft |
Source: NTREIS #20627707 Report a problem | ||
| 5/26/2024 | Listed for sale | $674,900-2%$291/sqft |
Source: NTREIS #20627707 Report a problem | ||
| 12/31/2023 | Listing removed | $688,900$297/sqft |
Source: NTREIS #20372925 Report a problem | ||
| 10/4/2023 | Price change | $688,900-0.1%$297/sqft |
Source: NTREIS #20372925 Report a problem | ||
| 8/4/2023 | Price change | $689,900-1.4%$297/sqft |
Source: NTREIS #20372925 Report a problem | ||
| 7/6/2023 | Listed for sale | $699,900+18.8%$302/sqft |
Source: NTREIS #20372925 Report a problem | ||
| 6/29/2022 | Sold | -- |
Source: NTREIS #20052598 Report a problem | ||
| 5/21/2022 | Pending sale | $589,000$254/sqft |
Source: NTREIS #20052598 Report a problem | ||
| 5/18/2022 | Listed for sale | $589,000$254/sqft |
Source: NTREIS #20052598 Report a problem | ||
Public tax history
| Year | Property taxes | Tax assessment |
|---|---|---|
| 2025 | $5,717 -8.2% | $479,953 -0.8% |
| 2024 | $6,228 +21.6% | $483,764 +6.5% |
| 2023 | $5,123 | $454,384 +10% |
| 2022 | -- | $413,076 +14.7% |
| 2021 | -- | $360,060 -0.3% |
| 2020 | -- | $361,310 +2.5% |
| 2019 | $6,528 | $352,555 -0.7% |
| 2018 | -- | $355,070 -3.8% |
| 2017 | -- | $369,282 +1.9% |
| 2016 | -- | $362,509 +3.7% |
| 2015 | -- | $349,519 +715.2% |
| 2014 | -- | $42,875 -8.7% |
| 2013 | -- | $46,936 |
Find assessor info on the county website
Monthly payment
Est. payment
Payment breakdown
Explore the cost of this home by adjusting the details. Changes won't be saved.Climate risks
Neighborhood: 76245
Nearby schools
GreatSchools rating
- NAHayes Primary SchoolGrades: PK-2Distance: 11.5 mi
- 6/10Whitesboro Middle SchoolGrades: 6-8Distance: 11.5 mi
- 5/10Whitesboro High SchoolGrades: 9-12Distance: 11.7 mi
Schools provided by the listing agent
- Elementary: Whitesboro
- Middle: Whitesboro
- High: Whitesboro
- District: Whitesboro ISD
Source: NTREIS. This data may not be complete. We recommend contacting the local school district to confirm school assignments for this home.
- $89,9007,100.28 Square Feet49 Dublin Cir, Gordonville, TX 76245Lot/Land

- $20,730-- bd-- ba-- sqft370 Dublin Cir, Gordonville, TX 76245Off Market
- $10,368-- bd-- ba-- sqftDublin Cir, Gordonville, TX 76245Off Market
- $12,614-- bd-- ba-- sqft343 Dublin Cir, Gordonville, TX 76245Off Market
- $--4 bd2 ba2k sqft365 Dublin Cir, Gordonville, TX 76245Sold
- $20,741-- bd-- ba-- sqft326 Dublin Cir, Gordonville, TX 76245Off Market
- $20,724-- bd-- ba-- sqft394 Dublin Cir, Gordonville, TX 76245Off Market
- $477,900-- bd-- ba2.1k sqft377 Dublin Cir, Gordonville, TX 76245Off Market
A local agent can set up tours, give advice and negotiate with sellers.
Similar homes
- $740,0004 bd4 ba3k sqft107 Memorial St, Gordonville, TX 76245For Sale
 MLS ID #21153029, Danna Smith. NTREIS
 - $630,0003 bd4 ba3.2k sqft168 Texoma Bluffs Cir, Gordonville, TX 76245For Sale
 MLS ID #21106992, Brittany Stewart. NTREIS
 - $685,0004 bd4 ba2.9k sqft159 Pronghorn Dr, Gordonville, TX 76245For Sale
 MLS ID #21062685, Kalie Kardum. NTREIS
 - $879,0003 bd5 ba3.3k sqft56 Turtle Point Ln, Gordonville, TX 76245For Sale
 MLS ID #21234083, Lisa Hitchcock. NTREIS
 - $599,0003 bd3 ba2.2k sqft496 Brandon Way, Pottsboro, TX 75076For SaleMLS ID #21286980, Tommi Sue Homuth. NTREIS
- $579,0005 bd4 ba2.2k sqft260 Susan Dr, Pottsboro, TX 75076For SaleMLS ID #21250405, LINDA COOK. NTREIS
- $585,0004 bd3 ba2.3k sqft226 Cambridge Dr, Pottsboro, TX 75076For SaleMLS ID #21259751, Layla Fain. NTREIS
- $635,0003 bd3 ba2.5k sqft124 Neva Ln, Denison, TX 75020For SaleMLS ID #21316505, Gretta Buchanan. NTREIS
- $620,0003 bd3 ba2.1k sqft1553 South Rd, Whitesboro, TX 76273For SaleMLS ID #21092608, Taylor Vannoy. NTREIS
- $589,0003 bd3 ba2.2k sqft167 Randell Terrace Dr, Denison, TX 75020For SaleMLS ID #21281482, Steve Cook. NTREIS
- $479,0003 bd3 ba2.1k sqft21 Lone Oak Blvd, Pottsboro, TX 75076For SaleMLS ID #21339279, DEBBIE HUDNALL. NTREIS
- $730,0004 bd3 ba2.2k sqft1135 Leo Andrews Rd, Whitesboro, TX 76273For SaleMLS ID #21338642, Janeth Leal. NTREIS
- $574,9003 bd2 ba1.8k sqft30003 N State Highway 289, Pottsboro, TX 75076For SaleMLS ID #21292158, JIM TOWERY. NTREIS
- $314,9993 bd2 ba2.3k sqft1468 Cedar Mills Rd, Gordonville, TX 76245For SaleMLS ID #21011483, Andrea Foss. NTREIS
- $540,0003 bd2 ba2.8k sqft2566 County Road 147, Gainesville, TX 76240For SaleMLS ID #21275167, Richard Montgomery. NTREIS
- $535,0003 bd3 ba2.2k sqft75 Lakepoint Loop, Pottsboro, TX 75076For SaleMLS ID #21163857, Mike Personius. NTREIS
- $499,0004 bd3 ba2.2k sqft2003 Flowing Wells Rd, Pottsboro, TX 75076For SaleMLS ID #21222237, Theodor Jacobsen. NTREIS
- $675,0004 bd2 ba1.8k sqft4476 County Road 107, Gainesville, TX 76240For SaleMLS ID #21246062, JON SANDERS. NTREIS
- $575,0003 bd2 ba1.7k sqft1233 Fm 901, Collinsville, TX 76233For SaleMLS ID #21177582, Brittany Williams. NTREIS
- $640,0003 bd4 ba2.4k sqft3050 County Road 178, Gainesville, TX 76240For SaleMLS ID #21210219, Jaimie Harvey. NTREIS
