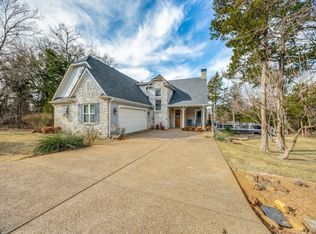
Experience the perfect blend of luxury and laid-back lake living in the luxurious, gated community of Rock Creek Resort on Lake Texoma. This exceptional custom-built home offers more than just a place to live—it delivers a true resort-style lifestyle. Residents enjoy access to a top-ranked, Jack Nicklaus designed golf course, a fully stocked pro golf shop, an elegant clubhouse and restaurant with on-site dining, a fitness and spa center, a community pool, and even a private boat ramp and marina—everything you need for relaxation and recreation right at your doorstep. Inside, the home is thoughtfully designed with both comfort and style in mind. The open, functional floor plan is enhanced by high-end custom finishes, including a stunning stone fireplace, impressive oversized wooden beams, and rich wood flooring that adds warmth and character throughout. The kitchen serves as a central gathering space, featuring a large island with beautiful stone detailing—perfect for entertaining or everyday living. The layout offers privacy and flexibility, with a split-bedroom design that places the spacious primary suite on its own side of the home. Upstairs, a versatile fourth bedroom can easily function as a bonus room, media space, or home office to suit your needs. The sun room off the primary living area in the back offers a warm, peaceful gathering place for morning coffee or afternoon relaxation. Whether you're looking for a weekend retreat or a vibrant community with premium amenities, this home is your opportunity to enjoy the best of both worlds. Start your next chapter surrounded by natural beauty, comfort, and refined living.
Sold
Price Unknown
365 Dublin Cir, Gordonville, TX 76245
4beds
2,087sqft
Single Family Residence
Built in 2015
7,579 Square Feet Lot
$464,800 Zestimate®
$--/sqft
$2,324 Estimated rent
Home value
$464,800
$442,000 - $488,000
$2,324/mo
Zestimate® history
Owner options
List your home for rent
$2,324/mo
Rent Zestimate®
Find your next renter with Zillow Rental Manager. Plus, with online applications, you can quickly screen prospective tenants – for free.
$2,324/mo
Rent Zestimate®
Refinance and save
$685/mo
Est. payment
Refinancing to a lower rate could help reduce your monthly payments and save thousands over the life of the loan.
$685/mo
Est. payment
Explore your selling options
Work with a Zillow partner agent
Leverage their expertise and Zillow's premium Showcase listings to get your home seen by more buyers.
Get startedList with your own agent
Get your home in front of millions of buyers by listing it on Zillow.
Learn how to do itSell it yourself
Take full control of how buyers see your home on Zillow by listing For Sale by Owner (FSBO).
List your homeWhat's special
Stunning stone fireplaceRich wood flooringOpen functional floor planWarm peaceful gathering placeImpressive oversized wooden beamsSplit-bedroom designHigh-end custom finishes
Zillow last checked:
Listing updated:
Listed by:
Cody Fennell 0726086 940-384-7355,
Post Oak Realty-W'Boro 940-384-7355
Bought with:
Roberta Clark, 0467602
Weichert Realtors/Property Partners
Source: NTREIS,MLS#: 21235561
Facts & features
Interior
Bedrooms & bathrooms
- Bedrooms: 4
- Bathrooms: 2
- Full bathrooms: 2
Primary bedroom
- Features: Dual Sinks, Garden Tub/Roman Tub, Separate Shower, Walk-In Closet(s)
- Level: First
- Dimensions: 17 x 13
Bedroom
- Features: Built-in Features
- Level: First
- Dimensions: 12 x 11
Bedroom
- Level: First
- Dimensions: 11 x 11
Bedroom
- Features: Walk-In Closet(s)
- Level: Second
- Dimensions: 20 x 12
Dining room
- Level: First
- Dimensions: 13 x 11
Other
- Features: Built-in Features, Linen Closet, Stone Counters
- Level: First
- Dimensions: 7 x 8
Kitchen
- Features: Built-in Features, Eat-in Kitchen, Kitchen Island, Pantry, Stone Counters
- Level: First
- Dimensions: 18 x 10
Living room
- Features: Built-in Features
- Level: First
- Dimensions: 18 x 15
Utility room
- Features: Built-in Features
- Level: First
- Dimensions: 8 x 6
Heating
- Central, Electric
Cooling
- Central Air, Ceiling Fan(s), Electric
Appliances
- Included: Some Gas Appliances, Dishwasher, Electric Oven, Electric Water Heater, Gas Cooktop, Disposal, Microwave, Plumbed For Gas, Vented Exhaust Fan
Features
- Decorative/Designer Lighting Fixtures, High Speed Internet, Cable TV, Vaulted Ceiling(s), Wired for Sound
- Flooring: Carpet, Ceramic Tile, Wood
- Has basement: No
- Number of fireplaces: 1
- Fireplace features: Gas Log, Stone, Wood Burning
Interior area
- Total interior livable area: 2,087 sqft
Property
Parking
- Total spaces: 2
- Parking features: Covered, Door-Single, Garage Faces Front, Garage, Garage Door Opener
- Attached garage spaces: 2
Features
- Levels: Two
- Stories: 2
- Patio & porch: Covered
- Exterior features: Lighting, Rain Gutters
- Pool features: None
- Fencing: Wrought Iron
- Body of water: Texoma
Lot
- Size: 7,579 Square Feet
- Features: Back Yard, Greenbelt, Interior Lot, Lawn, Landscaped, On Golf Course, Many Trees, Subdivision, Sprinkler System, Few Trees
Details
- Parcel number: 264987
- Other equipment: Satellite Dish
Construction
Type & style
- Home type: SingleFamily
- Architectural style: Traditional,Detached
- Property subtype: Single Family Residence
Materials
- Brick, Rock, Stone, Wood Siding
- Foundation: Slab
- Roof: Composition
Condition
- Year built: 2015
Utilities & green energy
- Sewer: Private Sewer
- Water: Private
- Utilities for property: Natural Gas Available, Sewer Available, Separate Meters, Underground Utilities, Water Available, Cable Available
Green energy
- Energy efficient items: Appliances, HVAC, Insulation, Thermostat, Windows
Community & HOA
Community
- Features: Community Mailbox
- Security: Security System Owned, Carbon Monoxide Detector(s), Fire Alarm, Smoke Detector(s), Security Lights
- Subdivision: Muirfield Addition
HOA
- Has HOA: Yes
- Services included: Maintenance Structure, Security
- HOA fee: $685 semi-annually
- HOA name: Double Diamond
- HOA phone: 214-706-7850
Location
- Region: Gordonville
Financial & listing details
- Tax assessed value: $511,444
- Annual tax amount: $6,255
- Date on market: 4/10/2026
- Cumulative days on market: 47 days
- Listing terms: Cash,Conventional,FHA,VA Loan
Price history
| Date | Event | Price |
|---|---|---|
| 6/29/2026 | Sold | -- |
Source: NTREIS #21235561 Report a problem | ||
| 6/18/2026 | Pending sale | $475,000$228/sqft |
Source: NTREIS #21235561 Report a problem | ||
| 6/1/2026 | Listing removed | $475,000$228/sqft |
Source: NTREIS #21235561 Report a problem | ||
| 5/27/2026 | Listed for sale | $475,000$228/sqft |
Source: NTREIS #21235561 Report a problem | ||
| 5/22/2026 | Contingent | $475,000$228/sqft |
Source: NTREIS #21235561 Report a problem | ||
| 5/1/2026 | Price change | $475,000-4%$228/sqft |
Source: NTREIS #21235561 Report a problem | ||
| 4/10/2026 | Listed for sale | $495,000+34%$237/sqft |
Source: NTREIS #21235561 Report a problem | ||
| 9/17/2020 | Listing removed | $369,500$177/sqft |
Source: Post Oak Realty #14401625 Report a problem | ||
| 8/27/2020 | Pending sale | $369,500$177/sqft |
Source: Post Oak Realty #14401625 Report a problem | ||
| 8/7/2020 | Listed for sale | $369,500$177/sqft |
Source: Post Oak Realty #14401625 Report a problem | ||
Public tax history
| Year | Property taxes | Tax assessment |
|---|---|---|
| 2025 | $8,064 +3.6% | $511,444 +4% |
| 2024 | $7,783 +28.4% | $491,912 +13.9% |
| 2023 | $6,063 +0.8% | $431,995 +14.2% |
| 2022 | $6,015 | $378,350 +15% |
| 2021 | -- | $329,114 +33.3% |
| 2020 | -- | $246,842 +9.8% |
| 2019 | $3,325 | $224,729 -30.7% |
| 2018 | -- | $324,232 +4.8% |
| 2017 | -- | $309,241 +91.4% |
| 2016 | -- | $161,552 +259.9% |
| 2015 | -- | $44,888 |
| 2014 | -- | $44,888 -8.7% |
| 2013 | -- | $49,140 +251.7% |
| 2011 | -- | $13,972 -67.5% |
| 2008 | -- | $42,941 |
Find assessor info on the county website
Neighborhood: 76245
Nearby homes
- $480,200-- bd-- ba2.1k sqft377 Dublin Cir, Gordonville, TX 76245Off Market
- $21,024-- bd-- ba-- sqft389 Dublin Cir, Gordonville, TX 76245Off Market
- $740,0004 bd4 ba3k sqft107 Memorial St, Gordonville, TX 76245For Sale
- $690,500-- bd-- ba3k sqft107 Memorial St, Gordonville, TX 76245Off Market
- $20,730-- bd-- ba-- sqft370 Dublin Cir, Gordonville, TX 76245Off Market
- $12,614-- bd-- ba-- sqft343 Dublin Cir, Gordonville, TX 76245Off Market
- $21,024-- bd-- ba-- sqft119 Memorial St, Gordonville, TX 76245Off Market
- $599,9003 bd3 ba2.3k sqft360 Dublin Cir, Gordonville, TX 76245For Sale
Nearby schools
GreatSchools rating
- NAHayes Primary SchoolGrades: PK-2Distance: 11.5 mi
- 6/10Whitesboro Middle SchoolGrades: 6-8Distance: 11.5 mi
- 5/10Whitesboro High SchoolGrades: 9-12Distance: 11.7 mi
Schools provided by the listing agent
- Elementary: Whitesboro
- Middle: Whitesboro
- High: Whitesboro
- District: Whitesboro ISD
Source: NTREIS. This data may not be complete. We recommend contacting the local school district to confirm school assignments for this home.
Get a cash offer in 3 minutes
Find out how much your home could sell for in as little as 3 minutes with a no-obligation cash offer.
Estimated market value
$464,800
Get a cash offer in 3 minutes
Find out how much your home could sell for in as little as 3 minutes with a no-obligation cash offer.
Estimated market value
$464,800
- Texas
- Grayson County
- Gordonville
- 76245
- 365 Dublin Cir
Nearby cities
Nearby neighborhoods
Nearby zip codes
Other Gordonville Topics
