Experience premium lakefront living in this stunning 5th-floor condo in Diamond Pointe tower. North facing, the unit offers unobstructed, panoramic lake views from the private patios—two with direct vistas of the sparkling water.
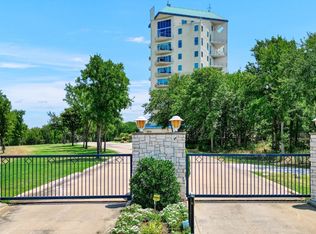
Diamond Pointe sets the standard for luxury and security at Lake Texoma, boasting an unrivaled location and panoramic views. Residents benefit from a gated entrance and secure building access, with features like sprinklers throughout, an internal stairwell, and a striking glass-front elevator that offers sweeping vistas of the lake as you ascend or descend. The main lobby, thoughtfully designed, provides mail service and a dedicated space for package deliveries, ensuring convenience at every turn. Privacy and exclusivity are paramount here—there simply is no finer building in the area that combines such discretion with its outstanding setting.
Step outside to enjoy a spacious balcony, perfect for morning coffee or evening gatherings with breathtaking lake views.
Inside, the open concept layout seamlessly combines the kitchen, dining, and living areas, highlighted by an electric fireplace and captivating lake scenery. The unit features two spacious bedrooms and an office with a desk and Murphy bed, perfect for extra guests. The primary suite boasts an en-suite bath with a walk-in shower, walk-in tub, double vanities, and two generous walk-in closets. The secondary bedroom also enjoys a walk-in closet.
Enjoy low-maintenance living with exclusive amenities, including a two-car garage in the main building, a large secured storage room on the ground floor, and two reservable guest rooms for visitors. Boating enthusiasts will appreciate the private dock slip with convenient tram access.
Ideal as a full-time residence or a luxurious lake getaway, this community welcomes both year-round and secondary owners. Embrace the best of Lake Texoma living.
For sale
$789,000
101 Diamond Pointe Loop APT 5N, Denison, TX 75020
2beds
2,180sqft
Condominium, Multi Family, Single Family Residence
Built in 2002
-- sqft lot
$-- Zestimate®
$362/sqft
$1,500/mo HOA
What's special
Electric fireplacePrivate patiosTwo spacious bedroomsInternal stairwellGated entranceSecure building accessUnobstructed panoramic lake views
- 285 days
- 242
- 4
Zillow last checked:
Listing updated:
Listed by:
Cristi Perkins 0694836,
Steve Cook & Co, REALTORS 903-786-3355
Source: NTREIS,MLS#: 21132265
Facts & features
Interior
Bedrooms & bathrooms
- Bedrooms: 2
- Bathrooms: 2
- Full bathrooms: 2
Primary bedroom
- Features: Ceiling Fan(s), Dual Sinks, En Suite Bathroom, Linen Closet, Separate Shower, Walk-In Closet(s)
- Level: First
- Dimensions: 0 x 0
Bedroom
- Features: Ceiling Fan(s)
- Level: First
- Dimensions: 0 x 0
Primary bathroom
- Features: Built-in Features, Dual Sinks, En Suite Bathroom, Granite Counters, Stone Counters, Separate Shower
- Level: First
- Dimensions: 0 x 0
Dining room
- Level: First
- Dimensions: 0 x 0
Other
- Features: Built-in Features, Granite Counters, Stone Counters
- Level: First
- Dimensions: 0 x 0
Kitchen
- Features: Breakfast Bar, Built-in Features, Granite Counters, Pantry, Stone Counters, Walk-In Pantry
- Level: First
- Dimensions: 0 x 0
Laundry
- Features: Built-in Features, Closet, Granite Counters, Utility Sink
- Level: First
- Dimensions: 0 x 0
Living room
- Features: Fireplace
- Level: First
- Dimensions: 0 x 0
Office
- Features: Built-in Features, Ceiling Fan(s), Other
- Level: First
- Dimensions: 0 x 0
Heating
- Central, Propane
Cooling
- Central Air, Ceiling Fan(s), Electric
Appliances
- Included: Built-In Refrigerator, Dryer, Dishwasher, Electric Range, Disposal, Gas Water Heater, Microwave, Refrigerator, Water Softener, Trash Compactor, Washer
- Laundry: Common Area, Washer Hookup, Dryer Hookup, ElectricDryer Hookup, Laundry in Utility Room
Features
- Built-in Features, Chandelier, Decorative/Designer Lighting Fixtures, Double Vanity, Elevator, Granite Counters, High Speed Internet, Open Floorplan, Pantry, Cable TV, Walk-In Closet(s), Wired for Sound
- Flooring: Ceramic Tile
- Has basement: No
- Number of fireplaces: 1
- Fireplace features: Den, Electric, Family Room, Living Room
Interior area
- Total interior livable area: 2,180 sqft
Video & virtual tour
Property
Parking
- Total spaces: 2
- Parking features: Additional Parking, Circular Driveway, Common, Concrete, Door-Single, Deeded, Electric Gate, Enclosed, Garage, Garage Door Opener, Inside Entrance, Lighted, On Site, Open, Off Street, Outside, Parking Lot, Porte-Cochere, Private, Side By Side
- Attached garage spaces: 2
- Has uncovered spaces: Yes
Accessibility
- Accessibility features: Accessible Full Bath, Accessible Bedroom, Accessible Electrical and Environmental Controls, Accessible Elevator Installed, Accessible Doors, Accessible Entrance, Accessible Hallway(s)
Features
- Levels: One
- Stories: 1
- Patio & porch: Deck, Patio, Side Porch, Balcony
- Exterior features: Balcony, Boat Slip, Dock
- Pool features: None
- Fencing: Fenced
- Has view: Yes
- View description: Water
- Has water view: Yes
- Water view: Water
- Waterfront features: Boat Dock/Slip, Lake Front, Waterfront
Lot
- Size: 1.89 Acres
- Features: Cleared, Backs to Greenbelt/Park, Sprinkler System, Waterfront
- Residential vegetation: Cleared
Details
- Additional structures: Boat House, Other
- Parcel number: 220611
Construction
Type & style
- Home type: Condo
- Architectural style: Contemporary/Modern,High Rise
- Property subtype: Condominium, Multi Family, Single Family Residence
- Attached to another structure: Yes
Materials
- Metal Siding, Concrete
- Foundation: Slab
- Roof: Metal
Condition
- Year built: 2002
Utilities & green energy
- Sewer: Aerobic Septic, Septic Tank
- Water: Public
- Utilities for property: Electricity Connected, Propane, Phone Available, Septic Available, Underground Utilities, Water Available, Cable Available
Community & HOA
Community
- Features: Dock, Elevator, Fenced Yard, Laundry Facilities, Marina, Trails/Paths, Community Mailbox, Curbs, Gated, Lake
- Security: Prewired, Carbon Monoxide Detector(s), Fire Alarm, Fire Sprinkler System, Security Gate, Gated Community, Smoke Detector(s), Security Lights
- Subdivision: Diamond Pointe Ph One
HOA
- Has HOA: Yes
- Amenities included: Maintenance Front Yard
- Services included: All Facilities, Association Management, Insurance, Internet, Maintenance Grounds, Maintenance Structure, Sewer, Trash, Water
- HOA fee: $1,500 monthly
- HOA name: Diamond Pointe
- HOA phone: 903-469-2156
Location
- Region: Denison
Financial & listing details
- Price per square foot: $362/sqft
- Annual tax amount: $9,835
- Date on market: 12/13/2025
- Cumulative days on market: 283 days
- Listing terms: Cash,Conventional
- Exclusions: personal property.
- Electric utility on property: Yes
Estimated market value
Not available
Estimated sales range
Not available
Not available
Price history
| Date | Event | Price |
|---|---|---|
| 3/6/2026 | Price change | $789,000-7.2%$362/sqft |
Source: NTREIS #21132265 Report a problem | ||
| 12/13/2025 | Listed for sale | $850,000$390/sqft |
Source: NTREIS #21132265 Report a problem | ||
Public tax history
Tax history is unavailable.
Monthly payment
Est. payment
Payment breakdown
Explore the cost of this home by adjusting the details. Changes won't be saved.Climate risks
Neighborhood: 75020
Nearby schools
Schools provided by the listing agent
- Elementary: Mayes
- Middle: Henry Scott
- High: Denison
- District: Denison ISD
Source: NTREIS. This data may not be complete. We recommend contacting the local school district to confirm school assignments for this home.
- $650,0003 bd2 ba2.1k sqft101 Diamond Pointe Loop APT 3N, Denison, TX 75020For Sale

- $--2 bd2 ba2.1k sqft101 Diamond Pointe Loop APT 3S, Denison, TX 75020Sold
- $408,1003 bd-- ba3.4k sqft101 Diamond Pointe Loop STE 9N, Denison, TX 75020Off Market
- $100-- bd-- ba-- sqft101 Diamond Pointe Loop APT 116, Denison, TX 75020Off Market
Similar homes
- $799,0003 bd3 ba2.6k sqft216 Glen Ellen Rd, Pottsboro, TX 75076For Sale
 MLS ID #21392356, Daniel Smith. NTREIS
 - $625,0003 bd3 ba2.5k sqft124 Neva Ln, Denison, TX 75020For Sale
 MLS ID #21316505, Gretta Buchanan. NTREIS
 - $589,0004 bd3 ba2.4k sqft167 Randell Terrace Dr, Denison, TX 75020For Sale
 MLS ID #21281482, Steve Cook. NTREIS
 - $565,7503 bd2 ba2.5k sqft2019 Loy Lake Rd, Denison, TX 75020For Sale
 MLS ID #21349658, James Martin. NTREIS
