Experience elevated lake living at Diamond Pointe, a private gated condominium community offering impressive views of Lake Texoma. Located on the third floor, this beautifully renovated 3-bedroom, 2-bath residence offers 2,180 square feet of spacious living with an exceptional combination of privacy, security, and proximity to the lake.
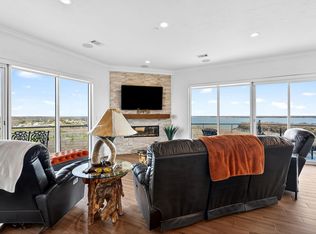
Expansive sliding glass doors fill the open living area with natural light and lead to two large balconies overlooking Lake Texoma. Enjoy morning coffee, entertain friends, or unwind at the end of the day while taking in the beautiful lake views and surrounding scenery. The primary suite offers an additional private balcony, giving this residence three separate outdoor living spaces.
Recent renovations create a fresh, sophisticated interior, highlighted by stunning Taj Mahal quartzite countertops in the kitchen and beautiful hand-scraped wood flooring throughout the main living areas. The guest bedrooms feature recently installed carpet for added comfort. The generous floor plan includes three bedrooms, two full baths, and spacious areas for everyday living and entertaining.
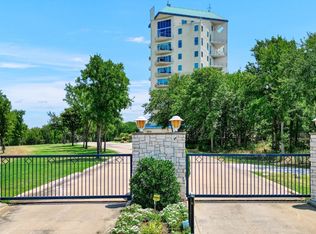
Diamond Pointe offers an easy lock-and-leave lifestyle with a gated community entrance and secured building access. A private two-car garage provides convenience rarely found in condominium living, while a large secured storage room on the ground floor offers valuable additional space. Residents also have access to two reservable guest rooms, providing a convenient and comfortable option for visiting family and friends.
Ideally situated near Lake Texoma, this exceptional residence puts boating, fishing, marinas, recreation, and the natural beauty of one of North Texas’ premier lake destinations within easy reach. Enjoy beautiful lake views, generous living space, outstanding amenities, and the comfort of secure condominium living.
For sale
$650,000
101 Diamond Pointe Loop APT 3N, Denison, TX 75020
3beds
2,180sqft
Condominium, Single Family Residence
Built in 2002
-- sqft lot
$-- Zestimate®
$298/sqft
$125/mo HOA
What's special
Generous floor planExpansive sliding glass doorsNatural lightBeautiful lake viewsPrivate two-car garageRecent renovations
- 17 hours
- 40
- 6
Zillow last checked:
Listing updated:
Listed by:
Cindy Kennedy 0462115 972-893-3130,
Ebby Halliday, REALTORS 972-893-3130
Source: NTREIS,MLS#: 21385730
Facts & features
Interior
Bedrooms & bathrooms
- Bedrooms: 3
- Bathrooms: 2
- Full bathrooms: 2
Primary bedroom
- Features: En Suite Bathroom, Walk-In Closet(s)
- Level: First
- Dimensions: 15 x 17
Bedroom
- Features: Ceiling Fan(s), Walk-In Closet(s)
- Level: First
- Dimensions: 13 x 12
Bedroom
- Features: Ceiling Fan(s)
- Level: First
- Dimensions: 11 x 12
Primary bathroom
- Features: Built-in Features, Dual Sinks, En Suite Bathroom, Stone Counters
- Level: First
- Dimensions: 12 x 10
Den
- Features: Built-in Features
- Level: First
- Dimensions: 6 x 8
Dining room
- Level: First
- Dimensions: 9 x 11
Other
- Features: Built-in Features, Stone Counters
- Level: First
- Dimensions: 11 x 5
Kitchen
- Features: Built-in Features, Pantry, Stone Counters, Walk-In Pantry
- Level: First
- Dimensions: 14 x 10
Living room
- Features: Ceiling Fan(s), Fireplace
- Level: First
- Dimensions: 16 x 17
Utility room
- Features: Built-in Features, Utility Sink
- Level: First
- Dimensions: 8 x 6
Heating
- Fireplace(s), Propane
Cooling
- Central Air, Ceiling Fan(s), Electric
Appliances
- Included: Dishwasher, Electric Range, Disposal, Microwave
- Laundry: Washer Hookup, Dryer Hookup, ElectricDryer Hookup, Laundry in Utility Room
Features
- Open Floorplan, Pantry, Natural Woodwork, Walk-In Closet(s), Wired for Sound
- Flooring: Carpet, Tile, Wood
- Windows: Shutters, Window Coverings
- Has basement: No
- Number of fireplaces: 1
- Fireplace features: Gas, Gas Log, Living Room
Interior area
- Total interior livable area: 2,180 sqft
Video & virtual tour
Property
Parking
- Total spaces: 2
- Parking features: Concrete, Door-Single, Enclosed, Garage, Lighted
- Garage spaces: 2
Features
- Levels: One
- Stories: 1
- Patio & porch: Balcony
- Exterior features: Balcony, Rain Gutters
- Pool features: None
- Has view: Yes
- View description: Water
- Has water view: Yes
Lot
- Size: 1.89 Acres
- Features: Landscaped, Many Trees, Sprinkler System
Details
- Parcel number: 220607
Construction
Type & style
- Home type: Condo
- Architectural style: Traditional
- Property subtype: Condominium, Single Family Residence
- Attached to another structure: Yes
Materials
- Foundation: Slab
- Roof: Metal
Condition
- Resale
- Year built: 2002
Utilities & green energy
- Sewer: Aerobic Septic, Septic Tank
- Water: Public
- Utilities for property: Electricity Connected, Septic Available, Water Available
Community & HOA
Community
- Features: Community Mailbox, Curbs, Gated
- Security: Fire Sprinkler System, Gated Community, Smoke Detector(s)
- Subdivision: Diamond Pointe Ph One
HOA
- Has HOA: Yes
- Services included: Association Management, Insurance, Internet, Maintenance Grounds, Maintenance Structure, Sewer, Trash, Water
- HOA fee: $1,500 annually
- HOA name: Diamond Pointe
- HOA phone: 903-469-2156
Location
- Region: Denison
Financial & listing details
- Price per square foot: $298/sqft
- Annual tax amount: $9,942
- Date on market: 9/23/2026
- Listing terms: Cash,Conventional
Estimated market value
Not available
Estimated sales range
Not available
Not available
Price history
| Date | Event | Price |
|---|---|---|
| 9/23/2026 | Listed for sale | $650,000$298/sqft |
Source: NTREIS #21385730 Report a problem | ||
Public tax history
Tax history is unavailable.
Monthly payment
Est. payment
Payment breakdown
Explore the cost of this home by adjusting the details. Changes won't be saved.Climate risks
Neighborhood: 75020
Nearby schools
Schools provided by the listing agent
- Elementary: Mayes
- Middle: Henry Scott,Mcdaniel
- High: Denison
- District: Denison ISD
Source: NTREIS. This data may not be complete. We recommend contacting the local school district to confirm school assignments for this home.
- $789,0002 bd2 ba2.1k sqft101 Diamond Pointe Loop APT 5N, Denison, TX 75020For Sale
- $--2 bd2 ba2.1k sqft101 Diamond Pointe Loop APT 3S, Denison, TX 75020Sold
- $408,1003 bd-- ba3.4k sqft101 Diamond Pointe Loop STE 9N, Denison, TX 75020Off Market
- $100-- bd-- ba-- sqft101 Diamond Pointe Loop APT 116, Denison, TX 75020Off Market
Similar homes
- $789,0002 bd2 ba2.1k sqft101 Diamond Pointe Loop APT 5N, Denison, TX 75020For SaleMLS ID #21132265, Cristi Perkins. NTREIS
- $685,0003 bd3 ba3k sqft115 Elm Crk, Pottsboro, TX 75076For Sale
 MLS ID #21393113, Kylie Trojacek. NTREIS
 - $625,0003 bd3 ba2.5k sqft124 Neva Ln, Denison, TX 75020For Sale
 MLS ID #21316505, Gretta Buchanan. NTREIS
 - $649,0003 bd3 ba2.1k sqft3628 Ansley Blvd, Denison, TX 75020For Sale
 MLS ID #21242276, Johnathan McLeod. NTREIS
