Beautifully updated property with Resort-Style Backyard on Spacious Grounds!
Welcome to this beautifully updated 3,269 sq. ft. home offering the perfect blend of comfort, entertainment, and functionality. Featuring 4 spacious bedrooms, 3.5 bathrooms, a dedicated office, media room, and an inviting living room, this home has space for everyone.
The kitchen is designed for everyday living and entertaining with a walk-in pantry, while the oversized laundry room and generous storage throughout make life easy. The primary suite includes a large walk-in closet and a private bath.
Step outside to your own private backyard oasis! Enjoy the in-ground swimming pool complete with a diving board and slide, plus a separate pool house featuring a full bathroom with shower and an outdoor bar—perfect for summer gatherings. The fenced garden offers room to grow your own vegetables, while the barn/shop provides endless possibilities for hobbies, equipment, or extra storage.
Additional highlights include:
4 bedrooms | 3.5 bathrooms
3,269 square feet
2 Story House; 3 bedrooms, 2 baths upstairs. The master and the half bath downstairs
Living room & formal dining room
Dedicated office
Media room
Walk-in pantry
Spacious laundry room
Large walk-in closet
Resort-style pool with diving board & slide
Pool bath with shower & entertaining bar
Fenced garden area
Barn/shop
Large concrete parking pad
4-car carport plus dedicated RV carport
New metal roof in 2025.
Remodeled 2025
New pool fence 2026
New salt water system 2026
Two HVAC systems for efficient climate control
Beautifully landscaped yard with mature trees and exceptional curb appeal
This one-of-a-kind property offers the perfect combination of country living, entertaining space, and modern updates—all while providing plenty of room for vehicles, RVs, hobbies, and outdoor living.
Schedule your private showing today and experience everything this incredible property has to offer!
Also offering the option to purchase the home fully furnished. Most furnishings, outdoor furniture, pool equipment, shop equipment, and other items may be included for an additional negotiated price, making this a truly turnkey opportunity.
For sale by owner
$549,000
705 Balboa St, Denison, TX 75020
4beds
3,269sqft
SingleFamily
Built in 1980
5 Acres Lot
$-- Zestimate®
$168/sqft
$-- HOA
What's special
Fenced garden areaDedicated officePrivate backyard oasisExceptional curb appealMedia roomOversized laundry roomGenerous storage throughout
- 66 days
- 839
- 119
Listed by:
Property Owner (903) 249-4340
Facts & features
Interior
Bedrooms & bathrooms
- Bedrooms: 4
- Bathrooms: 4
- Full bathrooms: 3
- 1/2 bathrooms: 1
Heating
- Forced air, Electric, Wood / Pellet
Cooling
- Central
Appliances
- Included: Dishwasher, Dryer, Microwave, Range / Oven, Refrigerator, Washer
Features
- Flooring: Hardwood
- Basement: None
- Has fireplace: Yes
Interior area
- Total interior livable area: 3,269 sqft
Property
Parking
- Parking features: Carport, Garage
Features
- Exterior features: Vinyl, Brick
Lot
- Size: 5 Acres
Details
- Parcel number: 000000112237
Construction
Type & style
- Home type: SingleFamily
Materials
- Roof: Metal
Condition
- New construction: No
- Year built: 1980
Community & HOA
Location
- Region: Denison
Financial & listing details
- Price per square foot: $168/sqft
- Tax assessed value: $380,000
- Annual tax amount: $7,593
- Date on market: 8/2/2026
Estimated market value
Not available
Estimated sales range
Not available
$2,984/mo
Price history
| Date | Event | Price |
|---|---|---|
| 8/2/2026 | Listed for sale | $549,000+37.3%$168/sqft |
Source: Owner Report a problem | ||
| 5/6/2025 | Sold | -- |
Source: NTREIS #20749977 Report a problem | ||
| 4/16/2025 | Pending sale | $399,900$122/sqft |
Source: NTREIS #20749977 Report a problem | ||
| 4/16/2025 | Listed for sale | $399,900$122/sqft |
Source: NTREIS #20749977 Report a problem | ||
| 3/31/2025 | Contingent | $399,900$122/sqft |
Source: NTREIS #20749977 Report a problem | ||
| 3/25/2025 | Price change | $399,900-11.1%$122/sqft |
Source: NTREIS #20749977 Report a problem | ||
| 2/28/2025 | Price change | $450,000-5.3%$138/sqft |
Source: NTREIS #20749977 Report a problem | ||
| 1/28/2025 | Price change | $475,000-4.8%$145/sqft |
Source: NTREIS #20749977 Report a problem | ||
| 11/24/2024 | Price change | $499,000-9.1%$153/sqft |
Source: NTREIS #20749977 Report a problem | ||
| 10/14/2024 | Listed for sale | $549,000$168/sqft |
Source: NTREIS #20749977 Report a problem | ||
Public tax history
| Year | Property taxes | Tax assessment |
|---|---|---|
| 2025 | $7,593 +421.2% | $380,000 +4.7% |
| 2024 | $1,457 | $362,844 +10% |
| 2023 | $1,457 -26.6% | $329,858 +10% |
| 2022 | $1,985 | $299,871 +10% |
| 2021 | $1,985 | $272,610 +9% |
| 2020 | -- | $250,166 +1.6% |
| 2019 | $5,326 +450.2% | $246,185 +7.5% |
| 2018 | $968 -8.5% | $229,039 +34.5% |
| 2017 | $1,058 | $170,230 +5.8% |
| 2016 | $1,058 -72.3% | $160,945 +5.5% |
| 2015 | $3,822 | $152,513 +14.5% |
| 2012 | -- | $133,149 -0.1% |
| 2011 | -- | $133,342 +100.2% |
| 2002 | -- | $66,615 -3.3% |
| 2001 | -- | $68,912 |
Find assessor info on the county website
Monthly payment
Est. payment
Payment breakdown
Explore the cost of this home by adjusting the details. Changes won't be saved.Climate risks
Neighborhood: 75020
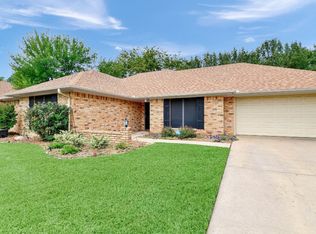
Similar homes
- $579,9003 bd3 ba3.3k sqft610 S Lillis Ln, Denison, TX 75020For Sale
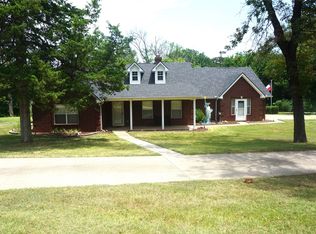 MLS ID #21350527, Melissa Horner. NTREIS
 - $515,0005 bd3 ba4.1k sqft4723 Theresa Dr, Denison, TX 75020For Sale
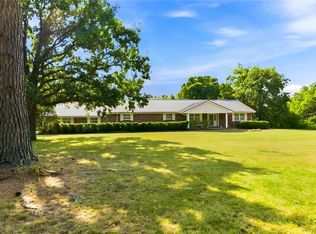 MLS ID #21342107, Carol Layman. NTREIS
 - $549,0005 bd4 ba3.1k sqft54 Doty Ln, Denison, TX 75021For Sale
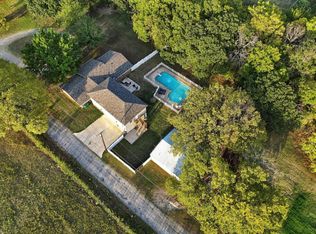 MLS ID #21396060, Rich Patterson. NTREIS
 - $365,7004 bd3 ba2.3k sqft1005 Balboa St, Denison, TX 75020For Sale
 MLS ID #21247019, Jason Pettit. NTREIS
