A Storybook Home on Historic Main Street
In the quiet town of Whitesboro, where the old Butterfield Overland Mail stagecoaches once rolled through on their way west, stands a welcoming 1950s home at 406 E Main. This large corner lot, shaded by mature trees, has watched the town grow while staying true to its roots—especially each October when the lively Peanut Festival fills the streets with parades, music, and community joy.
Built with warm Austin stone, the home greets visitors with a flagstone front porch and a classic ornamental weather vane atop the garage. Inside, it feels like stepping into a cherished family story: hand-scraped hardwood floors, shiplap-style natural wood walls and ceilings, a beautiful farmhouse sink in the kitchen, and comfortable spaces for living and gathering. The home offers two primary bedrooms, one additional bedroom, three full baths, a warm sitting room, an office, and an open living and dining area. A covered patio off the primary suite and sitting room invites peaceful moments outdoors.
With two detached garages, a workshop, and a fully fenced backyard, life here flows easily between inside and out. Just steps from downtown festivals and daily conveniences, this home isn’t just a house—it’s the perfect setting for your next chapter in Whitesboro.
For sale
$425,000
406 E Main St, Whitesboro, TX 76273
3beds
2,495sqft
Single Family Residence
Built in 1950
0.46 Acres Lot
$411,300 Zestimate®
$170/sqft
$-- HOA
What's special
Two detached garagesHand-scraped hardwood floorsWarm sitting roomLarge corner lotFully fenced backyardShaded by mature treesFlagstone front porch
- 104 days
- 468
- 31
Zillow last checked:
Listing updated:
Listed by:
Jonthan Price 0669185 214-548-9813,
INC Realty, LLC 972-351-1095
Source: NTREIS,MLS#: 21322787
Facts & features
Interior
Bedrooms & bathrooms
- Bedrooms: 3
- Bathrooms: 3
- Full bathrooms: 3
Primary bedroom
- Features: Built-in Features, Dual Sinks, Walk-In Closet(s)
- Level: First
- Dimensions: 15 x 13
Primary bedroom
- Features: Closet Cabinetry, Walk-In Closet(s)
- Level: First
- Dimensions: 17 x 13
Bedroom
- Features: Walk-In Closet(s)
- Level: First
- Dimensions: 14 x 12
Other
- Features: Built-in Features, Dual Sinks, Stone Counters
- Level: First
- Dimensions: 14 x 8
Other
- Features: Built-in Features, Stone Counters
- Level: First
- Dimensions: 12 x 6
Kitchen
- Features: Breakfast Bar, Built-in Features, Granite Counters, Kitchen Island, Walk-In Pantry
- Level: First
- Dimensions: 17 x 15
Office
- Features: Built-in Features
- Level: First
- Dimensions: 12 x 15
Utility room
- Features: Built-in Features, Utility Room, Utility Sink
- Level: First
- Dimensions: 15 x 8
Appliances
- Included: Dishwasher, Disposal, Gas Range, Microwave, Tankless Water Heater
- Laundry: Laundry in Utility Room, Other
Features
- Built-in Features, Decorative/Designer Lighting Fixtures, Granite Counters, Kitchen Island, Multiple Master Suites, Open Floorplan, Other, Pantry, Cable TV, Natural Woodwork, Walk-In Closet(s)
- Flooring: Carpet, Hardwood, Other
- Has basement: No
- Number of fireplaces: 1
- Fireplace features: Den, Glass Doors, Gas Log, Other
Interior area
- Total interior livable area: 2,495 sqft
Video & virtual tour
Property
Parking
- Total spaces: 3
- Parking features: Additional Parking
- Garage spaces: 3
Features
- Levels: One
- Stories: 1
- Patio & porch: Covered
- Exterior features: Rain Gutters, Storage
- Pool features: None
- Fencing: Fenced,Wood
Lot
- Size: 0.46 Acres
- Features: Back Yard, Corner Lot, Lawn, Landscaped, Few Trees
Details
- Parcel number: 170221
Construction
Type & style
- Home type: SingleFamily
- Architectural style: Mid-Century Modern,Detached
- Property subtype: Single Family Residence
Materials
- Rock, Stone, Wood Siding
- Foundation: Pillar/Post/Pier
- Roof: Asphalt
Condition
- Resale
- Year built: 1950
Utilities & green energy
- Sewer: Public Sewer
- Water: Public
- Utilities for property: Overhead Utilities, Sewer Available, Water Available, Cable Available
Community & HOA
Community
- Features: Curbs, Sidewalks
- Security: Other, Smoke Detector(s)
- Subdivision: Mcfalls Add
HOA
- Has HOA: No
Location
- Region: Whitesboro
Financial & listing details
- Price per square foot: $170/sqft
- Tax assessed value: $400,353
- Date on market: 7/9/2026
- Cumulative days on market: 106 days
- Exclusions: Grill on rear patio, Washer dryer, Fridge
Estimated market value
$411,300
$391,000 - $432,000
$2,196/mo
Price history
| Date | Event | Price |
|---|---|---|
| 8/3/2026 | Listed for sale | $425,000$170/sqft |
Source: NTREIS #21322787 Report a problem | ||
| 8/2/2026 | Contingent | $425,000$170/sqft |
Source: NTREIS #21322787 Report a problem | ||
| 7/31/2026 | Listed for sale | $425,000$170/sqft |
Source: NTREIS #21322787 Report a problem | ||
| 7/17/2026 | Contingent | $425,000$170/sqft |
Source: NTREIS #21322787 Report a problem | ||
| 7/9/2026 | Listed for sale | $425,000$170/sqft |
Source: NTREIS #21322787 Report a problem | ||
| 8/22/2016 | Sold | -- |
Source: Agent Provided Report a problem | ||
| 7/24/2015 | Sold | -- |
Source: Agent Provided Report a problem | ||
Public tax history
| Year | Property taxes | Tax assessment |
|---|---|---|
| 2026 | -- | $400,353 +7.4% |
| 2025 | $2,903 -26% | $372,621 -0.6% |
| 2024 | $3,921 -0.1% | $374,758 +4.1% |
| 2023 | $3,927 -25.9% | $360,111 +10% |
| 2022 | $5,296 -4.4% | $327,374 +10% |
| 2021 | $5,541 | $297,613 +0.4% |
| 2020 | -- | $296,536 +10% |
| 2019 | $5,479 +3.8% | $269,578 +6.4% |
| 2018 | $5,277 | $253,332 +3.6% |
| 2017 | -- | $244,531 +23.4% |
| 2016 | -- | $198,103 +20.9% |
| 2015 | -- | $163,903 +3.9% |
| 2014 | -- | $157,704 -2.6% |
| 2013 | -- | $161,894 |
| 2012 | -- | $161,894 +29.8% |
| 2011 | -- | $124,746 -3.8% |
| 2010 | -- | $129,733 +7.8% |
| 2009 | -- | $120,328 |
| 2008 | -- | $120,328 -1.2% |
| 2007 | -- | $121,819 -4.5% |
| 2006 | -- | $127,620 |
| 2005 | -- | $127,620 |
| 2004 | -- | $127,620 +14.5% |
| 2002 | -- | $111,482 +10.3% |
| 2001 | -- | $101,047 +24.7% |
| 2000 | -- | $81,031 |
Find assessor info on the county website
Monthly payment
Est. payment
Payment breakdown
Explore the cost of this home by adjusting the details. Changes won't be saved.Climate risks
Neighborhood: 76273
Nearby schools
Schools provided by the listing agent
- Elementary: Whitesboro
- Middle: Whitesboro
- High: Whitesboro
- District: Whitesboro ISD
Source: NTREIS. This data may not be complete. We recommend contacting the local school district to confirm school assignments for this home.
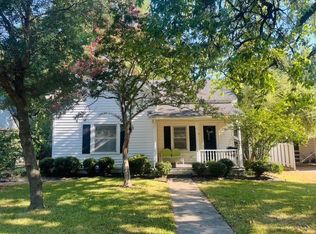
Similar homes
- $399,0003 bd3 ba2.8k sqft300 E Main St, Whitesboro, TX 76273For Sale
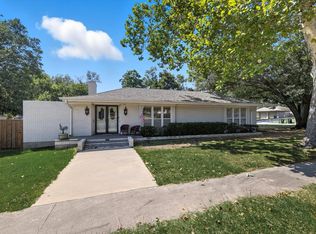 MLS ID #21345088, Rhonda Ishmael. NTREIS
 - $298,0003 bd2 ba2.5k sqft701 E Main St, Whitesboro, TX 76273For Sale
 MLS ID #21402012, Shaina Laub. NTREIS
 - $347,4994 bd2 ba1.9k sqft507 W South St, Whitesboro, TX 76273For Sale
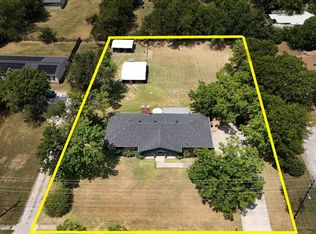 MLS ID #21351711, Nancy Rhea. NTREIS
 - $362,0003 bd2 ba1.9k sqft116 Ashlyn Ct, Whitesboro, TX 76273For Sale
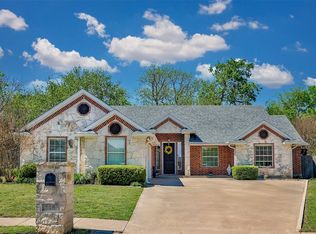 MLS ID #21228696, BRANDON PARKER. NTREIS
