Charming 3-Bedroom Home on Expansive Lot with Endless Potential!
Welcome to this delightful 3-bedroom, 2-bathroom home, brimming with character and nestled on a generous lot. This property offers a unique opportunity for those looking to create their dream home with a little TLC and modern updates.
As you step inside, you’ll find a spacious layout that flows effortlessly from room to room. The living area is filled with natural light, providing a warm and inviting atmosphere. The kitchen, while in need of updating, offers ample space for culinary creativity and can be transformed into the heart of the home.
The three bedrooms provide comfortable living spaces, perfect for family or guests. The two bathrooms offer convenience and potential for personalization, making them ideal for a refreshing remodel.
One of the standout features of this property is the large lot, providing plenty of outdoor space for gardening, entertaining, or simply enjoying the fresh air. The additional back entrance adds functionality and convenience, making it easy to access the yard or create a mudroom area.
Located in a desirable neighborhood, this home is close to local amenities, parks, and schools, making it perfect for families or anyone looking for a peaceful retreat with easy access to everything you need.
Don’t miss this opportunity to invest in a property with so much potential. Bring your vision and creativity to transform this charming home into your perfect sanctuary!
For sale
$225,000
407 E Main St, Whitesboro, TX 76273
3beds
1,310sqft
Single Family Residence
Built in 1920
0.5 Acres Lot
$-- Zestimate®
$172/sqft
$-- HOA
What's special
Large lotGenerous lotPlenty of outdoor spaceComfortable living spacesNatural lightSpacious layout
- 353 days
- 181
- 10
Zillow last checked:
Listing updated:
Listed by:
Todd Booher 0645908 903-564-3426,
SANDERS REAL ESTATE 903-564-3426
Source: NTREIS,MLS#: 21098597
Facts & features
Interior
Bedrooms & bathrooms
- Bedrooms: 3
- Bathrooms: 2
- Full bathrooms: 2
Primary bedroom
- Level: First
- Dimensions: 14 x 10
Living room
- Level: First
- Dimensions: 15 x 10
Heating
- Central, Electric
Cooling
- Central Air, Ceiling Fan(s), Electric
Appliances
- Included: Dishwasher, Electric Cooktop, Electric Water Heater, Refrigerator
- Laundry: Washer Hookup, Dryer Hookup, ElectricDryer Hookup, Laundry in Utility Room
Features
- High Speed Internet, Open Floorplan, Cable TV
- Flooring: Carpet, Vinyl
- Has basement: No
- Has fireplace: No
Interior area
- Total interior livable area: 1,310 sqft
Video & virtual tour
Property
Parking
- Total spaces: 2
- Parking features: Asphalt, Carport, Driveway
- Carport spaces: 2
Accessibility
- Accessibility features: Accessible Approach with Ramp
Features
- Levels: One
- Stories: 1
- Patio & porch: Deck, Covered
- Exterior features: Storage
- Pool features: None
- Fencing: Chain Link,Wood
Lot
- Size: 0.5 Acres
- Features: Back Yard, Interior Lot, Lawn, Landscaped, Few Trees
Details
- Additional structures: Outbuilding, Storage, Workshop
- Parcel number: 170305
Construction
Type & style
- Home type: SingleFamily
- Architectural style: Traditional,Detached
- Property subtype: Single Family Residence
- Attached to another structure: Yes
Materials
- Foundation: Pillar/Post/Pier
- Roof: Composition
Condition
- Year built: 1920
Utilities & green energy
- Sewer: Public Sewer
- Water: Public
- Utilities for property: Electricity Connected, Sewer Available, Water Available, Cable Available
Community & HOA
Community
- Features: Curbs
- Subdivision: Trollingers 3rd Addn
HOA
- Has HOA: No
Location
- Region: Whitesboro
Financial & listing details
- Price per square foot: $172/sqft
- Tax assessed value: $204,330
- Date on market: 11/1/2025
- Cumulative days on market: 243 days
- Listing terms: Cash,Conventional
- Exclusions: All personal property.
- Road surface type: Asphalt
Estimated market value
Not available
Estimated sales range
Not available
Not available
Price history
| Date | Event | Price |
|---|---|---|
| 4/29/2026 | Price change | $225,000-4.3%$172/sqft |
Source: NTREIS #21098597 Report a problem | ||
| 11/1/2025 | Listed for sale | $235,000$179/sqft |
Source: NTREIS #21098597 Report a problem | ||
Public tax history
| Year | Property taxes | Tax assessment |
|---|---|---|
| 2026 | -- | $204,330 +1% |
| 2025 | $3,005 -27.6% | $202,221 -4.1% |
| 2024 | $4,152 +7% | $210,771 -2.1% |
| 2023 | $3,881 +10.2% | $215,270 +20.5% |
| 2022 | $3,522 +597.1% | $178,694 +30.6% |
| 2021 | $505 | $136,838 +6.2% |
| 2020 | -- | $128,897 +10% |
| 2019 | $505 | $117,179 +3.6% |
| 2018 | -- | $113,124 +10% |
| 2017 | -- | $102,854 +14.8% |
| 2016 | -- | $89,581 -4.8% |
| 2015 | -- | $94,068 -0.7% |
| 2014 | -- | $94,755 -2.2% |
| 2013 | -- | $96,846 -0.9% |
| 2012 | -- | $97,729 +27.5% |
| 2011 | -- | $76,623 -8.3% |
| 2010 | -- | $83,593 +73.7% |
| 2009 | -- | $48,121 +11.6% |
| 2008 | -- | $43,121 +30.2% |
| 2007 | -- | $33,108 0% |
| 2006 | -- | $33,110 |
| 2005 | -- | $33,110 +3.6% |
| 2004 | -- | $31,962 +10% |
| 2002 | -- | $29,056 |
| 2001 | -- | $29,056 +7% |
| 2000 | -- | $27,145 |
Find assessor info on the county website
Monthly payment
Est. payment
Payment breakdown
Explore the cost of this home by adjusting the details. Changes won't be saved.Climate risks
Neighborhood: 76273
Nearby schools
Schools provided by the listing agent
- Elementary: Whitesboro
- Middle: Whitesboro
- High: Whitesboro
- District: Whitesboro ISD
Source: NTREIS. This data may not be complete. We recommend contacting the local school district to confirm school assignments for this home.
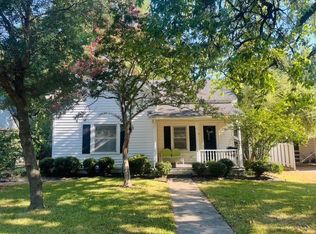

Similar homes
- $220,0003 bd2 ba1.2k sqft300 Broadway St, Whitesboro, TX 76273For Sale
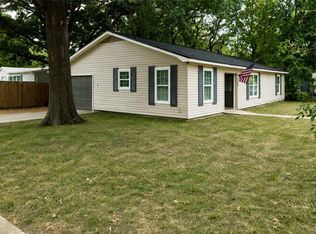 MLS ID #21367662, Richard Montgomery. NTREIS
 - $200,0003 bd2 ba1.4k sqft503 N College St, Whitesboro, TX 76273For Sale
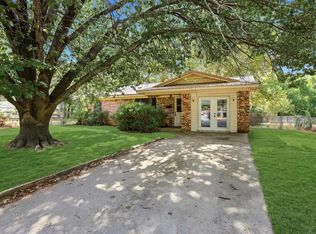 MLS ID #21367840, Dahlia Johnson. NTREIS
 - $205,0003 bd1 ba1.2k sqft104 W South St, Whitesboro, TX 76273For Sale
 MLS ID #20987874, JON SANDERS. NTREIS
 - $229,9004 bd2 ba1.6k sqft704 Abney St, Whitesboro, TX 76273For Sale
 MLS ID #21226556, Jeff Patterson. NTREIS
