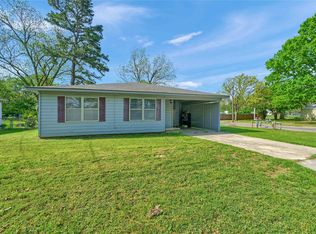
Opportunity knocks in the heart of Whitesboro! This 3-bedroom, 2-bathroom single-family home offers 1,524 square feet of living space with solid bones and plenty of potential — whether you're a savvy investor adding to your portfolio or looking for your family home to add your personal touch and build instant equity.
Built in 1963 and constructed with low-maintenance vinyl siding, this home sits on a generous 70' × 150' lot and features a classic pier-and-beam foundation — a flexible, time-tested build prized for its ease of access and repairability. Comfort year-round is covered with central heat and air. A 254-square-foot attached carport keeps your vehicles shaded and protected without the cost of a full garage.
Step into the backyard and you'll find one of this property's true hidden gems — a large fenced yard canopied by mature pecan trees that provide natural shade, privacy, and that unmistakable Texas charm. Whether you're envisioning summer gatherings, a garden, or simply a peaceful place to unwind, this outdoor space delivers.
Located in the Whitesboro Independent School District, a tight-knit community district serving PreK–12 with a strong tradition of extracurricular programs and community involvement.
Priced to reflect its as-is condition, this is your chance to secure a foothold in a growing North Texas community at an exceptional value. Properties with this much upside don't last long — schedule your showing today!
For sale
Price cut: $8K (8/25)
$159,900
408 Buchanan St, Whitesboro, TX 76273
3beds
1,584sqft
Single Family Residence
Built in 1963
10,454 Square Feet Lot
$-- Zestimate®
$101/sqft
$-- HOA
What's special
Large fenced yardCentral heat and airLow-maintenance vinyl sidingClassic pier-and-beam foundation
- 109 days
- 395
- 10
Zillow last checked:
Listing updated:
Listed by:
TERRY HILLIARD 0294483 (940)437-2395,
SIGNATURE COMPANY 940-437-2395,
Rene Hilliard 0848724 940-206-7481,
SIGNATURE COMPANY
Source: NTREIS,MLS#: 21275545
Facts & features
Interior
Bedrooms & bathrooms
- Bedrooms: 3
- Bathrooms: 2
- Full bathrooms: 2
Primary bedroom
- Features: Walk-In Closet(s)
- Level: First
- Dimensions: 12 x 12
Bedroom
- Level: First
- Dimensions: 12 x 12
Bedroom
- Level: First
- Dimensions: 13 x 12
Den
- Features: Ceiling Fan(s)
- Level: First
- Dimensions: 12 x 12
Dining room
- Features: Ceiling Fan(s)
- Level: First
- Dimensions: 10 x 10
Other
- Features: Built-in Features, Linen Closet
- Level: First
- Dimensions: 7 x 4
Other
- Features: Built-in Features, Dual Sinks, Linen Closet
- Level: First
- Dimensions: 13 x 9
Kitchen
- Features: Built-in Features, Dual Sinks
- Level: First
- Dimensions: 15 x 10
Living room
- Features: Ceiling Fan(s)
- Level: First
- Dimensions: 15 x 12
Heating
- Central, Natural Gas
Cooling
- Central Air, Ceiling Fan(s), Electric, Window Unit(s)
Appliances
- Included: Dishwasher, Gas Range, Gas Water Heater, Ice Maker, Refrigerator, Vented Exhaust Fan
- Laundry: In Kitchen
Features
- Double Vanity, High Speed Internet, Walk-In Closet(s)
- Flooring: Combination
- Has basement: No
- Has fireplace: No
Interior area
- Total interior livable area: 1,584 sqft
Video & virtual tour
Property
Parking
- Total spaces: 1
- Parking features: Attached Carport, Concrete, Driveway
- Carport spaces: 1
Features
- Levels: One
- Stories: 1
- Pool features: None
- Fencing: Back Yard,Chain Link,Gate
Lot
- Size: 10,454 Square Feet
- Dimensions: 70 x 150
- Features: Back Yard, Lawn, Level, Many Trees
Details
- Additional structures: Other
- Parcel number: 169508
Construction
Type & style
- Home type: SingleFamily
- Architectural style: Traditional,Detached
- Property subtype: Single Family Residence
- Attached to another structure: Yes
Materials
- Vinyl Siding
- Foundation: Concrete Perimeter, Pillar/Post/Pier
- Roof: Composition
Condition
- Resale
- Year built: 1963
Utilities & green energy
- Sewer: Public Sewer
- Water: Public
- Utilities for property: Electricity Connected, Natural Gas Available, Sewer Available, Separate Meters, Water Available
Community & HOA
Community
- Features: Curbs
- Security: Security System
- Subdivision: Whites Add
HOA
- Has HOA: No
Location
- Region: Whitesboro
Financial & listing details
- Price per square foot: $101/sqft
- Tax assessed value: $166,999
- Annual tax amount: $3,621
- Date on market: 5/20/2026
- Cumulative days on market: 111 days
- Road surface type: Asphalt
Estimated market value
Not available
Estimated sales range
Not available
Not available
Price history
| Date | Event | Price |
|---|---|---|
| 8/25/2026 | Price change | $159,900-4.8%$101/sqft |
Source: NTREIS #21275545 Report a problem | ||
| 7/3/2026 | Price change | $167,900-1.2%$106/sqft |
Source: NTREIS #21275545 Report a problem | ||
| 5/20/2026 | Listed for sale | $169,900$107/sqft |
Source: NTREIS #21275545 Report a problem | ||
| 3/14/2016 | Sold | -- |
Source: Agent Provided Report a problem | ||
Public tax history
| Year | Property taxes | Tax assessment |
|---|---|---|
| 2025 | $723 | $166,999 +0.4% |
| 2024 | $723 | $166,358 +9.8% |
| 2023 | $723 | $151,481 +10% |
| 2022 | $723 | $137,710 +10% |
| 2021 | $723 | $125,191 +7.3% |
| 2020 | -- | $116,710 +10% |
| 2019 | $723 | $106,100 +5.5% |
| 2018 | $723 -56.8% | $100,578 +11.7% |
| 2017 | $1,672 | $90,043 +5.8% |
| 2016 | $1,672 0% | $85,122 +24.9% |
| 2015 | $1,672 | $68,175 |
| 2014 | $1,672 | $68,175 -2.1% |
| 2013 | -- | $69,627 +12.5% |
| 2012 | -- | $61,915 +2.7% |
| 2011 | -- | $60,289 +27.6% |
| 2010 | -- | $47,258 |
| 2009 | -- | $47,258 -3.7% |
| 2008 | -- | $49,050 +17.5% |
| 2007 | -- | $41,731 -5.4% |
| 2006 | -- | $44,121 |
| 2005 | -- | $44,121 |
| 2004 | -- | $44,121 |
| 2002 | -- | $44,121 |
| 2001 | -- | $44,121 +13% |
| 2000 | -- | $39,059 |
Find assessor info on the county website
Monthly payment
Est. payment
Payment breakdown
Explore the cost of this home by adjusting the details. Changes won't be saved.Climate risks
Neighborhood: 76273
Nearby schools
Schools provided by the listing agent
- Elementary: Whitesboro
- Middle: Whitesboro
- High: Whitesboro
- District: Whitesboro ISD
Source: NTREIS. This data may not be complete. We recommend contacting the local school district to confirm school assignments for this home.
Similar homes
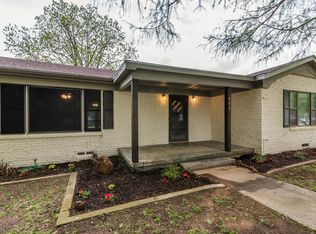
- $164,5004 bd2 ba1.2k sqft207 W South St, Whitesboro, TX 76273For Sale
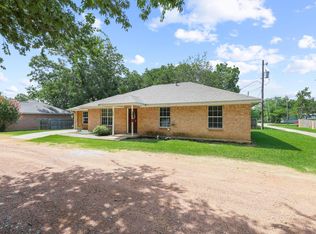 MLS ID #21320607, Carmen Dutton. NTREIS
 - $199,9993 bd2 ba1.4k sqft503 N College St, Whitesboro, TX 76273For Sale
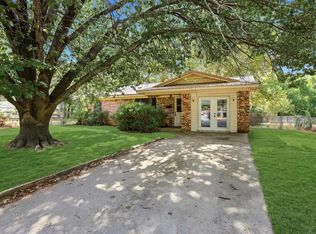 MLS ID #21367840, Dahlia Johnson. NTREIS
 - $155,9002 bd1 ba800 sqft600 E South St, Whitesboro, TX 76273For Sale
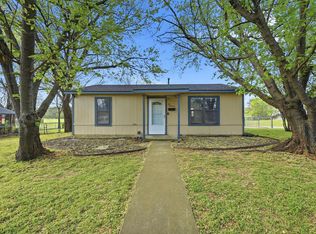 MLS ID #21226583, Jeff Patterson. NTREIS
 - $148,0002 bd1 ba816 sqft626 E South St, Whitesboro, TX 76273For Sale
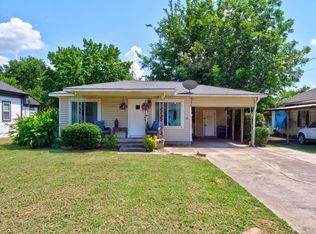 MLS ID #21326742, MaryJane Mathew. NTREIS
