Welcome to this move-in ready 2,174 sq ft, 3-bedroom, 2-bath home situated on a spacious half-acre lot in the heart of Whitesboro, Texas. Offering a comfortable and inviting layout, this home is ideal for everyday living with room to spread out both inside and out.
The spacious living area flows seamlessly into the kitchen and dining areas, creating an open and functional layout perfect for gathering and entertaining. The kitchen, dining and entry way have hardwood floors and blinds throughout the home. The primary suite features a private bath, while two additional bedrooms offer flexibility for family, guests, or a home office.
One of the property’s standout features is the impressive 25 x 39 shop on a concrete foundation, complete with electricity and a roll-up garage door—perfect for hobbies, storage, or a workshop.
The home also includes a two-car garage with durable epoxy flooring, adding both function and a clean, finished look.
Outside, enjoy a large backyard with mature trees and a spacious patio, ideal for relaxing or entertaining. Properties with this combination of home, land, and shop are increasingly hard to find. This property checks all the boxes and has been well maintained including the roof, hot water heater and air conditioning unit.
Home built by Shadden Homes in Whitesboro
Sold
Street View
Price Unknown
204 Sloan St, Whitesboro, TX 76273
3beds
2,174sqft
Single Family Residence
Built in 1986
0.57 Acres Lot
$385,900 Zestimate®
$--/sqft
$2,009 Estimated rent
Home value
$385,900
Estimated sales range
Not available
$2,009/mo
Zestimate® history
Owner options
List your home for rent
$2,009/mo
Rent Zestimate®
Find your next renter with Zillow Rental Manager. Plus, with online applications, you can quickly screen prospective tenants – for free.
$2,009/mo
Rent Zestimate®
Refinance and save
Refinancing to a lower rate could help reduce your monthly payments and save thousands over the life of the loan.
Explore your selling options
Work with a Zillow partner agent
Leverage their expertise and Zillow's premium Showcase listings to get your home seen by more buyers.
Get startedList with your own agent
Get your home in front of millions of buyers by listing it on Zillow.
Learn how to do itSell it yourself
Take full control of how buyers see your home on Zillow by listing For Sale by Owner (FSBO).
List your homeWhat's special
Move-in readySpacious half-acre lotHardwood floorsBlinds throughout the homeComfortable and inviting layout
Zillow last checked:
Listing updated:
Listed by:
Rodney Phelps 0846521 817-706-5880,
Coldwell Banker Apex, REALTORS 972-208-8797,
Taffie Phelps 0813465 940-208-9290,
Coldwell Banker Apex, REALTORS
Bought with:
Christie Cannon
LPT Realty LLC
Source: NTREIS,MLS#: 21213351
Facts & features
Interior
Bedrooms & bathrooms
- Bedrooms: 3
- Bathrooms: 2
- Full bathrooms: 2
Primary bedroom
- Features: Ceiling Fan(s), En Suite Bathroom, Garden Tub/Roman Tub, Separate Shower, Walk-In Closet(s)
- Level: First
- Dimensions: 14 x 15
Bedroom
- Features: Built-in Features, Ceiling Fan(s)
- Level: First
- Dimensions: 13 x 11
Bedroom
- Features: Ceiling Fan(s)
- Level: First
- Dimensions: 13 x 13
Primary bathroom
- Features: Built-in Features, Dual Sinks, En Suite Bathroom, Granite Counters, Garden Tub/Roman Tub, Separate Shower
- Level: First
- Dimensions: 9 x 12
Dining room
- Features: Built-in Features
- Level: First
- Dimensions: 10 x 10
Other
- Features: Built-in Features, Granite Counters, Separate Shower
- Level: First
- Dimensions: 12 x 5
Kitchen
- Features: Breakfast Bar, Built-in Features, Dual Sinks, Pantry, Solid Surface Counters
- Level: First
- Dimensions: 16 x 10
Laundry
- Features: Built-in Features, Closet, Utility Sink
- Level: First
- Dimensions: 19 x 5
Living room
- Features: Ceiling Fan(s), Fireplace
- Level: First
- Dimensions: 16 x 21
Heating
- Central, Fireplace(s), Natural Gas
Cooling
- Central Air, Roof Turbine(s)
Appliances
- Included: Dishwasher, Electric Cooktop, Electric Oven, Electric Range, Disposal, Gas Water Heater, Microwave, Vented Exhaust Fan
- Laundry: Washer Hookup, Dryer Hookup, ElectricDryer Hookup, Laundry in Utility Room
Features
- Built-in Features, Paneling/Wainscoting, Cable TV, Natural Woodwork
- Flooring: Carpet, Ceramic Tile, Hardwood
- Windows: Window Coverings
- Has basement: No
- Number of fireplaces: 1
- Fireplace features: Blower Fan, Insert, Family Room, Gas Starter, Raised Hearth, Wood Burning
Interior area
- Total interior livable area: 2,174 sqft
Property
Parking
- Total spaces: 2
- Parking features: Door-Multi, Driveway, Epoxy Flooring, Garage, Garage Door Opener, Garage Faces Side
- Attached garage spaces: 2
- Has uncovered spaces: Yes
Features
- Levels: One
- Stories: 1
- Patio & porch: Rear Porch, Deck, Covered
- Exterior features: Rain Gutters
- Pool features: None
- Fencing: Partial,Wood
Lot
- Size: 0.57 Acres
- Features: Corner Lot, Many Trees
- Residential vegetation: Grassed
Details
- Additional structures: Workshop
- Parcel number: 169426
Construction
Type & style
- Home type: SingleFamily
- Architectural style: Traditional,Detached
- Property subtype: Single Family Residence
Materials
- Brick
- Foundation: Slab
- Roof: Composition,Shingle
Condition
- Year built: 1986
Utilities & green energy
- Sewer: Public Sewer
- Water: Public
- Utilities for property: Electricity Connected, Natural Gas Available, Overhead Utilities, Phone Available, Sewer Available, Separate Meters, Water Available, Cable Available
Community & HOA
Community
- Features: Curbs
- Security: Carbon Monoxide Detector(s), Smoke Detector(s)
- Subdivision: Nolan & Suddaths H P Add
HOA
- Has HOA: No
Location
- Region: Whitesboro
Financial & listing details
- Tax assessed value: $353,703
- Annual tax amount: $7,239
- Date on market: 4/16/2026
- Cumulative days on market: 3 days
- Listing terms: Cash,Conventional,FHA,Other,VA Loan
- Exclusions: No Exclusions
- Electric utility on property: Yes
- Road surface type: Asphalt
Price history
| Date | Event | Price |
|---|---|---|
| 4/30/2026 | Sold | -- |
Source: NTREIS #21213351 Report a problem | ||
| 4/25/2026 | Pending sale | $389,900$179/sqft |
Source: NTREIS #21213351 Report a problem | ||
| 4/18/2026 | Contingent | $389,900$179/sqft |
Source: NTREIS #21213351 Report a problem | ||
| 4/16/2026 | Listed for sale | $389,900$179/sqft |
Source: NTREIS #21213351 Report a problem | ||
Public tax history
| Year | Property taxes | Tax assessment |
|---|---|---|
| 2025 | $1,022 | $333,868 +10% |
| 2024 | $1,022 | $303,516 +10% |
| 2023 | $1,022 -52.7% | $275,924 +10% |
| 2022 | $2,159 | $250,840 +10% |
| 2021 | $2,159 | $228,036 +5.7% |
| 2020 | -- | $215,757 +10% |
| 2019 | $2,159 | $196,143 +3.4% |
| 2018 | $2,159 | $189,674 +2.8% |
| 2017 | $2,159 | $184,498 +15.4% |
| 2016 | $2,159 -4.4% | $159,905 +18.2% |
| 2015 | $2,259 | $135,275 +11.1% |
| 2014 | $2,259 | $121,789 -4.3% |
| 2013 | -- | $127,234 |
| 2012 | -- | $127,234 -10.6% |
| 2011 | -- | $142,288 +6.1% |
| 2010 | -- | $134,148 -14.2% |
| 2009 | -- | $156,344 -0.1% |
| 2008 | -- | $156,438 +2.1% |
| 2007 | -- | $153,209 +46.4% |
| 2006 | -- | $104,681 +1789.5% |
| 2005 | -- | $5,540 |
| 2004 | -- | $5,540 |
| 2002 | -- | $5,540 |
| 2001 | -- | $5,540 |
| 2000 | -- | $5,540 |
Find assessor info on the county website
Neighborhood: 76273
Nearby homes
- $231,700-- bd-- ba1.4k sqft212 Mulberry St, Whitesboro, TX 76273Off Market
- $196,200-- bd-- ba949 sqft248 Mulberry St, Whitesboro, TX 76273Off Market
- $197,400-- bd-- ba949 sqft278 Mulberry St, Whitesboro, TX 76273Off Market
- $--3 bd1 ba1.1k sqft400 Buchanan St, Whitesboro, TX 76273Sold
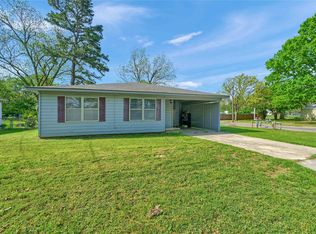
- $36,0004,748.04 Square Feet201 Sloan St, Whitesboro, TX 76273Lot/Land
- $265,500-- bd-- ba1.5k sqft206 Sloan St, Whitesboro, TX 76273Off Market
- $246,1003 bd2 ba1.5k sqft409 Buchanan St, Whitesboro, TX 76273Off Market
- $167,9003 bd2 ba1.5k sqft408 Buchanan St, Whitesboro, TX 76273For Sale
Nearby schools
GreatSchools rating
- 4/10Whitesboro Intermediate SchoolGrades: 3-5Distance: 0.7 mi
- 6/10Whitesboro Middle SchoolGrades: 6-8Distance: 1.3 mi
- 5/10Whitesboro High SchoolGrades: 9-12Distance: 1.5 mi
Schools provided by the listing agent
- Elementary: Whitesboro
- Middle: Whitesboro
- High: Whitesboro
- District: Whitesboro ISD
Source: NTREIS. This data may not be complete. We recommend contacting the local school district to confirm school assignments for this home.
Get a cash offer in 3 minutes
Find out how much your home could sell for in as little as 3 minutes with a no-obligation cash offer.
Estimated market value
$385,900
Get a cash offer in 3 minutes
Find out how much your home could sell for in as little as 3 minutes with a no-obligation cash offer.
Estimated market value
$385,900
- Texas
- Grayson County
- Whitesboro
- 76273
- 204 Sloan St
Nearby cities
Nearby zip codes
Other Whitesboro Topics
