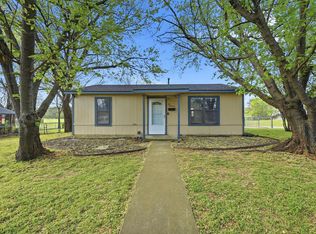
Nestled in the heart of Whitesboro, Texas, this charming 2-bedroom, 1-bath home offers the perfect blend of small-town charm and everyday convenience. Featuring a warm and inviting layout, this home is ideal for first-time buyers, those looking to downsize, or anyone seeking an investment opportunity.
Enjoy comfortable living spaces filled with natural light, a functional kitchen, and two well-sized bedrooms designed for relaxation. Outside, you'll find a spacious yard with plenty of room for entertaining, gardening, or simply enjoying the peaceful surroundings.
Located just minutes from local shops, restaurants, schools, and parks, this home provides easy access to everything that makes Whitesboro such a desirable place to live. Whether you're looking for a cozy place to call home or a property with great potential, this inviting residence is one you won't want to miss.
Schedule your showing today and discover all the possibilities this charming Whitesboro home has to offer!
For sale
$150,000
626 E South St, Whitesboro, TX 76273
2beds
816sqft
:
Get pre-qualified$1,123/mo
Single Family Residence
Built in 1966
7,971 Square Feet Lot
$144,300 Zestimate®
$184/sqft
$-- HOA
What's special
Warm and inviting layoutFunctional kitchenPeaceful surroundings
- 27 days |
- 321 |
- 25 |
Likely to sell faster than
Zillow last checked:
Listing updated:
Listed by:
MaryJane Mathew 0535182 972-523-7070,
EXP REALTY 888-519-7431,
Brandon Polley 0768697 214-415-7675,
EXP REALTY
Source: NTREIS,MLS#: 21326742
Facts & features
Interior
Bedrooms & bathrooms
- Bedrooms: 2
- Bathrooms: 1
- Full bathrooms: 1
Primary bedroom
- Level: First
- Dimensions: 0 x 0
Bedroom
- Level: First
- Dimensions: 0 x 0
Living room
- Level: First
- Dimensions: 0 x 0
Heating
- Central, Natural Gas
Cooling
- Central Air, Ceiling Fan(s)
Appliances
- Included: Dishwasher, Disposal
- Laundry: Washer Hookup, Dryer Hookup, ElectricDryer Hookup, In Kitchen
Features
- Decorative/Designer Lighting Fixtures, Eat-in Kitchen, High Speed Internet, Open Floorplan, Pantry, Cable TV
- Flooring: Carpet, Laminate
- Has basement: No
- Has fireplace: No
Interior area
- Total interior livable area: 816 sqft
Video & virtual tour
Property
Parking
- Total spaces: 1
- Parking features: Attached Carport
- Carport spaces: 1
Features
- Levels: One
- Stories: 1
- Patio & porch: Covered
- Pool features: None
Lot
- Size: 7,971 Square Feet
Details
- Parcel number: 170160
Construction
Type & style
- Home type: SingleFamily
- Architectural style: Detached
- Property subtype: Single Family Residence
Materials
- Foundation: Slab
- Roof: Composition
Condition
- Year built: 1966
Utilities & green energy
- Sewer: Public Sewer
- Utilities for property: Sewer Available, Cable Available
Community & HOA
Community
- Security: Fire Alarm
- Subdivision: Godfreys Mrs Add
HOA
- Has HOA: No
Location
- Region: Whitesboro
Financial & listing details
- Price per square foot: $184/sqft
- Tax assessed value: $110,781
- Annual tax amount: $2,110
- Date on market: 7/9/2026
- Cumulative days on market: 28 days
- Exclusions: n/a
Estimated market value
$144,300
$137,000 - $152,000
$1,239/mo
Price history
| Date | Event | Price |
|---|---|---|
| 7/9/2026 | Listed for sale | $150,000$184/sqft |
Source: NTREIS #21326742 Report a problem | ||
| 3/17/2015 | Sold | -- |
Source: Public Record Report a problem | ||
Public tax history
| Year | Property taxes | Tax assessment |
|---|---|---|
| 2025 | $941 +40% | $97,318 +10% |
| 2024 | $673 +9.9% | $88,471 +10% |
| 2023 | $612 -33.5% | $80,428 +10% |
| 2022 | $921 -1% | $73,116 +10% |
| 2021 | $930 | $66,469 -6.1% |
| 2020 | -- | $70,771 +28.8% |
| 2019 | $1,227 -2.9% | $54,933 +2.2% |
| 2018 | $1,263 +11.1% | $53,726 +1.7% |
| 2017 | $1,137 | $52,827 +18.9% |
| 2016 | $1,137 +11.9% | $44,430 -4.2% |
| 2015 | $1,016 | $46,381 +11.9% |
| 2014 | $1,016 | $41,445 +3.8% |
| 2013 | -- | $39,925 |
| 2012 | -- | $39,925 -13.8% |
| 2011 | -- | $46,298 -7.2% |
| 2010 | -- | $49,864 +14.2% |
| 2009 | -- | $43,677 |
| 2008 | -- | $43,677 -4% |
| 2007 | -- | $45,496 +6.2% |
| 2006 | -- | $42,831 |
| 2005 | -- | $42,831 +60.4% |
| 2004 | -- | $26,703 +4.4% |
| 2002 | -- | $25,588 +9.4% |
| 2001 | -- | $23,389 +28.7% |
| 2000 | -- | $18,173 |
Find assessor info on the county website
Monthly payment
Est. payment
Payment breakdown
Explore the cost of this home by adjusting the details. Changes won't be saved.Climate risks
Neighborhood: 76273
Getting around
22 / 100
Car-DependentNearby schools
GreatSchools rating
- 4/10Whitesboro Intermediate SchoolGrades: 3-5Distance: 0.7 mi
- 6/10Whitesboro Middle SchoolGrades: 6-8Distance: 1.3 mi
- 5/10Whitesboro High SchoolGrades: 9-12Distance: 1.5 mi
Schools provided by the listing agent
- Elementary: Whitesboro
- Middle: Whitesboro
- High: Whitesboro
- District: Whitesboro ISD
Source: NTREIS. This data may not be complete. We recommend contacting the local school district to confirm school assignments for this home.
- $--2 bd2 ba938 sqft628 E South St, Whitesboro, TX 76273Sold

- $144,300-- bd-- ba1.3k sqft624 E South St, Whitesboro, TX 76273Off Market
- $126,900-- bd-- ba1.2k sqft622 E South St, Whitesboro, TX 76273Off Market
- $16,122-- bd-- ba300 sqft630 E South St, Whitesboro, TX 76273Off Market
- $--4 bd2 ba1.2k sqft634 E South St, Whitesboro, TX 76273Sold
- $165,100-- bd-- ba1.2k sqft634 E South St, Whitesboro, TX 76273Off Market
- $191,8003 bd1 ba1.1k sqft629 E South St, Whitesboro, TX 76273Off Market
- $199,000-- bd-- ba1.1k sqft616 E South St, Whitesboro, TX 76273Off Market
A local agent can set up tours, give advice and negotiate with sellers.
Similar homes
- $155,9002 bd1 ba800 sqft600 E South St, Whitesboro, TX 76273For Sale
 MLS ID #21226583, Jeff Patterson. NTREIS
 - $189,0002 bd1 ba876 sqft201 Mineral St, Whitesboro, TX 76273For Sale
 MLS ID #21325911, Colby Meals. NTREIS
 - $225,0002 bd2 ba989 sqft100 Buchanan St, Whitesboro, TX 76273For Sale
 MLS ID #21322171, Cory Meals. NTREIS
 - $162,9002 bd1 ba1.2k sqft403 S Broadway St, Collinsville, TX 76233For Sale
 MLS ID #21314389, Michael Sanders. NTREIS
 - $140,0002 bd1 ba989 sqft906 E Houston St, Sherman, TX 75090For SaleMLS ID #21345983, Bernard Bell. NTREIS
- $147,0002 bd1 ba1k sqft713 N Commerce St, Gainesville, TX 76240For SaleMLS ID #21337125, Christie Cannon. NTREIS
- $145,0002 bd1 ba832 sqft405 N Carr Ave, Sherman, TX 75090For SaleMLS ID #21225932, Bernard Bell. NTREIS
- $145,0003 bd2 ba923 sqft2110 Duchess Dr, Sherman, TX 75090For SaleMLS ID #21343201, Ji Wang. NTREIS
- $165,0002 bd1 ba863 sqft724 Rocky Ridge Flatts Rd, Gainesville, TX 76240For SaleMLS ID #21122456, Abdul Jameel Abdur Rahman. NTREIS
- $159,0002 bd1 ba991 sqft1205 W Birge St, Sherman, TX 75092For SaleMLS ID #21057540, Tonya Ashley. NTREIS
- $165,0003 bd1 ba1k sqft2117 N Duke Dr, Sherman, TX 75090For SaleMLS ID #21333252, William Kowaleski. NTREIS
- $170,0002 bd1 ba863 sqft716 & 724 Rocky Ridge Flts, Gainesville, TX 76240For SaleMLS ID #21122455, Abdul Jameel Abdur Rahman. NTREIS
- $139,5003 bd1 ba984 sqft3814 Cheyenne Dr, Kingston, OK 73439For SaleMLS ID #2628312, Tacara Mardis, Active Real Estate. MLS Technology, Inc.
- $151,5002 bd1 ba819 sqft918 S Maxey St, Sherman, TX 75090For SaleMLS ID #21279864, Mary Rose Kent. NTREIS
- $174,9003 bd1 ba1k sqft417 N Burdette Ave, Sherman, TX 75090For SaleMLS ID #21341070, Cindy Wilson. NTREIS
- $125,0002 bd1 ba1.1k sqft504 Sherman St, Tioga, TX 76271For SaleMLS ID #21337775, Muni Janagarajan. NTREIS
- $--1 bd1 ba1k sqft139 Spincaster Ln, Pottsboro, TX 75076AuctionAuction.com 1
- $170,0002 bd1 ba1k sqft800 S Jefferson St, Pilot Pt, TX 76258For SaleMLS ID #21211537, Cason Caraway. NTREIS
- $169,0002 bd1 ba995 sqft1020 W Brockett St, Sherman, TX 75092For SaleMLS ID #21315359, Jonathan Hitchcock. NTREIS
- $160,0003 bd1 ba1.2k sqft1508 N Hoard Ave, Sherman, TX 75090For SaleMLS ID #21321036, Brad Rhodes. NTREIS
