Some homes invite you to slow down the moment you arrive. This Victorian era residence built circa 1900, set along historic East Main Street in Whitesboro, does exactly that. From the wide front porch to the warmth of original woodwork inside, this home carries a sense of calm, character, and permanence that modern construction simply cannot replicate.
Inside, tall ceilings, hardwood floors, and original pocket doors create spaces that feel open yet grounded, designed for both connection and quiet retreat. Natural light moves easily through the home, and the upstairs sunroom offers a peaceful place to read, work, or enjoy a slower morning rhythm. With three bedrooms and two bathrooms, the layout feels livable and intuitive, balancing shared gathering spaces with privacy where it matters.
Beyond its charm, this home offers flexibility for real life. A private studio suite with kitchenette and full bath provides options that adapt as needs change, whether for multigenerational living, long term guests, a creative studio, or a dedicated home office or small business space.
Equally important, this historic home has been thoughtfully cared for. Recent evaluations and completed repairs focused on safety, moisture management, mechanical function, and everyday reliability, offering peace of mind to buyers who appreciate character while also valuing responsible ownership. This is a home that has been maintained with intention.
The location completes the experience. East Main Street places you just minutes from downtown Whitesboro shops, dining, schools, and community events, offering walkability and connection while still feeling residential and rooted.
This is not a home that rushes you. It is one that meets you where you are, offering history, flexibility, and a sense of place that feels both enduring and welcoming.
For sale
$298,000
701 E Main St, Whitesboro, TX 76273
3beds
2,547sqft
Single Family Residence
Built in 1900
0.26 Acres Lot
$-- Zestimate®
$117/sqft
$-- HOA
What's special
Hardwood floorsWide front porchOriginal pocket doorsTall ceilingsOriginal woodwork inside
- 13 days
- 546
- 57
Likely to sell faster than
Zillow last checked:
Listing updated:
Listed by:
Shaina Laub 0789055 214-449-7536,
EXP REALTY 888-519-7431
Source: NTREIS,MLS#: 21402012
Facts & features
Interior
Bedrooms & bathrooms
- Bedrooms: 3
- Bathrooms: 2
- Full bathrooms: 2
Primary bedroom
- Level: Second
- Dimensions: 10 x 12
Bedroom
- Level: Second
- Dimensions: 10 x 10
Bedroom
- Level: Second
- Dimensions: 10 x 10
Dining room
- Level: First
- Dimensions: 12 x 12
Living room
- Level: First
- Dimensions: 10 x 11
Heating
- Fireplace(s), Other
Cooling
- Wall Unit(s), Wall/Window Unit(s)
Appliances
- Included: Gas Cooktop, Gas Oven
Features
- Built-in Features, High Speed Internet, Cable TV, Natural Woodwork
- Flooring: Hardwood
- Has basement: No
- Number of fireplaces: 1
- Fireplace features: Gas, Living Room, Insert
Interior area
- Total interior livable area: 2,547 sqft
Video & virtual tour
Property
Parking
- Total spaces: 1
- Parking features: Additional Parking, Driveway
- Carport spaces: 1
Accessibility
- Accessibility features: Accessible Full Bath
Features
- Levels: Two
- Stories: 2
- Pool features: None
- Fencing: Back Yard,Wood
Lot
- Size: 0.26 Acres
Details
- Parcel number: 170114
Construction
Type & style
- Home type: SingleFamily
- Architectural style: Victorian,Detached
- Property subtype: Single Family Residence
Materials
- Foundation: Pillar/Post/Pier
Condition
- Resale
- Year built: 1900
Utilities & green energy
- Sewer: Public Sewer
- Water: Public
- Utilities for property: Sewer Available, Water Available, Cable Available
Community & HOA
Community
- Subdivision: Buchanan & Hornbeck
HOA
- Has HOA: No
Location
- Region: Whitesboro
Financial & listing details
- Price per square foot: $117/sqft
- Tax assessed value: $265,052
- Annual tax amount: $4,893
- Date on market: 10/7/2026
- Listing terms: Cash,Conventional,FHA
Estimated market value
Not available
Estimated sales range
Not available
Not available
Price history
| Date | Event | Price |
|---|---|---|
| 10/7/2026 | Listed for sale | $298,000$117/sqft |
Source: eXp Realty #21402012 Report a problem | ||
| 9/4/2026 | Listing removed | $298,000$117/sqft |
Source: NTREIS #21065284 Report a problem | ||
| 7/22/2026 | Price change | $298,000-5.4%$117/sqft |
Source: NTREIS #21065284 Report a problem | ||
| 5/15/2026 | Price change | $315,000-7.4%$124/sqft |
Source: NTREIS #21065284 Report a problem | ||
| 4/20/2026 | Price change | $340,000-2.9%$133/sqft |
Source: NTREIS #21065284 Report a problem | ||
| 2/20/2026 | Listed for sale | $350,000$137/sqft |
Source: NTREIS #21065284 Report a problem | ||
| 2/9/2026 | Contingent | $350,000$137/sqft |
Source: NTREIS #21065284 Report a problem | ||
| 1/19/2026 | Price change | $350,000-4.1%$137/sqft |
Source: eXp Realty #21065284 Report a problem | ||
| 10/22/2025 | Price change | $365,000-7.6%$143/sqft |
Source: NTREIS #21065284 Report a problem | ||
| 9/22/2025 | Listed for sale | $395,000-1.3%$155/sqft |
Source: NTREIS #21065284 Report a problem | ||
| 8/15/2025 | Listing removed | $400,000$157/sqft |
Source: NTREIS #20904237 Report a problem | ||
| 7/31/2025 | Price change | $400,000-8.9%$157/sqft |
Source: NTREIS #20904237 Report a problem | ||
| 4/17/2025 | Listed for sale | $439,000$172/sqft |
Source: NTREIS #20904237 Report a problem | ||
Public tax history
| Year | Property taxes | Tax assessment |
|---|---|---|
| 2026 | -- | $265,052 +6.7% |
| 2025 | $3,655 +13.5% | $248,382 +8.8% |
| 2024 | $3,220 +18.9% | $228,394 +8% |
| 2023 | $2,708 -0.7% | $211,431 +26.3% |
| 2022 | $2,728 +5.4% | $167,423 +10% |
| 2021 | $2,587 | $152,203 +8.2% |
| 2020 | -- | $140,658 +10% |
| 2019 | $2,410 +15.6% | $127,871 -19.3% |
| 2018 | $2,084 +22.3% | $158,461 +49.9% |
| 2017 | $1,704 | $105,678 +3.9% |
| 2016 | $1,704 +2.6% | $101,683 +11.3% |
| 2015 | $1,661 | $91,386 +15% |
| 2014 | $1,661 | $79,484 +0.4% |
| 2013 | -- | $79,151 +11% |
| 2012 | -- | $71,339 +17.7% |
| 2011 | -- | $60,609 -1.4% |
| 2010 | -- | $61,445 -0.8% |
| 2009 | -- | $61,922 |
| 2008 | -- | $61,922 +15.6% |
| 2007 | -- | $53,561 -5.4% |
| 2006 | -- | $56,637 |
| 2005 | -- | $56,637 |
| 2004 | -- | $56,637 |
| 2002 | -- | $56,637 |
| 2001 | -- | $56,637 +1.2% |
| 2000 | -- | $55,979 |
Find assessor info on the county website
Monthly payment
Est. payment
Payment breakdown
Explore the cost of this home by adjusting the details. Changes won't be saved.Climate risks
Neighborhood: 76273
Nearby schools
Schools provided by the listing agent
- Elementary: Whitesboro
- Middle: Whitesboro
- High: Whitesboro
- District: Whitesboro ISD
Source: NTREIS. This data may not be complete. We recommend contacting the local school district to confirm school assignments for this home.
Similar homes
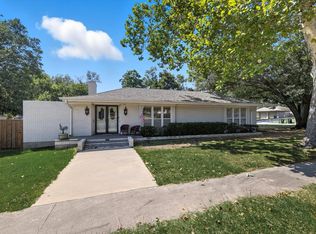
- $319,0004 bd2 ba2k sqft512 E Main St, Whitesboro, TX 76273For Sale
 MLS ID #21409294, Amanda Vanhorn. NTREIS
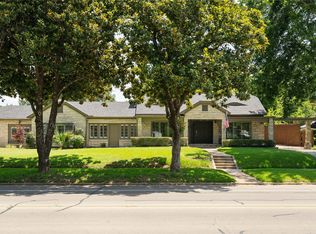
 - $399,0003 bd3 ba2.8k sqft300 E Main St, Whitesboro, TX 76273For Sale
 MLS ID #21345088, Rhonda Ishmael. NTREIS
 - $425,0003 bd3 ba2.4k sqft406 E Main St, Whitesboro, TX 76273For Sale
 MLS ID #21322787, Jonthan Price. NTREIS
 - $347,4994 bd2 ba1.9k sqft507 W South St, Whitesboro, TX 76273For Sale
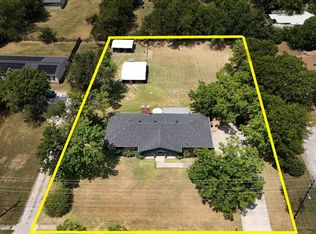 MLS ID #21351711, Nancy Rhea. NTREIS
