Welcome to this beautifully maintained home where comfort, style, and everyday convenience come together. Filled with natural light, the open-concept floor plan creates a warm and inviting atmosphere, seamlessly connecting the living, dining, and kitchen areas—perfect for both everyday living and effortless entertaining.
The spacious kitchen is designed with functionality in mind, offering abundant cabinetry, generous counter space, and modern appliances to inspire your culinary creations. The private primary suite serves as a relaxing retreat, complete with a well-appointed en-suite bathroom and a spacious walk-in closet. Additional bedrooms provide flexible space for family, guests, a home office, or hobbies.
Step outside to enjoy the private backyard, fully enclosed with an elegant iron gate that enhances both security and curb appeal. Whether you're hosting gatherings, enjoying a quiet evening outdoors, or envisioning future outdoor enhancements, this space offers endless possibilities. An attached garage and extended driveway provide ample parking and additional storage.
Conveniently located near shopping, dining, parks, schools, and major roadways, this home offers the perfect blend of comfort, accessibility, and timeless appeal. With its thoughtful design and desirable location, this is an exceptional opportunity you won't want to miss.
Under contract
Price cut: $10K (7/7)
$428,900
3112 Preston Club Dr, Sherman, TX 75092
3beds
2,518sqft
:
Get pre-qualified$3,158/mo
Single Family Residence
Built in 2010
9,583 Square Feet Lot
$421,500 Zestimate®
$170/sqft
$37/mo HOA
What's special
Modern appliancesAttached garagePrivate backyardOpen-concept floor planFilled with natural lightSpacious walk-in closetSpacious kitchen
- 177 days |
- 220 |
- 16 |
Zillow last checked:
Listing updated:
Listed by:
Brittany Stewart 0657987 469-712-4888,
EXP REALTY 888-519-7431
Source: NTREIS,MLS#: 21161271
Facts & features
Interior
Bedrooms & bathrooms
- Bedrooms: 3
- Bathrooms: 3
- Full bathrooms: 2
- 1/2 bathrooms: 1
Primary bedroom
- Level: First
- Dimensions: 15 x 24
Bedroom
- Level: First
- Dimensions: 17 x 11
Bedroom
- Level: First
- Dimensions: 13 x 12
Dining room
- Level: First
- Dimensions: 13 x 9
Living room
- Level: First
- Dimensions: 19 x 26
Office
- Level: First
- Dimensions: 11 x 10
Heating
- Central, Electric
Cooling
- Central Air, Ceiling Fan(s), Electric
Appliances
- Included: Dishwasher, Electric Range, Disposal, Microwave
Features
- Built-in Features, High Speed Internet, Cable TV
- Windows: Window Coverings
- Has basement: No
- Number of fireplaces: 1
- Fireplace features: Decorative, Wood Burning
Interior area
- Total interior livable area: 2,518 sqft
Video & virtual tour
Property
Parking
- Total spaces: 3
- Parking features: Garage, Garage Faces Side
- Attached garage spaces: 3
Features
- Levels: One
- Stories: 1
- Patio & porch: Covered
- Pool features: None
Lot
- Size: 9,583 Square Feet
Details
- Parcel number: 119195
Construction
Type & style
- Home type: SingleFamily
- Architectural style: Traditional,Detached
- Property subtype: Single Family Residence
Materials
- Brick, Fiber Cement, Rock, Stone
- Foundation: Slab
- Roof: Composition
Condition
- Year built: 2010
Utilities & green energy
- Sewer: Public Sewer
- Water: Public
- Utilities for property: Sewer Available, Separate Meters, Water Available, Cable Available
Community & HOA
Community
- Security: Carbon Monoxide Detector(s), Smoke Detector(s)
- Subdivision: Legends Sub Ph One Preston
HOA
- Has HOA: Yes
- Services included: Association Management
- HOA fee: $441 annually
- HOA name: Preston Club Hoa
- HOA phone: 903-375-3535
Location
- Region: Sherman
Financial & listing details
- Price per square foot: $170/sqft
- Tax assessed value: $436,471
- Annual tax amount: $8,581
- Date on market: 2/5/2026
- Cumulative days on market: 178 days
- Listing terms: Cash,Conventional,FHA,VA Loan
Estimated market value
$421,500
$400,000 - $443,000
$2,374/mo
Price history
| Date | Event | Price |
|---|---|---|
| 7/27/2026 | Contingent | $428,900$170/sqft |
Source: NTREIS #21161271 Report a problem | ||
| 7/7/2026 | Price change | $428,900-2.3%$170/sqft |
Source: eXp Realty #21161271 Report a problem | ||
| 6/4/2026 | Price change | $438,900-0.5%$174/sqft |
Source: NTREIS #21161271 Report a problem | ||
| 5/8/2026 | Price change | $440,900-0.9%$175/sqft |
Source: NTREIS #21161271 Report a problem | ||
| 4/18/2026 | Price change | $444,900-1.1%$177/sqft |
Source: NTREIS #21161271 Report a problem | ||
| 3/17/2026 | Price change | $449,900-1.1%$179/sqft |
Source: NTREIS #21161271 Report a problem | ||
| 3/6/2026 | Price change | $454,900-1.1%$181/sqft |
Source: NTREIS #21161271 Report a problem | ||
| 2/5/2026 | Listed for sale | $459,9000%$183/sqft |
Source: NTREIS #21161271 Report a problem | ||
| 3/11/2025 | Sold | -- |
Source: NTREIS #20833932 Report a problem | ||
| 2/11/2025 | Contingent | $459,999$183/sqft |
Source: NTREIS #20833932 Report a problem | ||
| 2/7/2025 | Listed for sale | $459,999+5%$183/sqft |
Source: NTREIS #20833932 Report a problem | ||
| 8/4/2023 | Sold | -- |
Source: NTREIS #20302879 Report a problem | ||
| 7/5/2023 | Pending sale | $438,000$174/sqft |
Source: NTREIS #20302879 Report a problem | ||
| 6/21/2023 | Contingent | $438,000$174/sqft |
Source: NTREIS #20302879 Report a problem | ||
| 5/9/2023 | Listed for sale | $438,000$174/sqft |
Source: NTREIS #20302879 Report a problem | ||
| 4/26/2023 | Contingent | $438,000$174/sqft |
Source: NTREIS #20302879 Report a problem | ||
| 4/25/2023 | Price change | $438,000+33.8%$174/sqft |
Source: NTREIS #20302879 Report a problem | ||
| 4/6/2021 | Pending sale | $327,340$130/sqft |
Source: NTREIS #14538657 Report a problem | ||
| 3/23/2021 | Listed for sale | $327,340$130/sqft |
Source: NTREIS #14538657 Report a problem | ||
| 11/16/2019 | Listing removed | $2,250$1/sqft |
Source: Mission Real Estate Group #14116762 Report a problem | ||
| 6/16/2019 | Listed for rent | $2,250$1/sqft |
Source: Mission Real Estate Group #14116762 Report a problem | ||
Public tax history
| Year | Property taxes | Tax assessment |
|---|---|---|
| 2025 | $6,905 +0.3% | $436,471 +6.7% |
| 2024 | $6,884 | $409,132 -2.8% |
| 2023 | -- | $421,010 +10% |
| 2022 | $7,496 +13.2% | $382,736 +21.7% |
| 2021 | $6,621 | $314,434 +13.3% |
| 2020 | -- | $277,491 +3% |
| 2019 | $6,590 +32.9% | $269,488 +2.1% |
| 2018 | $4,960 | $263,880 +3.3% |
| 2017 | -- | $255,443 +7.7% |
| 2016 | $4,344 | $237,115 +7.7% |
| 2015 | -- | $220,226 +2.2% |
| 2014 | -- | $215,552 -1.8% |
| 2013 | -- | $219,475 +14.8% |
| 2012 | -- | $191,259 |
| 2011 | -- | $191,259 +1978.9% |
| 2010 | -- | $9,200 |
| 2009 | -- | $9,200 |
| 2008 | -- | $9,200 |
| 2007 | -- | $9,200 |
| 2006 | -- | $9,200 |
| 2005 | -- | $9,200 |
| 2004 | -- | $9,200 -45.9% |
| 2002 | -- | $17,000 |
| 2001 | -- | $17,000 |
| 2000 | -- | $17,000 |
Find assessor info on the county website
Monthly payment
Est. payment
Payment breakdown
Explore the cost of this home by adjusting the details. Changes won't be saved.Climate risks
Neighborhood: 75092
Nearby schools
GreatSchools rating
- 8/10S And S Consolidated Elementary SchoolGrades: PK-4Distance: 4 mi
- 5/10S And S Consolidated Middle SchoolGrades: 5-8Distance: 7.9 mi
- 4/10S And S Consolidated High SchoolGrades: 9-12Distance: 8.1 mi
Schools provided by the listing agent
- Elementary: S And S
- Middle: S And S
- High: S And S
- District: S and S Cons ISD
Source: NTREIS. This data may not be complete. We recommend contacting the local school district to confirm school assignments for this home.
- $54,520-- bd-- ba-- sqft3106 Preston Club Dr, Sherman, TX 75092Off Market
- $362,300-- bd-- ba2.4k sqft3116 Preston Club Dr, Sherman, TX 75092Off Market
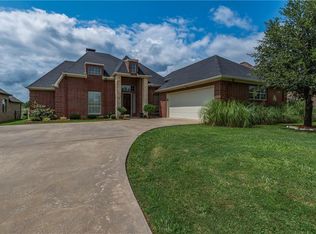
- $362,6004 bd2 ba2.5k sqft3120 Preston Club Dr, Sherman, TX 75092Off Market
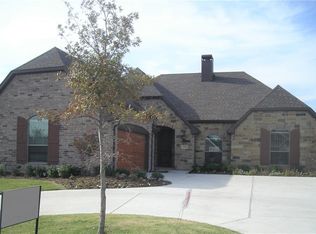
- $60,766-- bd-- ba-- sqft3104 Preston Club Dr, Sherman, TX 75092Off Market
- $337,7003 bd2 ba1.9k sqft3109 Preston Club Dr, Sherman, TX 75092Off Market
- $278,6003 bd3 ba1.8k sqft3105 Preston Club Dr, Sherman, TX 75092Off Market
- $--3 bd2 ba1.8k sqft3113 Preston Club Dr, Sherman, TX 75092Sold
- $--3 bd2 ba2k sqft3124 Preston Club Dr, Sherman, TX 75092Sold
A local agent can set up tours, give advice and negotiate with sellers.
Similar homes
- $449,9004 bd4 ba3.2k sqft3000 Preston Club Dr, Sherman, TX 75092For Sale
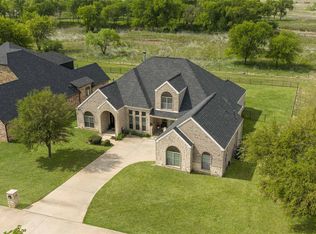 MLS ID #21221541, Phil Robertson. NTREIS
 - $449,9954 bd4 ba2.5k sqft2928 Overland Trl, Sherman, TX 75092For Sale
 MLS ID #21279260, Pragnesh Shah. NTREIS
 - $485,0003 bd2 ba2.2k sqft408 Seasons W, Sherman, TX 75092For Sale
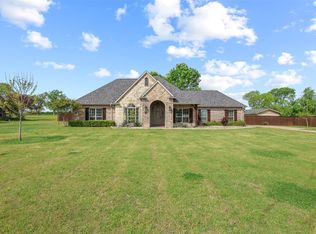 MLS ID #21233444, Jeff Austin. NTREIS
 - $399,0004 bd3 ba2.8k sqft4612 Liberty Hill Trl, Sherman, TX 75092For Sale
 MLS ID #21219159, Brad Rhodes. NTREIS
 - $399,0005 bd3 ba2.9k sqft1814 Oak Creek Dr, Sherman, TX 75092For SaleMLS ID #21268015, ROBIN PHILLIPS. NTREIS
- $510,0004 bd3 ba2.6k sqft2705 Silverado Trl, Sherman, TX 75092For SaleMLS ID #21203786, ROBIN PHILLIPS. NTREIS
- $339,1313 bd3 ba2.4k sqft2312 San Miguel St, Sherman, TX 75092For SaleMLS ID #21298133, Richard Hunter. NTREIS
- $435,0004 bd3 ba2.5k sqft1620 Linda Dr, Sherman, TX 75090For SaleMLS ID #21250336, Andrew Bradshaw. NTREIS
- $425,0003 bd3 ba2.1k sqft2030 Deer Run, Denison, TX 75020For SaleMLS ID #21341638, Robin Mata. NTREIS
- $445,0003 bd3 ba2.4k sqft3818 Sumner Ct, Sherman, TX 75090For SaleMLS ID #21301074, Shannon Schreyer. NTREIS
- $380,0005 bd3 ba2.5k sqft3522 Hanan St, Sherman, TX 75092For SaleMLS ID #21169710, TOMMY GIBBS. NTREIS
- $334,0003 bd3 ba2.2k sqft2430 Turtle Creek Dr, Sherman, TX 75092For SaleMLS ID #21297604, Ashley Patton. NTREIS
- $379,0003 bd3 ba2k sqft3712 Melrose Trl, Sherman, TX 75090For SaleMLS ID #21214261, Brad Rhodes. NTREIS
- $589,0005 bd4 ba2.5k sqft2201 Norwood St, Sherman, TX 75092For SaleMLS ID #21232733, Kaylee Wood. NTREIS
- $440,0002 bd4 ba2.6k sqft108 Texoma Terrace Rd, Denison, TX 75020For SaleMLS ID #21342409, Kathi Mersereau. NTREIS
- $399,0004 bd3 ba2.6k sqft700 S Crockett St, Sherman, TX 75090For SaleMLS ID #21253787, Kamry Nordyke. NTREIS
- $265,0003 bd2 ba1.4k sqft508 Simpson Dr, Sherman, TX 75092For SaleMLS ID #21255807, Cristi Perkins. NTREIS
- $479,0003 bd3 ba2.1k sqft21 Lone Oak Blvd, Pottsboro, TX 75076For SaleMLS ID #21339279, DEBBIE HUDNALL. NTREIS
- $329,0003 bd2 ba1.8k sqft2113 Ajay Dr, Sherman, TX 75092For SaleMLS ID #21251429, Traci McCarthy. NTREIS
- $580,0004 bd3 ba3.4k sqft3809 Sumner Ct, Sherman, TX 75090For SaleMLS ID #21327291, Krista Mori. NTREIS
