Welcome to 3712 Melrose Trail in Sherman, Texas—where comfort, character, and a great location come together in one beautifully maintained home.
Built in 2007, this 3-bedroom, 2.5-bath home offers 2,066 square feet of well-designed living space with an inviting layout that feels both open and functional. From the moment you arrive, the curb appeal stands out with its timeless brick and stone exterior, manicured lawn, and welcoming entry. ROOF REPLACED IN 2026!
Inside, you’ll find a warm and spacious living area featuring rich wood flooring, crown molding, and a stunning stone fireplace that serves as the focal point of the room. Natural light pours in through large windows and glass doors, creating a bright and comfortable space perfect for relaxing or entertaining.
The kitchen is both stylish and practical, showcasing custom wood cabinetry, granite countertops, stainless steel appliances, and ample prep space—ideal for everything from everyday meals to hosting friends and family.
Step outside and you’ll quickly see one of this home’s standout features—a large covered patio with a beautiful wood ceiling, perfect for enjoying your morning coffee, grilling out, or unwinding in the evenings. The backyard offers plenty of space for play, pets, or gardening, all within a private, fenced setting.
Located in a desirable area of Sherman, this home offers convenient access to shopping, dining, schools, and all the growth the Texoma region continues to experience.
If you’re looking for a move-in ready home with charm, quality finishes, and great outdoor living space, 3712 Melrose Trail is one you won’t want to miss.
For sale
Price cut: $5K (7/14)
$379,000
3712 Melrose Trl, Sherman, TX 75090
3beds
2,066sqft
:
Get pre-qualified$2,734/mo
Single Family Residence
Built in 2007
0.26 Acres Lot
$373,600 Zestimate®
$183/sqft
$-- HOA
What's special
Private fenced settingWelcoming entryRich wood flooringStainless steel appliancesGranite countertopsCrown moldingCustom wood cabinetry
- 128 days |
- 558 |
- 40 |
Zillow last checked:
Listing updated:
Listed by:
Brad Rhodes 0650119 903-224-5171,
Easy Life Realty 903-224-5171
Source: NTREIS,MLS#: 21214261
Facts & features
Interior
Bedrooms & bathrooms
- Bedrooms: 3
- Bathrooms: 3
- Full bathrooms: 2
- 1/2 bathrooms: 1
Primary bedroom
- Level: First
- Dimensions: 17 x 19
Bedroom
- Features: Built-in Features
- Level: First
- Dimensions: 13 x 13
Bedroom
- Features: Built-in Features
- Level: First
- Dimensions: 12 x 13
Dining room
- Level: First
- Dimensions: 11 x 10
Kitchen
- Features: Built-in Features, Granite Counters, Pantry
- Level: First
- Dimensions: 13 x 10
Living room
- Features: Ceiling Fan(s), Fireplace
- Level: First
- Dimensions: 20 x 22
Heating
- Electric
Cooling
- Central Air, Ceiling Fan(s)
Appliances
- Included: Dishwasher, Electric Cooktop, Disposal, Microwave
- Laundry: Washer Hookup, Electric Dryer Hookup, Laundry in Utility Room
Features
- Decorative/Designer Lighting Fixtures, Double Vanity, Granite Counters, High Speed Internet, Cable TV, Walk-In Closet(s), Wired for Sound
- Flooring: Carpet, Ceramic Tile, Laminate
- Has basement: No
- Number of fireplaces: 1
- Fireplace features: Wood Burning
Interior area
- Total interior livable area: 2,066 sqft
Video & virtual tour
Property
Parking
- Total spaces: 2
- Parking features: Garage, Garage Door Opener
- Attached garage spaces: 2
Features
- Levels: One
- Stories: 1
- Patio & porch: Covered
- Pool features: None
- Fencing: Wood
Lot
- Size: 0.26 Acres
- Features: Corner Lot
Details
- Parcel number: 214359
Construction
Type & style
- Home type: SingleFamily
- Architectural style: Traditional,Detached
- Property subtype: Single Family Residence
Materials
- Brick
- Foundation: Slab
- Roof: Composition
Condition
- Year built: 2007
Utilities & green energy
- Sewer: Public Sewer
- Water: Public
- Utilities for property: Sewer Available, Water Available, Cable Available
Community & HOA
Community
- Features: Curbs
- Security: Smoke Detector(s)
- Subdivision: Pecan Grove Village
HOA
- Has HOA: No
Location
- Region: Sherman
Financial & listing details
- Price per square foot: $183/sqft
- Tax assessed value: $417,982
- Annual tax amount: $8,992
- Date on market: 3/25/2026
- Cumulative days on market: 128 days
- Listing terms: Cash,Conventional,FHA,VA Loan
Estimated market value
$373,600
$355,000 - $392,000
$2,127/mo
Price history
| Date | Event | Price |
|---|---|---|
| 7/14/2026 | Price change | $379,000-1.3%$183/sqft |
Source: NTREIS #21214261 Report a problem | ||
| 5/23/2026 | Price change | $384,000-1.3%$186/sqft |
Source: NTREIS #21214261 Report a problem | ||
| 4/13/2026 | Price change | $389,000-2.5%$188/sqft |
Source: NTREIS #21214261 Report a problem | ||
| 3/25/2026 | Listed for sale | $399,000$193/sqft |
Source: NTREIS #21214261 Report a problem | ||
| 2/9/2016 | Sold | -- |
Source: Agent Provided Report a problem | ||
| 12/31/2014 | Sold | -- |
Source: Agent Provided Report a problem | ||
Public tax history
| Year | Property taxes | Tax assessment |
|---|---|---|
| 2025 | $7,009 +4.9% | $409,976 +10% |
| 2024 | $6,682 +11.4% | $372,705 +10% |
| 2023 | $5,996 -6.7% | $338,823 +10.2% |
| 2022 | $6,427 +4.4% | $307,396 +10% |
| 2021 | $6,157 | $279,451 +4.1% |
| 2020 | -- | $268,354 +1.7% |
| 2019 | $6,928 +17.3% | $263,961 +4% |
| 2018 | $5,904 +25.4% | $253,865 +7.9% |
| 2017 | $4,708 | $235,332 +2.3% |
| 2016 | $4,708 +8.1% | $230,139 +8.3% |
| 2015 | $4,357 | $212,405 +10.8% |
| 2014 | $4,357 | $191,624 +0.8% |
| 2013 | -- | $190,083 |
| 2012 | -- | $190,083 |
| 2011 | -- | $190,083 -11.4% |
| 2010 | -- | $214,571 |
| 2009 | -- | $214,571 +4.2% |
| 2008 | -- | $205,944 +558.9% |
| 2007 | -- | $31,257 |
| 2006 | -- | $31,257 +281.2% |
| 2005 | -- | $8,200 |
| 2004 | -- | $8,200 -64.3% |
| 2002 | -- | $22,983 |
Find assessor info on the county website
Monthly payment
Est. payment
Payment breakdown
Explore the cost of this home by adjusting the details. Changes won't be saved.Climate risks
Neighborhood: 75090
Nearby schools
GreatSchools rating
- 2/10Percy W Neblett Elementary SchoolGrades: K-5Distance: 0.2 mi
- 4/10Sherman MiddleGrades: 6-8Distance: 2.5 mi
- 5/10Sherman High SchoolGrades: 9-12Distance: 5.8 mi
Schools provided by the listing agent
- Elementary: Percy W Neblett
- Middle: Sherman
- High: Sherman
- District: Sherman ISD
Source: NTREIS. This data may not be complete. We recommend contacting the local school district to confirm school assignments for this home.
- $157,924-- bd-- ba-- sqftMelody Cir, Cir, TX 75090Off Market
- $281,906-- bd-- ba1.9k sqft3708 Melrose Trl, Sherman, TX 75090Off Market
- $419,7004 bd3 ba3.1k sqft3800 Melrose Trl, Sherman, TX 75090Off Market
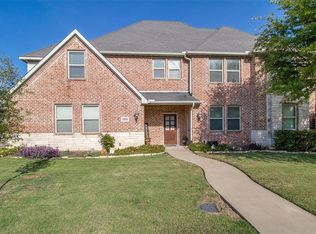
- $323,700-- bd-- ba-- sqft3800 Melrose Trl, Sherman, TX 75090Off Market
- $400,6003 bd3 ba2.4k sqft3704 Melrose Trl, Sherman, TX 75090Off Market
- $431,800-- bd-- ba2.6k sqft3713 Melrose Trl, Sherman, TX 75090Off Market
- $455,9003 bd3 ba3k sqft3719 Melrose Trl, Sherman, TX 75090Off Market
- $398,500-- bd-- ba2.4k sqft3707 Melrose Trl, Sherman, TX 75090Off Market
A local agent can set up tours, give advice and negotiate with sellers.
Similar homes
- $445,0003 bd3 ba2.4k sqft3818 Sumner Ct, Sherman, TX 75090For Sale
 MLS ID #21301074, Shannon Schreyer. NTREIS
 - $375,0004 bd2 ba1.8k sqft852 Stark Ln, Sherman, TX 75090For Sale
 MLS ID #21289841, Tim Grubbs. NTREIS
 - $399,0004 bd3 ba2.8k sqft4612 Liberty Hill Trl, Sherman, TX 75092For Sale
 MLS ID #21219159, Brad Rhodes. NTREIS
 - $425,0003 bd3 ba2.1k sqft2030 Deer Run, Denison, TX 75020For Sale
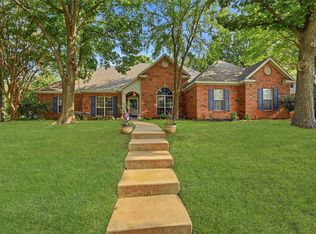 MLS ID #21341638, Robin Mata. NTREIS
 - $435,0004 bd3 ba2.5k sqft1620 Linda Dr, Sherman, TX 75090For SaleMLS ID #21250336, Andrew Bradshaw. NTREIS
- $334,0003 bd3 ba2.2k sqft2430 Turtle Creek Dr, Sherman, TX 75092For SaleMLS ID #21297604, Ashley Patton. NTREIS
- $339,1313 bd3 ba2.4k sqft2312 San Miguel St, Sherman, TX 75092For SaleMLS ID #21298133, Richard Hunter. NTREIS
- $397,5003 bd2 ba2.3k sqft2205 Covington Ct, Sherman, TX 75092For SaleMLS ID #21263017, Andrea Bond. NTREIS
- $349,0004 bd3 ba2.4k sqft209 Arapaho Trl W, Sherman, TX 75092For SaleMLS ID #21252420, Scott Wandell. NTREIS
- $229,0002 bd2 ba1.2k sqft3118 Richelieu St, Sherman, TX 75090For SaleMLS ID #21340120, PAULA CLOUD. NTREIS
- $364,9003 bd3 ba2.1k sqft3823 Fawn Meadow Trl, Denison, TX 75020For SaleMLS ID #21232230, Karla Davis. NTREIS
- $330,0004 bd3 ba2.5k sqft705 Ray St, Sherman, TX 75090For SaleMLS ID #21271982, Ken Taylor. NTREIS
- $299,0004 bd3 ba2.1k sqft612 N Frisco Rd, Sherman, TX 75090For SaleMLS ID #21259464, Amber Wilson. NTREIS
- $380,0005 bd3 ba2.5k sqft3522 Hanan St, Sherman, TX 75092For SaleMLS ID #21169710, TOMMY GIBBS. NTREIS
- $349,9003 bd3 ba1.9k sqft3832 Fawn Meadow Trl, Denison, TX 75020For SaleMLS ID #21241259, Lainie Ramsey. NTREIS
- $249,5003 bd2 ba1.7k sqft1709 Fairway Dr, Sherman, TX 75090For SaleMLS ID #21241338, Cherrel Lewis. NTREIS
- $385,0004 bd4 ba2.3k sqft3913 Southbend Ct, Denison, TX 75020For SaleMLS ID #21330445, Robin Mata. NTREIS
- $399,0005 bd3 ba2.9k sqft1814 Oak Creek Dr, Sherman, TX 75092For SaleMLS ID #21268015, ROBIN PHILLIPS. NTREIS
- $344,5004 bd3 ba1.8k sqft1019 Holiday Dr, Sherman, TX 75090For SaleMLS ID #21233926, DEBBIE HUDNALL. NTREIS
- $359,9994 bd2 ba2.4k sqft197 Green Oaks Dr, Cartwright, OK 74731For SaleMLS ID #2626631, Spencer McDuffy, MKT Oklahoma Real Estate. MLS Technology, Inc.
