The upgrade your next chapter has been waiting on. Perched above the neighborhood in one of Sherman’s quiet established communities, this spacious home delivers the kind of layout buyers keep asking for but rarely find. From the moment you step inside, rich hardwood floors set the tone and lead you into an open concept design built for real life, real comfort, and real entertaining. The main areas downstairs flow perfectly for everday living.The living room centers around a warm gas fireplace that creates the perfect gathering spot for winding down after a long day. Just beyond, the kitchen and dining areas open beautifully to the main living areas and offers expansive counter space, abundant cabinetry, walk-in pantry and room to spread out. Whether you are hosting friends or simply trying to keep everything centered. This home features a dedicated office or flex room that gives you options. Work from home, playroom, media room, hobby space, or that peaceful retreat every family claims they need. An additional half bath downstairs adds convenience for guests and everyday living. The oversized bedrooms throughout the home are a standout feature, giving everyone room to breathe, grow, and enjoy their own space without living on top of each other like a budget airline. Storage, comfort, and functionality all come together here. The primary suite is generously sized and designed to feel like a true retreat. The large primary bath offers room to reset and recharge with the space buyers expect in a home of this caliber. Outside, the elevated setting gives this home a sense of privacy and inside a welcoming neighborhood. Mature surroundings, peaceful streets, and a location that feels settled and established make this a place where buyers can move in and immediately feel at home. If you have been waiting for a house with size, warmth, flexibility, and a layout that actually makes sense, this is the one. 209 Arapaho West is more than a house.
For sale
Price cut: $11K (5/24)
$349,000
209 Arapaho Trl W, Sherman, TX 75092
4beds
2,466sqft
:
Get pre-qualified$2,518/mo
Single Family Residence
Built in 2005
10,454 Square Feet Lot
$342,100 Zestimate®
$142/sqft
$-- HOA
What's special
Warm gas fireplaceRich hardwood floorsPeaceful streetsMature surroundingsExpansive counter spaceOversized bedroomsAdditional half bath downstairs
- 86 days |
- 183 |
- 12 |
Zillow last checked:
Listing updated:
Listed by:
Scott Wandell 0729916 469-815-9054,
EXP REALTY 888-519-7431
Source: NTREIS,MLS#: 21252420
Facts & features
Interior
Bedrooms & bathrooms
- Bedrooms: 4
- Bathrooms: 3
- Full bathrooms: 2
- 1/2 bathrooms: 1
Primary bedroom
- Level: First
- Dimensions: 0 x 0
Primary bedroom
- Features: Ceiling Fan(s), Walk-In Closet(s)
- Level: First
- Dimensions: 12 x 15
Bedroom
- Level: First
- Dimensions: 12 x 13
Bedroom
- Level: Second
- Dimensions: 9 x 10
Bedroom
- Level: Second
- Dimensions: 18 x 11
Primary bathroom
- Level: First
- Dimensions: 12 x 9
Breakfast room nook
- Level: First
- Dimensions: 8 x 16
Dining room
- Level: First
- Dimensions: 11 x 11
Family room
- Features: Ceiling Fan(s), Fireplace
- Level: First
- Dimensions: 17 x 18
Other
- Level: Second
- Dimensions: 13 x 4
Game room
- Level: Second
- Dimensions: 20 x 15
Half bath
- Level: First
- Dimensions: 6 x 4
Kitchen
- Features: Built-in Features, Eat-in Kitchen, Granite Counters, Pantry, Walk-In Pantry
- Level: First
- Dimensions: 1 x 1
Kitchen
- Features: Built-in Features, Pantry
- Level: First
- Dimensions: 13 x 10
Laundry
- Level: First
- Dimensions: 6 x 5
Living room
- Features: Ceiling Fan(s), Fireplace
- Level: First
- Dimensions: 1 x 1
Office
- Level: First
- Dimensions: 1 x 1
Heating
- Central, Fireplace(s), Natural Gas
Cooling
- Central Air, Ceiling Fan(s), Electric
Appliances
- Included: Convection Oven, Dishwasher, Electric Range, Disposal, Gas Water Heater
Features
- Built-in Features, Chandelier, Decorative/Designer Lighting Fixtures, Eat-in Kitchen, Granite Counters, High Speed Internet, Open Floorplan, Pantry, Cable TV, Vaulted Ceiling(s), Walk-In Closet(s)
- Flooring: Carpet, Combination, Ceramic Tile, Hardwood, Wood
- Windows: Bay Window(s), Window Coverings
- Has basement: No
- Number of fireplaces: 1
- Fireplace features: Blower Fan, Gas, Glass Doors, Gas Log, Living Room, Insert
Interior area
- Total interior livable area: 2,466 sqft
Video & virtual tour
Property
Parking
- Total spaces: 2
- Parking features: Additional Parking, Concrete, Direct Access, Door-Single, Driveway, Enclosed, Garage, Garage Door Opener, Inside Entrance, Garage Faces Side
- Attached garage spaces: 2
Features
- Levels: Two
- Stories: 2
- Patio & porch: Rear Porch, Covered, Front Porch, Patio
- Pool features: None
- Fencing: Back Yard,Gate,High Fence,Perimeter,Partial,Stone,Wood
Lot
- Size: 10,454 Square Feet
- Features: Corner Lot, Landscaped, Rolling Slope, Steep Slope, Subdivision, Sprinkler System, Few Trees
- Topography: Hill
Details
- Parcel number: 162651
Construction
Type & style
- Home type: SingleFamily
- Architectural style: Traditional,Detached
- Property subtype: Single Family Residence
Materials
- Brick, Rock, Stone
- Foundation: Slab
- Roof: Shingle
Condition
- Year built: 2005
Utilities & green energy
- Sewer: Public Sewer
- Water: Public
- Utilities for property: Electricity Connected, Natural Gas Available, Overhead Utilities, Sewer Available, Separate Meters, Water Available, Cable Available
Community & HOA
Community
- Features: Curbs
- Security: Carbon Monoxide Detector(s), Smoke Detector(s)
- Subdivision: Stonewood Estates
HOA
- Has HOA: No
Location
- Region: Sherman
Financial & listing details
- Price per square foot: $142/sqft
- Tax assessed value: $397,534
- Annual tax amount: $8,719
- Date on market: 5/1/2026
- Cumulative days on market: 87 days
- Listing terms: Cash,Conventional,FHA 203(k),FHA,VA Loan
- Road surface type: Asphalt
Estimated market value
$342,100
$325,000 - $359,000
$2,268/mo
Price history
| Date | Event | Price |
|---|---|---|
| 5/24/2026 | Price change | $349,000-3.1%$142/sqft |
Source: NTREIS #21252420 Report a problem | ||
| 5/1/2026 | Listed for sale | $360,000$146/sqft |
Source: NTREIS #21252420 Report a problem | ||
| 12/14/2010 | Sold | -- |
Source: Public Record Report a problem | ||
Public tax history
| Year | Property taxes | Tax assessment |
|---|---|---|
| 2025 | $4,317 -20.5% | $397,534 +1.3% |
| 2024 | $5,427 -0.1% | $392,321 +4.4% |
| 2023 | $5,433 -20.3% | $375,751 +10% |
| 2022 | $6,816 +138.6% | $341,592 +24.8% |
| 2021 | $2,857 | $273,693 +10% |
| 2020 | -- | $248,812 +10% |
| 2019 | $2,857 | $226,193 -2.3% |
| 2018 | -- | $231,566 +3.3% |
| 2017 | -- | $224,240 +18.7% |
| 2016 | -- | $188,918 -0.3% |
| 2015 | -- | $189,470 +11.1% |
| 2014 | -- | $170,599 -1.6% |
| 2013 | -- | $173,373 +18.9% |
| 2012 | -- | $145,780 -16.7% |
| 2011 | -- | $175,095 0% |
| 2010 | -- | $175,097 +0.2% |
| 2009 | -- | $174,673 -1.8% |
| 2008 | -- | $177,794 |
| 2007 | -- | $177,794 -46.4% |
| 2006 | -- | $331,972 +119.6% |
| 2005 | -- | $151,180 |
| 2004 | -- | $151,180 |
| 2002 | -- | $151,180 +655.9% |
| 2001 | -- | $20,000 |
| 2000 | -- | $20,000 |
Find assessor info on the county website
Monthly payment
Est. payment
Payment breakdown
Explore the cost of this home by adjusting the details. Changes won't be saved.Climate risks
Neighborhood: 75092
Nearby schools
GreatSchools rating
- 3/10Wakefield Elementary SchoolGrades: K-5Distance: 0.4 mi
- 5/10Piner Middle SchoolGrades: 6-8Distance: 1.3 mi
- 5/10Sherman High SchoolGrades: 9-12Distance: 2.2 mi
Schools provided by the listing agent
- Elementary: Henry W Sory
- Middle: Piner
- High: Sherman
- District: Sherman ISD
Source: NTREIS. This data may not be complete. We recommend contacting the local school district to confirm school assignments for this home.
- $84,749-- bd-- ba-- sqft209 Arapaho W, Sherman, TX 75092Off Market
- $292,500-- bd-- ba-- sqft209 Arapaho Trl W, Sherman, TX 75092Off Market
- $292,500-- bd-- ba-- sqft209 Arapaho Trl W, Sherman, TX 75092Off Market
- $406,176-- bd-- ba2.4k sqft301 N Arapaho E, Sherman, TX 75092Off Market
- $395,300-- bd-- ba3.8k sqft302 E Arapaho Trl, Sherman, TX 75092Off Market
- $315,5003 bd2 ba1.1k sqft305 W Arapaho Trl, Sherman, TX 75092Off Market
- $352,1004 bd3 ba2.4k sqft210 Arapaho E, Sherman, TX 75092Off Market
- $---- bd-- ba1.4k sqft202 E Arapaho Trl, Sherman, TX 75092Sold
A local agent can set up tours, give advice and negotiate with sellers.
Similar homes
- $340,0004 bd3 ba2.8k sqft1505 Timberline Ct, Sherman, TX 75092For Sale
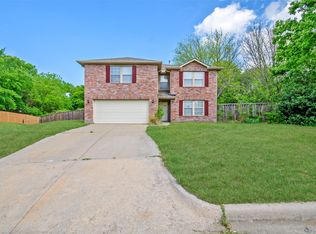 MLS ID #21238445, Khing Win. NTREIS
 - $350,0003 bd3 ba2.7k sqft4515 Hummingbird Dr, Sherman, TX 75092For Sale
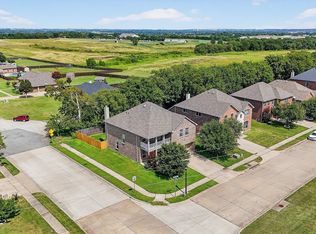 MLS ID #21057297, Katie Schroeder. NTREIS
 - $339,1313 bd3 ba2.4k sqft2312 San Miguel St, Sherman, TX 75092For Sale
 MLS ID #21298133, Richard Hunter. NTREIS
 - $314,9004 bd3 ba1.9k sqft1510 W McGee St, Sherman, TX 75092For Sale
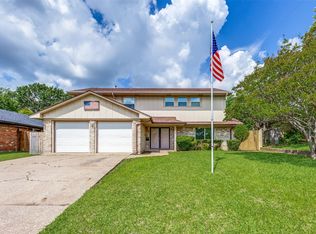 MLS ID #21282647, Scott Lathrop. NTREIS
 - $334,0003 bd3 ba2.2k sqft2430 Turtle Creek Dr, Sherman, TX 75092For SaleMLS ID #21297604, Ashley Patton. NTREIS
- $397,5003 bd2 ba2.3k sqft2205 Covington Ct, Sherman, TX 75092For SaleMLS ID #21263017, Andrea Bond. NTREIS
- $399,0005 bd3 ba2.9k sqft1814 Oak Creek Dr, Sherman, TX 75092For SaleMLS ID #21268015, ROBIN PHILLIPS. NTREIS
- $399,0004 bd3 ba2.8k sqft4612 Liberty Hill Trl, Sherman, TX 75092For SaleMLS ID #21219159, Brad Rhodes. NTREIS
- $389,9005 bd3 ba2.6k sqft123 Valley Ranch Rd, Sherman, TX 75092For SaleMLS ID #21179079, Kevin Goodpaster. NTREIS
- $415,0004 bd4 ba2.6k sqft2529 Nantucket Dr, Sherman, TX 75092For SaleMLS ID #21184373, Elena Marrufo. NTREIS
- $420,0004 bd5 ba3.3k sqft2210 Meadows Ln, Sherman, TX 75092For SaleMLS ID #21153981, Kimberly Hudgins. NTREIS
- $449,9954 bd4 ba2.5k sqft2928 Overland Trl, Sherman, TX 75092For SaleMLS ID #21279260, Pragnesh Shah. NTREIS
- $299,0003 bd2 ba1.5k sqft701 W Lamberth Rd, Sherman, TX 75092For SaleMLS ID #21296523, Jackson Fox. NTREIS
- $329,0003 bd2 ba1.4k sqft5022 Mesquite Ridge Trl, Sherman, TX 75092For SaleMLS ID #21257488, DEBBIE HUDNALL. NTREIS
- $510,0004 bd3 ba2.6k sqft2705 Silverado Trl, Sherman, TX 75092For SaleMLS ID #21203786, ROBIN PHILLIPS. NTREIS
- $265,0003 bd2 ba1.6k sqft702 Madison Pl, Sherman, TX 75092For SaleMLS ID #21276703, Carmen Dutton. NTREIS
- $298,9003 bd2 ba1.6k sqft1412 Ascot Ave, Sherman, TX 75092For SaleMLS ID #21153789, Ken Taylor. NTREIS
- $289,9003 bd2 ba1.7k sqft2214 Southridge Ln, Sherman, TX 75092For SaleMLS ID #21263982, Ken Taylor. NTREIS
- $425,0004 bd4 ba2.7k sqft1006 W Washington St, Sherman, TX 75092For SaleMLS ID #21298319, Amanda Phillips. NTREIS
- $379,0003 bd3 ba2k sqft3712 Melrose Trl, Sherman, TX 75090For SaleMLS ID #21214261, Brad Rhodes. NTREIS
