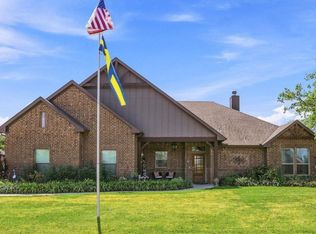
Beautiful Cashion Custom Home situated on a spacious lot in a quiet cul de sac. This thoughtfully designed home offers 3 bedrooms, 2 bathrooms, a private home office and an open floor plan that is perfect for everyday living and entertaining. Large windows throughout fill the home with abundant natural light creating a bright and welcoming atmosphere.
The kitchen is the heart of the home featuring a large granite island with seating plenty of cabinet space and a generous walk in pantry tucked behind a charming sliding barn door.
The private primary suite is located at the back of the home and offers a relaxing retreat with dual vanities, a linen closet and an oversized walk in shower.
Additional features include a spacious utility room with room for freezers, a convenient mud bench just inside the garage entrance and a storage shed in the backyard. The oversized lot also includes a wide side gate with a 12 foot opening providing easy access for parking boats or other recreational vehicles.
Enjoy the peaceful setting while still being close to the conveniences you need. This exceptional home combines quality craftsmanship, functional design, and plenty of space both inside and out.
For sale
Price cut: $10K (9/14)
$420,000
116 Kens Ct, Pilot Point, TX 76258
3beds
1,843sqft
Single Family Residence
Built in 2019
0.31 Acres Lot
$-- Zestimate®
$228/sqft
$51/mo HOA
What's special
Open floor planSpacious lotPrivate home officeBright and welcoming atmosphereQuiet cul de sacOversized walk in showerOversized lot
- 76 days
- 125
- 11
Zillow last checked:
Listing updated:
Listed by:
Marla Carrico 0500824 (940)387-6800,
Carrico and Associates Realtors 940-387-6800
Source: NTREIS,MLS#: 21283823
Facts & features
Interior
Bedrooms & bathrooms
- Bedrooms: 3
- Bathrooms: 2
- Full bathrooms: 2
Primary bedroom
- Features: Ceiling Fan(s), Walk-In Closet(s)
- Level: First
- Dimensions: 12 x 11
Bedroom
- Features: Split Bedrooms
- Level: First
- Dimensions: 10 x 16
Bedroom
- Features: Split Bedrooms, Walk-In Closet(s)
- Level: First
- Dimensions: 11 x 12
Primary bathroom
- Features: Dual Sinks, Double Vanity, En Suite Bathroom, Linen Closet, Stone Counters, Sink, Separate Shower
- Level: First
- Dimensions: 10 x 11
Dining room
- Level: First
- Dimensions: 11 x 11
Other
- Features: Stone Counters
- Level: First
- Dimensions: 5 x 10
Kitchen
- Features: Breakfast Bar, Dual Sinks, Eat-in Kitchen, Granite Counters, Kitchen Island, Pantry, Walk-In Pantry
- Level: First
- Dimensions: 9 x 19
Laundry
- Level: First
- Dimensions: 8 x 7
Living room
- Features: Ceiling Fan(s)
- Level: First
- Dimensions: 17 x 19
Office
- Level: First
- Dimensions: 8 x 9
Heating
- Central, Electric, Heat Pump
Cooling
- Central Air, Ceiling Fan(s), Electric
Appliances
- Included: Dishwasher, Electric Range, Disposal, Microwave, Refrigerator
- Laundry: Washer Hookup, Electric Dryer Hookup, Laundry in Utility Room
Features
- Built-in Features, Decorative/Designer Lighting Fixtures, Double Vanity, Eat-in Kitchen, Granite Counters, Kitchen Island, Open Floorplan, Pantry, Walk-In Closet(s)
- Flooring: Carpet, Luxury Vinyl Plank, Tile
- Windows: Window Coverings
- Has basement: No
- Has fireplace: No
Interior area
- Total interior livable area: 1,843 sqft
Video & virtual tour
Property
Parking
- Total spaces: 2
- Parking features: Additional Parking, Asphalt, Concrete, Door-Multi, Driveway, Garage Faces Front, Garage, Garage Door Opener, Inside Entrance, Kitchen Level, On Site, On Street, Side By Side, Boat, RV Access/Parking
- Attached garage spaces: 2
Features
- Levels: One
- Stories: 1
- Patio & porch: Rear Porch, Front Porch, Patio, Covered
- Exterior features: Rain Gutters
- Pool features: None, Community
- Fencing: Back Yard,Fenced,Full,Gate,Privacy,Wood
Lot
- Size: 0.31 Acres
- Features: Back Yard, Interior Lot, Lawn, Landscaped, Sprinkler System
Details
- Additional structures: Shed(s), Workshop
- Parcel number: R744669
Construction
Type & style
- Home type: SingleFamily
- Architectural style: Traditional,Detached
- Property subtype: Single Family Residence
Materials
- Brick, Fiber Cement
- Foundation: Slab
- Roof: Composition,Shingle
Condition
- Resale
- Year built: 2019
Utilities & green energy
- Sewer: Public Sewer
- Water: Public
- Utilities for property: Electricity Connected, Sewer Available, Separate Meters, Underground Utilities, Water Available
Community & HOA
Community
- Features: Clubhouse, Pool, Curbs, Sidewalks
- Security: Carbon Monoxide Detector(s), Smoke Detector(s)
- Subdivision: Kens Court Add
HOA
- Has HOA: Yes
- Services included: All Facilities, Association Management
- HOA fee: $615 annually
- HOA name: Secure Association Management
- HOA phone: 940-497-7328
Location
- Region: Pilot Point
Financial & listing details
- Price per square foot: $228/sqft
- Tax assessed value: $374,136
- Annual tax amount: $6,469
- Date on market: 7/10/2026
- Cumulative days on market: 76 days
- Listing terms: Cash,Conventional,FHA,VA Loan
- Exclusions: Wall mounted television, TV and mount; curtains; wall mounted artwork
- Road surface type: Asphalt
Estimated market value
Not available
Estimated sales range
Not available
Not available
Price history
| Date | Event | Price |
|---|---|---|
| 9/14/2026 | Price change | $420,000-2.3%$228/sqft |
Source: NTREIS #21283823 Report a problem | ||
| 8/21/2026 | Price change | $430,000-4.2%$233/sqft |
Source: NTREIS #21283823 Report a problem | ||
| 7/10/2026 | Listed for sale | $449,000+12.3%$244/sqft |
Source: NTREIS #21283823 Report a problem | ||
| 8/31/2022 | Sold | -- |
Source: NTREIS #20119559 Report a problem | ||
| 7/28/2022 | Pending sale | $399,900$217/sqft |
Source:  Coldwell Banker Apex, Realtors #20119559 Report a problem Coldwell Banker Apex, Realtors #20119559 Report a problem | ||
| 7/28/2022 | Contingent | $399,900$217/sqft |
Source: NTREIS #20119559 Report a problem | ||
| 7/22/2022 | Listed for sale | $399,900$217/sqft |
Source: NTREIS #20119559 Report a problem | ||
Public tax history
| Year | Property taxes | Tax assessment |
|---|---|---|
| 2025 | -- | $374,136 -0.3% |
| 2024 | -- | $375,333 -5.7% |
| 2023 | -- | $398,029 +34.9% |
| 2022 | -- | $295,048 +1.8% |
| 2021 | -- | $289,769 +86.4% |
| 2020 | $780 -14.5% | $155,456 +254.2% |
| 2019 | $912 | $43,887 |
Find assessor info on the county website
Monthly payment
Est. payment
Payment breakdown
Explore the cost of this home by adjusting the details. Changes won't be saved.Climate risks
Neighborhood: 76258
Nearby schools
Schools provided by the listing agent
- Elementary: Pilot Point
- Middle: Pilot Point
- High: Pilot Point
- District: Pilot Point ISD
Source: NTREIS. This data may not be complete. We recommend contacting the local school district to confirm school assignments for this home.

Similar homes
- $589,0004 bd4 ba2.4k sqft603 E Burks St, Pilot Point, TX 76258For Sale
 MLS ID #21372695, SARAH RITCHEY. NTREIS
 - $298,6994 bd2 ba1.5k sqft816 E Northside Dr, Pilot Point, TX 76258For Sale
 MLS ID #21318405, Jeremy Lock. NTREIS
 - $279,9994 bd2 ba1.7k sqft740 Amelia Ct, Pilot Point, TX 76258For Sale
 MLS ID #21380101, Sara Bigley. NTREIS
 - $420,0004 bd3 ba2.4k sqft14065 Ilderton St, Pilot Point, TX 76258For Sale
 MLS ID #21311792, Corey Booth. NTREIS
