Carpet in bedroomsExtended wood look flooringCeiling fansEtched glass study doorsRoomy utility roomWalk in pantryCustom designed walk-in closet
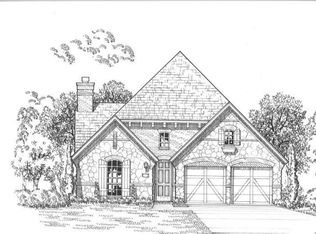
Beautifully appointed 4 bedroom + private study, one story in Wildridge. Timeless style and impeccable condition. Extended wood look flooring and plantation shutters accentuate most rooms. This flexible floorplan allows for multiple uses of the interior spaces. The kitchen, dining with lovely built in hutch, living and breakfast are perfect for gatherings. The kitchen shines and is equipped with gas cooktop, large island with farmhouse sink and walk in pantry. Split primary suite with room for sitting area, the ensuite bath features an oversized and gorgeous tiled shower and custom designed walk-in closet. Walkin closets, ceiling fans, carpet in bedrooms, etched glass study doors, three full baths. Roomy utility room. A smoothing neutral color palette carries throughout the home, ready for any decor. The neighborhood provides walking trails, pools, scenic beauty, gathering area and a canoe checkout and launch area into Lake Lewisville. Please use Chicago Title as title has been opened and the survey approved by title.
219 days
|
83
|
4
|
Zillow last checked:
Listing updated:
Listed by:
Carolyn Phillips0252843972-335-6564,
Ebby Halliday Realtors972-335-6564
Source: NTREIS,MLS#: 21119018
Loading...
Facts & features
Interior
Bedrooms & bathrooms
Bedrooms: 4
Bathrooms: 3
Full bathrooms: 3
Primary bedroom
Features: Closet Cabinetry, Ceiling Fan(s), Dual Sinks, Double Vanity, En Suite Bathroom, Sitting Area in Primary, Separate Shower, Walk-In Closet(s)
Level: First
Dimensions: 16 x 13
Bedroom
Features: Split Bedrooms
Level: First
Dimensions: 11 x 10
Bedroom
Features: Walk-In Closet(s)
Level: First
Dimensions: 13 x 10
Bedroom
Features: Walk-In Closet(s)
Level: First
Dimensions: 12 x 11
Breakfast room nook
Level: First
Dimensions: 10 x 10
Dining room
Features: Built-in Features
Level: First
Dimensions: 10 x 8
Kitchen
Features: Breakfast Bar, Built-in Features, Eat-in Kitchen, Kitchen Island, Solid Surface Counters, Walk-In Pantry
Level: First
Dimensions: 14 x 9
Laundry
Features: Linen Closet
Level: First
Dimensions: 8 x 5
Living room
Features: Ceiling Fan(s), Fireplace
Level: First
Dimensions: 18 x 14
Office
Level: First
Dimensions: 13 x 10
Heating
Central, Natural Gas
Cooling
Central Air, Ceiling Fan(s), Electric
Appliances
Included: Some Gas Appliances, Dishwasher, Electric Oven, Gas Cooktop, Disposal, Gas Water Heater, Microwave, Plumbed For Gas, Tankless Water Heater
Laundry: Laundry in Utility Room
Features
Built-in Features, Decorative/Designer Lighting Fixtures, Eat-in Kitchen, Kitchen Island, Open Floorplan, Cable TV, Walk-In Closet(s)
Explore the cost of this home by adjusting the details. Changes won't be saved.
Principal & interest
$1,547
Mortgage insurance
$0
Property taxes
$170
Home insurance
$105
HOA fees
$0
Utilities
Not included
All calculations are estimates and provided by Zillow, Inc. for informational purposes only. Actual amounts may vary.
HOA fees may include property taxes on listings classified as Co-Ops. Contact the listing agent and/or owner for fee details.
Mortgage interest rates are dependent on a number of factors, including credit score, down payment, and repayment length. Interest rate data provided by Zillow Group Marketplace, Inc. as of 1/1/1970 from various mortgage lenders with which we have lead or other similar arrangements; the Estimated Payment is an average of those rates.
See how much you could borrow to make a competitive offer.