UP TO $2500 Lender Credit with preferred lender! ANOTHER PRICE REDUCTION! MOTIVATED SELLER! Beautiful Highland Home in pristine, immaculate condition, offering 3 bedrooms, 2 full baths, plus a versatile flex room. Thoughtfully maintained and truly move-in ready, this home offers a wonderful blend of comfort, style and functionality. The spacious primary suite provides a relaxing retreat, while the secondary bedrooms offer flexibility for family, guests or a home office. The versatile flex room can easily serve as an office, playroom, workout space or additional living area. Enjoy the beautiful backyard overlooking a peaceful pond, creating a scenic and relaxing outdoor setting. The home is exceptionally clean and well cared for, making it easy for the next owner to move right in. Seller is motivated and willing to include all furniture with an acceptable offer, providing an incredible opportunity for a buyer seeking a furnished home. With another price reduction, pristine condition, pond views and a motivated seller, this beautiful Celina home is one you don't want to miss!
For sale
Price cut: $10K (8/18)
$429,000
410 Firecrest Ln, Celina, TX 75009
4beds
1,952sqft
Single Family Residence
Built in 2023
5,401 Square Feet Lot
$420,900 Zestimate®
$220/sqft
$133/mo HOA
What's special
Versatile flex roomPond views
- 112 days
- 274
- 23
Zillow last checked:
Listing updated:
Listed by:
Stephanie Waddill 0737218 972-345-8852,
Keller Williams Central 469-467-7755
Source: NTREIS,MLS#: 21260674
Facts & features
Interior
Bedrooms & bathrooms
- Bedrooms: 4
- Bathrooms: 3
- Full bathrooms: 2
- 1/2 bathrooms: 1
Primary bedroom
- Features: Built-in Features, Ceiling Fan(s), Dual Sinks, Garden Tub/Roman Tub, Linen Closet, Separate Shower, Walk-In Closet(s)
- Level: First
- Dimensions: 16 x 15
Bedroom
- Features: Walk-In Closet(s)
- Level: First
- Dimensions: 11 x 11
Bedroom
- Features: Walk-In Closet(s)
- Level: First
- Dimensions: 10 x 15
Bedroom
- Features: Walk-In Closet(s)
- Level: First
- Dimensions: 11 x 11
Bonus room
- Level: First
- Dimensions: 11 x 11
Dining room
- Level: First
- Dimensions: 15 x 11
Kitchen
- Features: Breakfast Bar, Built-in Features, Eat-in Kitchen, Granite Counters, Kitchen Island, Walk-In Pantry
- Level: First
- Dimensions: 16 x 8
Living room
- Features: Ceiling Fan(s), Fireplace
- Level: First
- Dimensions: 17 x 15
Utility room
- Features: Utility Room
- Level: First
- Dimensions: 6 x 5
Heating
- Central, ENERGY STAR Qualified Equipment
Cooling
- Central Air, Ceiling Fan(s), Electric, ENERGY STAR Qualified Equipment
Appliances
- Included: Some Gas Appliances, Dishwasher, Electric Oven, Gas Cooktop, Disposal, Gas Water Heater, Microwave, Plumbed For Gas, Tankless Water Heater
- Laundry: Washer Hookup, Dryer Hookup, ElectricDryer Hookup
Features
- Decorative/Designer Lighting Fixtures, Eat-in Kitchen, Granite Counters, High Speed Internet, Kitchen Island, Open Floorplan, Pantry, Cable TV, Walk-In Closet(s), Wired for Sound
- Flooring: Ceramic Tile, Luxury Vinyl Plank, Tile
- Has basement: No
- Number of fireplaces: 1
- Fireplace features: Family Room, Gas, Gas Log
Interior area
- Total interior livable area: 1,952 sqft
Video & virtual tour
Property
Parking
- Total spaces: 2
- Parking features: Driveway, Enclosed, Garage Faces Front, Garage, Garage Door Opener, Kitchen Level
- Attached garage spaces: 2
Features
- Levels: One
- Stories: 1
- Patio & porch: Enclosed, Screened, Covered
- Exterior features: Outdoor Living Area
- Pool features: None, Community
- Fencing: Fenced,Wood,Wrought Iron
- Has view: Yes
- View description: Water
- Has water view: Yes
- Waterfront features: Canal Access, Waterfront
Lot
- Size: 5,401 Square Feet
- Features: Interior Lot, Landscaped, Pond on Lot, Subdivision, Sprinkler System, Waterfront
Details
- Parcel number: R1281500H03501
Construction
Type & style
- Home type: SingleFamily
- Architectural style: Detached
- Property subtype: Single Family Residence
Materials
- Brick
- Foundation: Slab
- Roof: Composition
Condition
- Resale
- Year built: 2023
Utilities & green energy
- Sewer: Public Sewer
- Water: Public
- Utilities for property: Electricity Connected, Natural Gas Available, Sewer Available, Separate Meters, Underground Utilities, Water Available, Cable Available
Community & HOA
Community
- Features: Fishing, Playground, Park, Pool, Trails/Paths, Curbs, Sidewalks
- Security: Security System, Fire Alarm, Smoke Detector(s), Wireless
- Subdivision: The Cottages Ph 1
HOA
- Has HOA: Yes
- Amenities included: Maintenance Front Yard
- Services included: All Facilities, Association Management, Maintenance Grounds
- HOA fee: $1,600 annually
- HOA name: First Service Residential
- HOA phone: 214-871-9700
Location
- Region: Celina
Financial & listing details
- Price per square foot: $220/sqft
- Tax assessed value: $488,012
- Annual tax amount: $9,838
- Date on market: 5/20/2026
- Cumulative days on market: 113 days
- Listing terms: Cash,Conventional,FHA
Estimated market value
$420,900
$400,000 - $442,000
$2,783/mo
Price history
| Date | Event | Price |
|---|---|---|
| 8/18/2026 | Price change | $429,000-2.3%$220/sqft |
Source: NTREIS #21260674 Report a problem | ||
| 8/14/2026 | Price change | $439,000-2.4%$225/sqft |
Source: NTREIS #21260674 Report a problem | ||
| 7/27/2026 | Price change | $450,000-4.1%$231/sqft |
Source: NTREIS #21260674 Report a problem | ||
| 6/29/2026 | Price change | $469,000-3.3%$240/sqft |
Source: NTREIS #21260674 Report a problem | ||
| 6/14/2026 | Price change | $485,000-4.9%$248/sqft |
Source: NTREIS #21260674 Report a problem | ||
| 5/31/2026 | Price change | $510,000-2.9%$261/sqft |
Source: NTREIS #21260674 Report a problem | ||
| 5/20/2026 | Listed for sale | $525,000+20.7%$269/sqft |
Source: NTREIS #21260674 Report a problem | ||
| 11/16/2025 | Listing removed | $434,999$223/sqft |
Source: NTREIS #20888472 Report a problem | ||
| 10/8/2025 | Price change | $434,999-1.1%$223/sqft |
Source: NTREIS #20888472 Report a problem | ||
| 10/6/2025 | Price change | $439,999-1.1%$225/sqft |
Source: NTREIS #20888472 Report a problem | ||
| 8/12/2025 | Price change | $444,999-1.1%$228/sqft |
Source: NTREIS #20888472 Report a problem | ||
| 7/22/2025 | Price change | $449,999-4.3%$231/sqft |
Source: NTREIS #20888472 Report a problem | ||
| 6/27/2025 | Price change | $469,999-2.1%$241/sqft |
Source: NTREIS #20888472 Report a problem | ||
| 6/17/2025 | Price change | $479,999-4%$246/sqft |
Source: NTREIS #20888472 Report a problem | ||
| 5/31/2025 | Price change | $499,999-4.8%$256/sqft |
Source: NTREIS #20888472 Report a problem | ||
| 5/28/2025 | Price change | $524,999-2.8%$269/sqft |
Source: NTREIS #20888472 Report a problem | ||
| 4/1/2025 | Listed for sale | $540,000+2.9%$277/sqft |
Source: NTREIS #20888472 Report a problem | ||
| 4/11/2023 | Listing removed | -- |
Source:  Highland Homes Report a problem Highland Homes Report a problem | ||
| 4/5/2023 | Listed for sale | $524,667$269/sqft |
Source: Highland Homes Report a problem | ||
Public tax history
| Year | Property taxes | Tax assessment |
|---|---|---|
| 2025 | $9,838 -2.6% | $488,012 -0.3% |
| 2024 | $10,104 +368.1% | $489,405 +371.8% |
| 2023 | $2,158 | $103,726 |
Find assessor info on the county website
Monthly payment
Est. payment
Payment breakdown
Explore the cost of this home by adjusting the details. Changes won't be saved.Climate risks
Neighborhood: 75009
Nearby schools
Schools provided by the listing agent
- Elementary: Bobby Ray-Afton Martin
- Middle: Jerry & Linda Moore
- High: Celina
- District: Celina ISD
Source: NTREIS. This data may not be complete. We recommend contacting the local school district to confirm school assignments for this home.
Similar homes
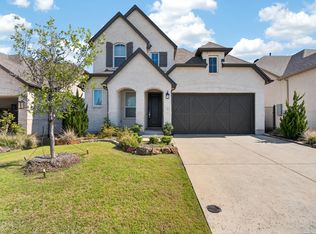
- $430,0004 bd2 ba2.1k sqft1709 Tumbleweed Ct, Celina, TX 75009For Sale
 MLS ID #21281989, Shawn Ryken. NTREIS
 - $440,0004 bd3 ba2.3k sqft1918 Rhea Ct, Celina, TX 75009For Sale
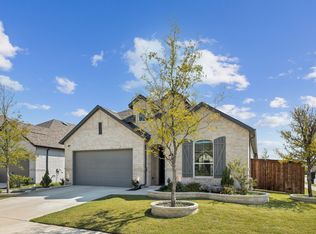 MLS ID #21355186, Nicholas Nordman. NTREIS
 - $450,0004 bd3 ba2.4k sqft533 Yellowstone Dr, Celina, TX 75009For Sale
 MLS ID #21359881, Stephanie Funk. NTREIS
 - $419,9904 bd3 ba2.3k sqft704 Wycliffe Dr, Celina, TX 75009For Sale
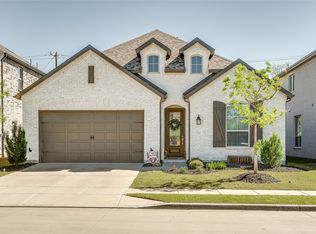 MLS ID #21218956, Scott Cameron. NTREIS
