It says this home is a 3 bedroom, truly, because of the Private Office AND the bonus room (plus the 3 bedrooms) this could be 4 bedrooms if needed!!
Like new, built in 2025!!
Some homes simply check the boxes. This one captures your heart.
Nestled in the sought-after Cambridge Crossing community, this stunning Coventry-built home was thoughtfully designed for those who appreciate both elegance and effortless everyday living. From the moment you step through the grand entry with soaring 12-foot ceilings, you're greeted by an atmosphere filled with natural light, architectural beauty, and a sense that you've finally arrived home.
The heart of the home is an expansive open-concept living space where dramatic two-story ceilings create an unforgettable first impression. Whether you're hosting family gatherings, celebrating milestones, or enjoying a quiet evening by the fireplace, every space invites connection.
The chef-inspired kitchen is as beautiful as it is functional, featuring an oversized island, abundant cabinetry, and a BIG hidden WALK-in PANTRY that keeps everything organized while allowing the kitchen to remain the centerpiece of the home.
Tucked away on the first floor, the private owner's retreat offers a peaceful escape after a busy day. The spacious bedroom, luxurious ensuite bath, and oversized walk-in closet create a personal sanctuary designed for comfort and relaxation.
Upstairs, two generously sized bedrooms provide privacy for family or guests while offering flexible space for growing households. A downstairs game room adds another layer of versatility—perfect for movie nights, a children's playroom, home office, or entertaining friends.
This home is West facing!
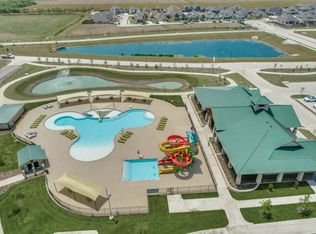
Life at Cambridge Crossing extends well beyond your front door. Miles of scenic walking trails, beautifully maintained parks, playgrounds, resort-style amenities, and a vibrant community atmosphere make every day feel like a getaway.
For sale
Price cut: $10K (7/30)
$469,000
2844 Holland Ct, Celina, TX 75009
3beds
2,329sqft
:
Get pre-qualified$3,423/mo
Single Family Residence
Built in 2025
4,617 Square Feet Lot
$457,400 Zestimate®
$201/sqft
$160/mo HOA
What's special
Spacious bedroomNatural lightDramatic two-story ceilingsLuxurious ensuite bathDownstairs game roomOversized islandOversized walk-in closet
- 32 days |
- 196 |
- 7 |
Zillow last checked:
Listing updated:
Listed by:
Karen Lavorgna 0740705 469-992-9414,
Compass RE Texas, LLC 469-210-8288
Source: NTREIS,MLS#: 21320031
Facts & features
Interior
Bedrooms & bathrooms
- Bedrooms: 3
- Bathrooms: 3
- Full bathrooms: 2
- 1/2 bathrooms: 1
Primary bedroom
- Features: En Suite Bathroom, Walk-In Closet(s)
- Level: First
- Dimensions: 12 x 15
Bedroom
- Features: Walk-In Closet(s)
- Level: Second
- Dimensions: 9 x 12
Bedroom
- Level: Second
- Dimensions: 9 x 12
Primary bathroom
- Features: Dual Sinks, En Suite Bathroom, Garden Tub/Roman Tub, Separate Shower
- Level: First
- Dimensions: 9 x 9
Dining room
- Level: First
- Dimensions: 12 x 9
Other
- Level: Second
- Dimensions: 9 x 5
Kitchen
- Features: Breakfast Bar, Built-in Features, Eat-in Kitchen, Kitchen Island, Pantry, Walk-In Pantry
- Level: First
- Dimensions: 12 x 13
Laundry
- Level: First
- Dimensions: 0 x 0
Living room
- Features: Ceiling Fan(s), Fireplace
- Level: First
- Dimensions: 15 x 23
Living room
- Features: Ceiling Fan(s)
- Level: First
- Dimensions: 15 x 13
Office
- Level: First
- Dimensions: 10 x 12
Heating
- Central, Electric, Fireplace(s)
Cooling
- Central Air, Ceiling Fan(s), Electric
Appliances
- Included: Dishwasher, Electric Oven, Gas Cooktop, Disposal, Microwave
Features
- Decorative/Designer Lighting Fixtures, Eat-in Kitchen, Kitchen Island, Open Floorplan, Pantry, Cable TV, Vaulted Ceiling(s)
- Flooring: Carpet, Luxury Vinyl Plank, Tile
- Windows: Window Coverings
- Has basement: No
- Number of fireplaces: 1
- Fireplace features: Gas Log, Living Room
Interior area
- Total interior livable area: 2,329 sqft
Video & virtual tour
Property
Parking
- Total spaces: 2
- Parking features: Garage, Garage Door Opener, Garage Faces Rear
- Attached garage spaces: 2
Features
- Levels: Two
- Stories: 2
- Patio & porch: Rear Porch, Patio, Covered
- Exterior features: Rain Gutters
- Pool features: None, Community
- Fencing: Wood
Lot
- Size: 4,617 Square Feet
- Features: Interior Lot, Landscaped, Sprinkler System
Details
- Parcel number: R1276900N05501
Construction
Type & style
- Home type: SingleFamily
- Architectural style: Traditional,Detached
- Property subtype: Single Family Residence
Materials
- Brick
- Foundation: Slab
- Roof: Composition
Condition
- Year built: 2025
Utilities & green energy
- Sewer: Public Sewer
- Water: Public
- Utilities for property: Sewer Available, Water Available, Cable Available
Community & HOA
Community
- Features: Clubhouse, Fitness Center, Fishing, Lake, Playground, Pickleball, Pool, Trails/Paths, Community Mailbox, Sidewalks
- Security: Carbon Monoxide Detector(s)
- Subdivision: Cambridge Crossing
HOA
- Has HOA: Yes
- Amenities included: Maintenance Front Yard
- Services included: All Facilities, Association Management, Maintenance Grounds
- HOA fee: $160 monthly
- HOA name: Cambridge Crossing Owner's Association
- HOA phone: 214-379-2412
Location
- Region: Celina
Financial & listing details
- Price per square foot: $201/sqft
- Tax assessed value: $103,950
- Annual tax amount: $1,783
- Date on market: 7/7/2026
- Cumulative days on market: 32 days
- Listing terms: Cash,Conventional,FHA,VA Loan
Estimated market value
$457,400
$435,000 - $480,000
$3,085/mo
Price history
| Date | Event | Price |
|---|---|---|
| 7/30/2026 | Price change | $469,000-2.1%$201/sqft |
Source: NTREIS #21320031 Report a problem | ||
| 7/7/2026 | Listed for sale | $479,000+6.4%$206/sqft |
Source: NTREIS #21320031 Report a problem | ||
| 12/18/2025 | Sold | -- |
Source: NTREIS #20991479 Report a problem | ||
| 11/26/2025 | Pending sale | $449,999$193/sqft |
Source: NTREIS #20991479 Report a problem | ||
| 11/19/2025 | Price change | $449,999-6.3%$193/sqft |
Source: Coventry Homes Report a problem | ||
| 11/12/2025 | Price change | $480,008-2%$206/sqft |
Source: Coventry Homes Report a problem | ||
| 7/23/2025 | Price change | $489,999-10.9%$210/sqft |
Source: Coventry Homes Report a problem | ||
| 7/19/2025 | Price change | $549,995-7.4%$236/sqft |
Source: Coventry Homes Report a problem | ||
| 4/14/2025 | Listed for sale | $594,179-5.4%$255/sqft |
Source: Coventry Homes Report a problem | ||
| 8/4/2022 | Listing removed | -- |
Source: Coventry Homes Report a problem | ||
| 8/3/2022 | Listed for sale | $628,249$270/sqft |
Source: Coventry Homes Report a problem | ||
Public tax history
| Year | Property taxes | Tax assessment |
|---|---|---|
| 2025 | $4,793 +6.1% | $88,452 +20% |
| 2024 | $4,518 +3.8% | $73,710 +13.4% |
| 2023 | $4,351 | $65,000 |
Find assessor info on the county website
Monthly payment
Est. payment
Payment breakdown
Explore the cost of this home by adjusting the details. Changes won't be saved.Climate risks
Neighborhood: 75009
Nearby schools
GreatSchools rating
- 8/10O'Dell Elementary SchoolGrades: 1-5Distance: 2.6 mi
- 8/10Jerry & Linda Moore Middle SchoolGrades: 6-8Distance: 5.5 mi
- 6/10Celina High SchoolGrades: 9-12Distance: 6.3 mi
Schools provided by the listing agent
- Elementary: Tommie Dobie Bothwell
- Middle: Jerry & Linda Moore
- High: Celina
- District: Celina ISD
Source: NTREIS. This data may not be complete. We recommend contacting the local school district to confirm school assignments for this home.
- $--4 bd3 ba2.5k sqft2852 Holland Ct, Celina, TX 75009Sold
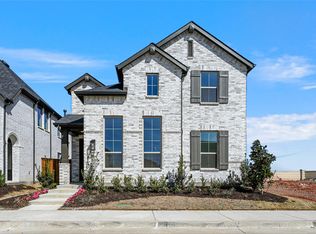
- $540,8004 bd3 ba2.9k sqft2840 Holland Ct, Celina, TX 75009Off Market
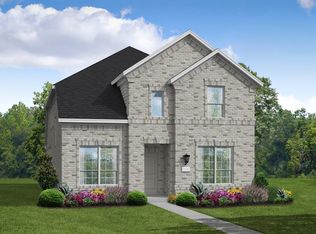
- $470,6004 bd3 ba2.4k sqft2848 Holland Ct, Celina, TX 75009Off Market
- $428,5003 bd3 ba2k sqft2856 Holland Ct, Celina, TX 75009Off Market
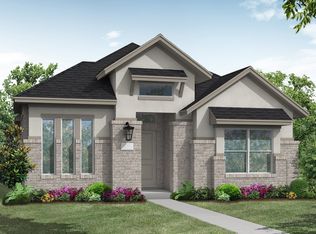
- $474,9954 bd3 ba2.7k sqft2837 Holland Ct, Celina, TX 75009Pending
- $--5 bd5 ba2.9k sqft2853 Holland Ct, Celina, TX 75009Sold
- $--4 bd3 ba2.4k sqft2836 Holland Ct, Celina, TX 75009Sold
- $--3 bd3 ba2k sqft2828 Holland Ct, Celina, TX 75009Sold
A local agent can set up tours, give advice and negotiate with sellers.
Similar homes
- $479,9904 bd3 ba2.4k sqft1916 Pecos Dr, Celina, TX 75009For Sale
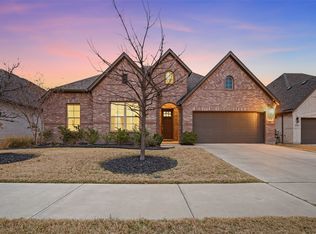 MLS ID #21204380, Ryan Rite. NTREIS
 - $500,0004 bd3 ba2.7k sqft16304 Garden Dr, Celina, TX 75009For Sale
 MLS ID #21260192, Philip Martin. NTREIS
 - $579,0004 bd3 ba2.9k sqft809 Isabel St, Celina, TX 75009For Sale
 MLS ID #21350943, Darrian Clark. NTREIS
 - $475,0004 bd3 ba2.3k sqft2012 Dappled Grey Ave, Aubrey, TX 76227For Sale
 MLS ID #21352214, PRITHVIRAJ PATIL. NTREIS
 - $524,9004 bd3 ba2.2k sqft710 Westerkirk Dr, Celina, TX 75009For SaleMLS ID #21186803, Mike Farish. NTREIS
- $567,0004 bd4 ba2.6k sqft805 Isabel St, Celina, TX 75009For SaleMLS ID #21266696, Bradd Conyne. NTREIS
- $485,0004 bd3 ba2.3k sqft1637 Snowdrop Dr, Celina, TX 75078For SaleMLS ID #21284678, Angela Yi. NTREIS
- $545,0005 bd4 ba3.2k sqft3428 Etta Ter, Celina, TX 75009For SaleMLS ID #21267279, Tanya McQueen. NTREIS
- $552,0004 bd4 ba3.1k sqft808 Violet Way, Celina, TX 75009For SaleMLS ID #21232675, Ashley Best. NTREIS
- $579,0005 bd3 ba3.1k sqft16913 Clover Dr, Celina, TX 75009For SaleMLS ID #21202076, Linnea Lavell. NTREIS
- $585,0004 bd4 ba3k sqft3619 Doramus Dr, Celina, TX 75009For SaleMLS ID #21282956, Everett Shell. NTREIS
- $560,0004 bd3 ba2.5k sqft3040 Pedigree Ct, Celina, TX 75009For SaleMLS ID #21190338, Kendra McKiddy. NTREIS
- $519,9004 bd3 ba2.3k sqft16116 Plum Ct, Prosper, TX 75078For SaleMLS ID #21286909, Mitchell Gropper. NTREIS
- $420,0004 bd3 ba2.4k sqft14065 Ilderton St, Pilot Point, TX 76258For SaleMLS ID #21311792, Corey Booth. NTREIS
- $445,0004 bd3 ba1.9k sqft4737 Pin Oak Ct, Aubrey, TX 76227For SaleMLS ID #21284888, Emily Hohenstein. NTREIS
- $454,4903 bd3 ba2k sqft10100 Houston Way, McKinney, TX 75071For SaleMLS ID #21289730, Emmanuel Callejas. NTREIS
- $514,9994 bd4 ba3k sqft1516 Lantana Ave, Aubrey, TX 76227For SaleMLS ID #21333028, Kelly Pearson. NTREIS
- $475,0004 bd3 ba2.6k sqft2120 Sumard Dr, Little Elm, TX 75068For SaleMLS ID #21347698, Nitin Gupta. NTREIS
- $449,0004 bd3 ba2.2k sqft1717 Buttercup Ave, Aubrey, TX 76227For SaleMLS ID #21301890, Sai Katuri. NTREIS
- $639,9994 bd4 ba2.8k sqft104 Tornillo Dr, Celina, TX 75009For SaleMLS ID #21345154, Ram Konara. NTREIS
