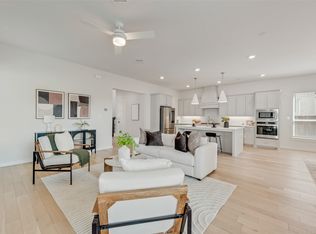
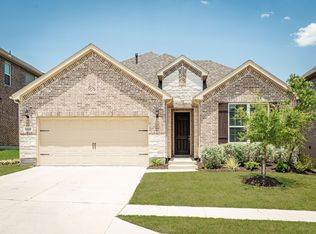
Welcome to this beautifully upgraded single-story Perry Home located in the highly desirable North Sky community in Celina. This spacious home offers 4 bedrooms, 3.5 bathrooms, a dedicated office, and a versatile game room, providing the perfect layout for both everyday living and entertaining.
The gourmet kitchen features elegant quartz countertops, stainless steel appliances, and a modern stainless steel sink, all designed to combine style and functionality. The open living spaces are enhanced with luxury vinyl wood-look flooring, upgraded carpet in the bedrooms, and stylish chandeliers that add a touch of elegance throughout the home.
The private primary suite offers a relaxing retreat with a garden tub, large walk-in standing shower, and spacious layout designed for comfort. Secondary bedrooms are generously sized and thoughtfully positioned.
Located in the growing North Sky neighborhood, this home offers modern design, quality Perry Homes construction, and convenient access to schools, shopping, and major highways.
Don’t miss the opportunity to own this beautifully upgraded home in one of Celina’s most sought-after communities.
For sale
$639,999
104 Tornillo Dr, Celina, TX 75009
4beds
2,807sqft
:
Get pre-qualified$4,545/mo
Single Family Residence
Built in 2024
7,143 Square Feet Lot
$616,800 Zestimate®
$228/sqft
$92/mo HOA
What's special
Modern stainless steel sinkStylish chandeliersDedicated officeOpen living spacesStainless steel appliancesLuxury vinyl wood-look flooringElegant quartz countertops
- 14 days |
- 98 |
- 1 |
Likely to sell faster than
Zillow last checked:
Listing updated:
Listed by:
Ram Konara 0495497 469-964-2033,
StarPro Realty Inc. 469-964-2033
Source: NTREIS,MLS#: 21345154
Facts & features
Interior
Bedrooms & bathrooms
- Bedrooms: 4
- Bathrooms: 4
- Full bathrooms: 3
- 1/2 bathrooms: 1
Primary bedroom
- Features: Dual Sinks, Double Vanity, En Suite Bathroom, Garden Tub/Roman Tub, Separate Shower, Walk-In Closet(s)
- Level: First
- Dimensions: 17 x 16
Bedroom
- Level: First
- Dimensions: 11 x 13
Bedroom
- Level: First
- Dimensions: 11 x 13
Bedroom
- Level: First
- Dimensions: 12 x 12
Dining room
- Level: First
- Dimensions: 11 x 13
Game room
- Level: First
- Dimensions: 18 x 12
Kitchen
- Features: Breakfast Bar, Built-in Features, Eat-in Kitchen, Kitchen Island, Pantry, Stone Counters
- Level: First
- Dimensions: 11 x 22
Living room
- Features: Ceiling Fan(s)
- Level: First
- Dimensions: 22 x 17
Office
- Level: First
- Dimensions: 12 x 12
Heating
- Central
Cooling
- Central Air, Ceiling Fan(s)
Appliances
- Included: Some Gas Appliances, Dishwasher, Gas Cooktop, Disposal, Microwave, Plumbed For Gas, Vented Exhaust Fan
Features
- Eat-in Kitchen, High Speed Internet, Kitchen Island, Open Floorplan, Cable TV, Walk-In Closet(s), Wired for Sound
- Flooring: Carpet, Ceramic Tile, Luxury Vinyl Plank
- Has basement: No
- Has fireplace: No
Interior area
- Total interior livable area: 2,807 sqft
Video & virtual tour
Property
Parking
- Total spaces: 2
- Parking features: Concrete, Covered, Door-Multi, Driveway, Garage Faces Front, Garage, Garage Door Opener
- Attached garage spaces: 2
Features
- Levels: One
- Stories: 1
- Patio & porch: Covered
- Exterior features: Rain Gutters
- Pool features: None
- Fencing: Wood
Lot
- Size: 7,143 Square Feet
- Features: Interior Lot, Landscaped, Subdivision, Sprinkler System, Few Trees
Details
- Parcel number: R1320600A00901
Construction
Type & style
- Home type: SingleFamily
- Architectural style: Ranch,Detached
- Property subtype: Single Family Residence
Materials
- Brick
- Foundation: Slab
- Roof: Composition
Condition
- Year built: 2024
Utilities & green energy
- Sewer: Public Sewer
- Water: Public
- Utilities for property: Natural Gas Available, Sewer Available, Separate Meters, Underground Utilities, Water Available, Cable Available
Community & HOA
Community
- Features: Sidewalks
- Security: Prewired, Security System Owned, Smoke Detector(s)
- Subdivision: North Sky Celina Ph 1
HOA
- Has HOA: Yes
- Services included: All Facilities, Association Management
- HOA fee: $550 semi-annually
- HOA name: Vision Community
- HOA phone: 972-612-2303
Location
- Region: Celina
Financial & listing details
- Price per square foot: $228/sqft
- Annual tax amount: $11,844
- Date on market: 7/29/2026
- Cumulative days on market: 15 days
- Listing terms: Cash,Conventional,FHA,VA Loan
Estimated market value
$616,800
$586,000 - $648,000
$3,361/mo
Price history
| Date | Event | Price |
|---|---|---|
| 7/29/2026 | Listed for sale | $639,999$228/sqft |
Source: NTREIS #21345154 Report a problem | ||
| 5/8/2026 | Listing removed | $639,999$228/sqft |
Source: NTREIS #21206002 Report a problem | ||
| 3/12/2026 | Listed for sale | $639,999+7.9%$228/sqft |
Source: NTREIS #21206002 Report a problem | ||
| 11/27/2024 | Sold | -- |
Source: NTREIS #20698777 Report a problem | ||
| 8/9/2024 | Pending sale | $592,900$211/sqft |
Source: NTREIS #20698777 Report a problem | ||
Public tax history
Tax history is unavailable.
Monthly payment
Est. payment
Payment breakdown
Explore the cost of this home by adjusting the details. Changes won't be saved.Climate risks
Neighborhood: 75009
Nearby schools
GreatSchools rating
- 7/10Bobby Ray & Afton Martin Elementary SchoolGrades: K-5Distance: 0.2 mi
- 8/10Jerry & Linda Moore Middle SchoolGrades: 6-8Distance: 0.3 mi
- 6/10Celina High SchoolGrades: 9-12Distance: 1.2 mi
Schools provided by the listing agent
- Elementary: Bobby Ray-Afton Martin
- Middle: Jerry & Linda Moore
- High: Celina
- District: Celina ISD
Source: NTREIS. This data may not be complete. We recommend contacting the local school district to confirm school assignments for this home.
- $--4 bd4 ba3.3k sqft100 Tornillo Dr, Celina, TX 75009Sold
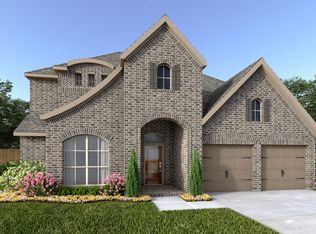
- $--4 bd3 ba3k sqft108 Tornillo Dr, Celina, TX 75009Sold
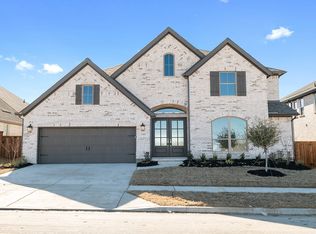
- $--4 bd4 ba3.5k sqft112 Tornillo Dr, Celina, TX 75009Sold
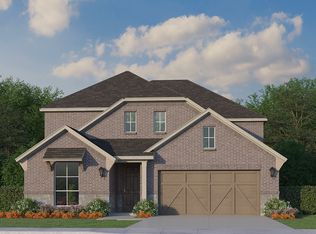
- $--4 bd3 ba3.2k sqft3101 Autumn Sage Dr, Celina, TX 75009Sold

- $--3 bd3 ba1.6k sqft105 Tornillo Dr, Celina, TX 75009Sold
- $--4 bd3 ba1.9k sqft101 Tornillo Dr, Celina, TX 75009Sold
- $--3 bd3 ba1.3k sqft113 Tornillo Dr, Celina, TX 75009Sold
- $611,3005 bd4 ba3.3k sqft3105 Autumn Sage Dr, Celina, TX 75009Off Market
A local agent can set up tours, give advice and negotiate with sellers.
Similar homes
- $630,0004 bd4 ba3.4k sqft2711 Woodside Rd, Celina, TX 75009For Sale
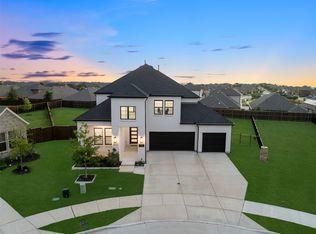 MLS ID #21346165, Lorraine Hursman. NTREIS
 - $585,0004 bd4 ba3k sqft3619 Doramus Dr, Celina, TX 75009For Sale
 MLS ID #21282956, Everett Shell. NTREIS
 - $535,0004 bd3 ba3.3k sqft1528 Overlook Ct, Celina, TX 75009For Sale
 MLS ID #21321290, Angela Machin. NTREIS
 - $525,0004 bd3 ba3.4k sqft16417 Sunnyland Dr, Celina, TX 75009For Sale
 MLS ID #21327679, Yara Jabr. NTREIS
 - $560,0004 bd3 ba2.5k sqft3040 Pedigree Ct, Celina, TX 75009For SaleMLS ID #21190338, Kendra McKiddy. NTREIS
- $649,9974 bd4 ba2.8k sqft1601 Bearpath Way, Gunter, TX 75058For SaleMLS ID #21275248, Haleigh Kurth. NTREIS
- $599,9004 bd3 ba2.7k sqft1704 Snowdrop Dr, Celina, TX 75078For SaleMLS ID #21290789, Beatrice Williams. NTREIS
- $479,9904 bd3 ba2.4k sqft1916 Pecos Dr, Celina, TX 75009For SaleMLS ID #21204380, Ryan Rite. NTREIS
- $484,9004 bd3 ba2.4k sqft1501 Pintail Pl, Celina, TX 75009New ConstructionNTREIS
- $625,0004 bd3 ba3.3k sqft16109 Bidwell Park Dr, Prosper, TX 75078For SaleMLS ID #21340264, Alexander Taylor. NTREIS
- $450,0004 bd3 ba1.9k sqft410 Firecrest Ln, Celina, TX 75009For SaleMLS ID #21260674, Stephanie Waddill. NTREIS
- $500,0004 bd3 ba2.7k sqft16304 Garden Dr, Celina, TX 75009For SaleMLS ID #21260192, Philip Martin. NTREIS
- $600,0005 bd4 ba3.4k sqft6221 Muller Creek Dr, Celina, TX 75009For SaleMLS ID #21051480, Edie West. NTREIS
- $677,0005 bd5 ba3.3k sqft2723 Village Creek St, Prosper, TX 75078For SaleMLS ID #21292439, Mario Toledo. NTREIS
- $639,0004 bd3 ba2.7k sqft108 Fallen Oak Dr, McKinney, TX 75071For SaleMLS ID #21296456, Lisa Powers. NTREIS
- $755,0004 bd3 ba3.3k sqft2616 Cedar Ridge Rd, Celina, TX 75009For SaleMLS ID #21236820, Quintin Salmond. NTREIS
- $625,0004 bd3 ba2.9k sqft15513 Bryant Park Ave, Prosper, TX 75078For SaleMLS ID #21305011, Kevin Andrews. NTREIS
- $649,9005 bd4 ba3.2k sqft10712 Marble Falls Pl, McKinney, TX 75071For SaleMLS ID #21277184, Sanjay Goyal. NTREIS
- $534,9504 bd4 ba3k sqft7001 Lowbranch Trl, Aubrey, TX 76227For SaleMLS ID #21357197, Ben Caballero. NTREIS
- $690,0005 bd5 ba3.5k sqft1508 Bearpath Way, Gunter, TX 75058For SaleMLS ID #21231559, Megan Beckley. NTREIS
