Beautiful open concept home located at the end of a dead end street, reduced or very light traffic on this street. Touches corps land. The inside of this home has been completely remodeled down to the studs and is all new from the floors to ceilings. All new appliances in 2024, fixtures, lighting, etc. The property is spacious, lots of room to spread out as their are 6 lots, and is approximately 0.77 acres more or less. There is a small garage located by the house and another Large shop with electricity on the south side of the property. The addition has a boat ramp, swimming pool and is located across the street from restaurants and very close to Highport Marina. Brookshires grocery store is just a few miles south on Hwy 289, a great lake community awaits you! This house will be ready for move in August 1st 2026. In addition to selling the property, it can also be leased, available August 1st 2026, for $2150 per month, $2150 deposit and 1st months rent is due at signing. Most pets welcome. Please call Robert McKiddy, the listing agent to set up a viewing. (405) 473-2642
For sale
$349,000
55 N Elm Dr, Pottsboro, TX 75076
3beds
1,450sqft
:
Get pre-qualified$2,526/mo
Single Family Residence
Built in 1979
0.77 Acres Lot
$-- Zestimate®
$241/sqft
$8/mo HOA
What's special
Swimming poolBoat rampBeautiful open concept home
- 170 days |
- 152 |
- 12 |
Zillow last checked:
Listing updated:
Listed by:
Robert McKiddy 0701612 903-786-9001,
TOWERY REALTY 903-786-9001
Source: NTREIS,MLS#: 21161177
Facts & features
Interior
Bedrooms & bathrooms
- Bedrooms: 3
- Bathrooms: 2
- Full bathrooms: 2
Primary bedroom
- Features: Closet Cabinetry
- Level: First
- Dimensions: 20 x 9
Bedroom
- Features: En Suite Bathroom
- Level: First
- Dimensions: 13 x 11
Bedroom
- Level: First
- Dimensions: 8 x 9
Breakfast room nook
- Level: First
- Dimensions: 11 x 11
Other
- Level: First
- Dimensions: 8 x 4
Other
- Level: First
- Dimensions: 5 x 7
Kitchen
- Features: Built-in Features
- Level: First
- Dimensions: 17 x 8
Living room
- Level: First
- Dimensions: 16 x 13
Utility room
- Level: First
- Dimensions: 5 x 4
Heating
- Central
Cooling
- Central Air
Appliances
- Included: Electric Cooktop, Electric Oven, Microwave
Features
- Decorative/Designer Lighting Fixtures, Granite Counters, Kitchen Island
- Flooring: Hardwood, Tile
- Has basement: No
- Has fireplace: No
Interior area
- Total interior livable area: 1,450 sqft
Video & virtual tour
Property
Parking
- Total spaces: 1
- Parking features: Circular Driveway, Storage, Workshop in Garage
- Garage spaces: 1
Features
- Levels: One
- Stories: 1
- Patio & porch: Deck
- Pool features: None
- Body of water: Texoma
Lot
- Size: 0.77 Acres
- Residential vegetation: Grassed, Partially Wooded
Details
- Additional structures: Second Garage, Garage(s), Workshop
- Parcel number: 105974
Construction
Type & style
- Home type: SingleFamily
- Architectural style: Ranch
- Property subtype: Single Family Residence
Materials
- Board & Batten Siding
- Foundation: Pillar/Post/Pier
- Roof: Asphalt
Condition
- Year built: 1979
Utilities & green energy
- Sewer: Septic Tank
- Water: Community/Coop
- Utilities for property: Septic Available, Water Available
Community & HOA
Community
- Subdivision: Simmons Shores
HOA
- Has HOA: Yes
- Services included: All Facilities
- HOA fee: $90 annually
- HOA name: Simmons Shores Homeowners Assoc.
- HOA phone: 903-357-8197
Location
- Region: Pottsboro
Financial & listing details
- Price per square foot: $241/sqft
- Date on market: 2/6/2026
- Cumulative days on market: 185 days
- Listing terms: Cash,Conventional,See Agent,VA Loan
Estimated market value
Not available
Estimated sales range
Not available
Not available
Price history
| Date | Event | Price |
|---|---|---|
| 3/24/2026 | Price change | $349,000-4.1%$241/sqft |
Source: NTREIS #21161177 Report a problem | ||
| 2/27/2026 | Price change | $364,000-5.5%$251/sqft |
Source: NTREIS #21161177 Report a problem | ||
| 2/6/2026 | Listed for sale | $385,000$266/sqft |
Source: NTREIS #21161177 Report a problem | ||
Public tax history
Tax history is unavailable.
Monthly payment
Est. payment
Payment breakdown
Explore the cost of this home by adjusting the details. Changes won't be saved.Climate risks
Neighborhood: 75076
Nearby schools
GreatSchools rating
- 9/10Pottsboro Elementary SchoolGrades: PK-4Distance: 4.4 mi
- 7/10Pottsboro Middle SchoolGrades: 5-8Distance: 4.4 mi
- 8/10Pottsboro High SchoolGrades: 9-12Distance: 4.2 mi
Schools provided by the listing agent
- Elementary: Pottsboro
- Middle: Pottsboro
- High: Pottsboro
- District: Pottsboro ISD
Source: NTREIS. This data may not be complete. We recommend contacting the local school district to confirm school assignments for this home.
- $277,200-- bd-- ba1.3k sqft55 Elm Dr, Pottsboro, TX 75076Off Market
- $--0.66 AcresPine Dr, Pottsboro, TX 75076Sold

- $48,400-- bd-- ba-- sqftPine Dr, Pottsboro, TX 75076Off Market
- $24,560-- bd-- ba-- sqft55 Elm Dr, Pottsboro, TX 75076Off Market
- $22,033-- bd-- ba-- sqft55 Elm Dr, Pottsboro, TX 75076Off Market
- $236,000-- bd-- ba1.1k sqft54 Elm Dr, Pottsboro, TX 75076Off Market
- $12,054-- bd-- ba-- sqftElm Dr, Pottsboro, TX 75076Off Market
- $459,0003 bd2 ba2k sqft64 Elm Dr, Pottsboro, TX 75076Pending
A local agent can set up tours, give advice and negotiate with sellers.
A local lender can help you make sure your offer is ready when you are.
Similar homes
- $319,9003 bd2 ba1.5k sqft465 Toy Ln, Pottsboro, TX 75076For Sale
 MLS ID #21300470, Shannon Gladen. NTREIS
 - $279,9003 bd3 ba1.3k sqft130 Summer Place Cir #130, Pottsboro, TX 75076For Sale
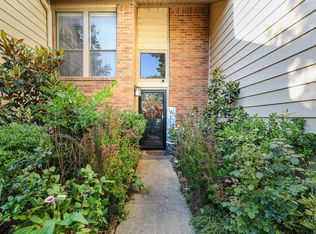 MLS ID #21289342, Jeff Austin. NTREIS
 - $297,0002 bd2 ba1.2k sqft149 Summer Place Cir Building N, Pottsboro, TX 75076For Sale
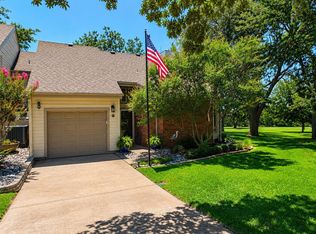 MLS ID #21323374, Steve Koleno. NTREIS
 - $329,0003 bd2 ba1.5k sqft10569 Vickie Dr, Kingston, OK 73439For Sale
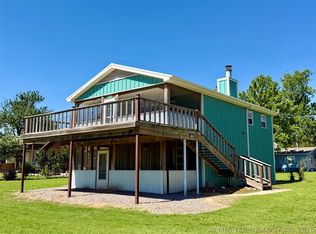 MLS ID #2617560, Shawn Stovall, Active Real Estate. MLS Technology, Inc.
 - $369,0003 bd2 ba1.3k sqft99 Catamaran Ct, Gordonville, TX 76245For SaleMLS ID #21284264, Kelly Bob Bayer. NTREIS
- $429,0004 bd3 ba1.8k sqft326 Glomin Ln, Pottsboro, TX 75076For SaleMLS ID #20789622, Janey Hogenson. NTREIS
- $424,9004 bd3 ba1.8k sqft80 Louisiana Ave, Pottsboro, TX 75076For SaleMLS ID #21307281, Shelly Adkinson. NTREIS
- $399,0001 bd1 ba1k sqft10 Holland St, Pottsboro, TX 75076For SaleMLS ID #21165573, Bubba Thompson. NTREIS
- $360,0003 bd2 ba1.7k sqft44 Haven Cir, Denison, TX 75020For SaleMLS ID #21313952, Dena Carper. NTREIS
- $239,0002 bd2 ba1.2k sqft112 Summer Place Cir, Pottsboro, TX 75076For SaleMLS ID #21318598, Robert McKiddy. NTREIS
- $375,0004 bd3 ba2.1k sqft5500 Bello Vista Dr, Sherman, TX 75090For SaleMLS ID #21329213, Keith Thorndike. NTREIS
- $232,0002 bd2 ba957 sqft2164 Tanglewood Blvd Building B-202, Pottsboro, TX 75076For SaleMLS ID #21302824, Paul Tharman. NTREIS
- $362,5003 bd2 ba1.5k sqft11768 Maximus Ln, Kingston, OK 73439New ConstructionMLS ID #2623990, Sherry Bohannon, Active Real Estate. MLS Technology, Inc.
- $395,0003 bd2 ba1.9k sqft2811 Caprice Ave, Denison, TX 75020For SaleMLS ID #21326068, Jonathan Minerick. NTREIS
- $220,0002 bd2 ba957 sqft2164 Tanglewood Blvd Unit D212, Pottsboro, TX 75076For SaleMLS ID #21258873, Hillary Gurnea. NTREIS
- $345,0004 bd2 ba2.1k sqft12060 Drew Ave, Kingston, OK 73439For SaleMLS ID #2608135, Shawn Stovall, Active Real Estate. MLS Technology, Inc.
- $300,0003 bd2 ba1.4k sqft11817 Sandy Acres Trl, Kingston, OK 73439For SaleMLS ID #2618600, Krystal Russell-Parker, Cardinal Realty. MLS Technology, Inc.
- $299,9003 bd2 ba1.5k sqft6711 Bobbie Little Dr, Kingston, OK 73439For SaleMLS ID #2622211, Ken Wheeler, Lake Texoma Real Estate Compan. MLS Technology, Inc.
- $299,0003 bd2 ba1.5k sqft7022 Canadian Dr, Kingston, OK 73439For SaleMLS ID #2604899, Anne Lasiter, Texoma Realty Group, LLC. MLS Technology, Inc.
- $370,0002 bd3 ba1.8k sqft55 Cumberland Cir, Denison, TX 75021For SaleMLS ID #21298870, Brent Adams. NTREIS
