Nestled at the Preston Bend point, this beautifully landscaped property is surrounded by mature trees and offers exceptional outdoor living spaces just a short walk or golf cart ride from the sandy shores of Lake Texoma. The home features numerous updates, with 2 primary suites with 2 laundry hooks ups and 2 guest bedrooms. Durable metal roof, gutters, and energy-efficient windows and doors. Spray foam insulation under the house and in the entire garage workshop. 720 square feet were added in the home in 2021 and whole home water filtration system and reverse osmosis in the kitchen. Inside, you’ll find bright, spacious rooms filled with natural light, vaulted beam ceilings, custom woodwork, and original hardwood floors that add warmth and character throughout. Woodburning fireplace creates cozy gathering spaces one in the main living area. Designed with lake living in mind, the oversized detached garage and workshop provide excellent space for boat and truck storage, hobbies, and entertaining. The 1000 square foot shop includes ample lighting and a workbench for projects, and outdoor gatherings. Step outside to enjoy multiple patios overlooking the beautifully shaded lot, creating the perfect setting for relaxing evenings and entertaining guests. With abundant parking, generous storage, and easy access to boating, swimming, marinas, dining, and sandy beach with spectacular sunrise views, this property captures the best of lake life. Preston Bend Federal Park within a mile includes camping, boat launch and fishing dock. Conveniently located with easy access to Highway 75, Highway 289, and I-35, this home offers a commute to the Metroplex while serving as an ideal primary residence, weekend retreat, multigenerational or income-producing rental opportunity with NO HOA!
For sale
Price cut: $25K (7/11)
$424,900
80 Louisiana Ave, Pottsboro, TX 75076
4beds
1,888sqft
:
Get pre-qualified$3,066/mo
Single Family Residence
Built in 1960
0.34 Acres Lot
$-- Zestimate®
$225/sqft
$-- HOA
What's special
Beautifully landscaped propertySurrounded by mature treesVaulted beam ceilingsEnergy-efficient windows and doorsSpray foam insulationCustom woodworkAbundant parking
- 48 days |
- 440 |
- 26 |
Zillow last checked:
Listing updated:
Listed by:
Shelly Adkinson 0691393,
Shelly Adkinson, Broker 469-999-5195,
Danielle Arreguin 0622375 469-215-3960,
Shelly Adkinson, Broker
Source: NTREIS,MLS#: 21307281
Facts & features
Interior
Bedrooms & bathrooms
- Bedrooms: 4
- Bathrooms: 3
- Full bathrooms: 3
Primary bedroom
- Features: En Suite Bathroom
- Level: First
- Dimensions: 15 x 12
Primary bedroom
- Features: Built-in Features, Closet Cabinetry, Walk-In Closet(s)
- Level: First
- Dimensions: 20 x 12
Bedroom
- Features: Closet Cabinetry
- Level: First
- Dimensions: 12 x 12
Bedroom
- Features: Split Bedrooms
- Level: First
- Dimensions: 7 x 13
Primary bathroom
- Features: Built-in Features, Granite Counters, Multiple Shower Heads
- Level: First
- Dimensions: 11 x 7
Primary bathroom
- Features: Built-in Features, En Suite Bathroom, Granite Counters
- Level: First
- Dimensions: 8 x 7
Dining room
- Features: Ceiling Fan(s)
- Level: First
- Dimensions: 10 x 16
Other
- Features: Granite Counters, Separate Shower
- Level: First
- Dimensions: 7 x 6
Kitchen
- Features: Built-in Features, Eat-in Kitchen, Granite Counters, Pantry
- Level: First
- Dimensions: 20 x 12
Laundry
- Features: Built-in Features, Closet
- Level: First
- Dimensions: 6 x 3
Living room
- Features: Ceiling Fan(s), Fireplace
- Level: First
- Dimensions: 18 x 16
Heating
- Electric, Fireplace(s)
Cooling
- Central Air, Electric
Appliances
- Included: Dishwasher, Electric Cooktop, Electric Oven, Electric Water Heater, Water Purifier
- Laundry: Washer Hookup, Dryer Hookup, ElectricDryer Hookup, In Hall, Other, Stacked
Features
- Built-in Features, Decorative/Designer Lighting Fixtures, Eat-in Kitchen, Granite Counters, High Speed Internet, Kitchen Island, Multiple Master Suites, Pantry, Cable TV, Natural Woodwork, Walk-In Closet(s)
- Flooring: Wood
- Windows: Window Coverings
- Has basement: No
- Number of fireplaces: 1
- Fireplace features: Living Room, Stone, Wood Burning
Interior area
- Total interior livable area: 1,888 sqft
Video & virtual tour
Property
Parking
- Total spaces: 4
- Parking features: Additional Parking, Aggregate, Boat, Circular Driveway, Concrete, Covered, Driveway, Garage Faces Front, Garage, Golf Cart Garage, Garage Door Opener, Lighted, Other, Oversized, Parking Pad, Private, RV Access/Parking, See Remarks, Storage, Workshop in Garage
- Garage spaces: 4
Features
- Levels: One
- Stories: 1
- Patio & porch: Rear Porch, Covered, Deck, Front Porch, Other, Patio, See Remarks
- Pool features: None
- Body of water: Texoma
Lot
- Size: 0.34 Acres
Details
- Parcel number: 213096
- Other equipment: Negotiable
Construction
Type & style
- Home type: SingleFamily
- Architectural style: Farmhouse,Mid-Century Modern,Modern,Detached
- Property subtype: Single Family Residence
Materials
- Foundation: Pillar/Post/Pier
- Roof: Metal
Condition
- Year built: 1960
Utilities & green energy
- Sewer: Aerobic Septic
- Utilities for property: Septic Available, Cable Available
Community & HOA
Community
- Subdivision: Preston Bend Point
HOA
- Has HOA: No
Location
- Region: Pottsboro
Financial & listing details
- Price per square foot: $225/sqft
- Tax assessed value: $329,579
- Annual tax amount: $4,566
- Date on market: 6/20/2026
- Cumulative days on market: 272 days
- Listing terms: Cash,Conventional,FHA,USDA Loan,VA Loan
Estimated market value
Not available
Estimated sales range
Not available
Not available
Price history
| Date | Event | Price |
|---|---|---|
| 7/11/2026 | Price change | $424,900-5.6%$225/sqft |
Source: NTREIS #21307281 Report a problem | ||
| 6/20/2026 | Listed for sale | $449,875-2.2%$238/sqft |
Source: NTREIS #21307281 Report a problem | ||
| 6/16/2026 | Listing removed | $460,000$244/sqft |
Source: eXp Realty #21168008 Report a problem | ||
| 5/4/2026 | Price change | $460,000-4%$244/sqft |
Source: NTREIS #21168008 Report a problem | ||
| 4/10/2026 | Price change | $479,000-2%$254/sqft |
Source: eXp Realty #21168008 Report a problem | ||
| 3/23/2026 | Price change | $489,000-2.2%$259/sqft |
Source: NTREIS #21168008 Report a problem | ||
| 2/23/2026 | Price change | $499,900-2.9%$265/sqft |
Source: NTREIS #21168008 Report a problem | ||
| 2/2/2026 | Listed for sale | $515,000$273/sqft |
Source: NTREIS #21168008 Report a problem | ||
| 2/2/2026 | Listing removed | $515,000$273/sqft |
Source: eXp Realty #21103814 Report a problem | ||
| 1/5/2026 | Price change | $515,000-1.9%$273/sqft |
Source: NTREIS #21103814 Report a problem | ||
| 11/5/2025 | Listed for sale | $525,000-2.6%$278/sqft |
Source: NTREIS #21103814 Report a problem | ||
| 8/29/2025 | Listing removed | $539,000$285/sqft |
Source: NTREIS #20775384 Report a problem | ||
| 7/10/2025 | Price change | $539,000-5.3%$285/sqft |
Source: NTREIS #20775384 Report a problem | ||
| 6/24/2025 | Price change | $569,000-1.8%$301/sqft |
Source: NTREIS #20775384 Report a problem | ||
| 5/26/2025 | Price change | $579,500-3.3%$307/sqft |
Source: NTREIS #20775384 Report a problem | ||
| 5/12/2025 | Price change | $599,500-4.1%$318/sqft |
Source: NTREIS #20775384 Report a problem | ||
| 4/23/2025 | Price change | $624,900-3.8%$331/sqft |
Source: NTREIS #20775384 Report a problem | ||
| 4/1/2025 | Price change | $649,900-2.3%$344/sqft |
Source: NTREIS #20775384 Report a problem | ||
| 2/24/2025 | Price change | $665,000-2.2%$352/sqft |
Source: NTREIS #20775384 Report a problem | ||
| 1/23/2025 | Price change | $680,000-2.8%$360/sqft |
Source: NTREIS #20775384 Report a problem | ||
| 11/12/2024 | Listed for sale | $699,900$371/sqft |
Source: NTREIS #20775384 Report a problem | ||
| 9/22/2024 | Listing removed | $699,900$371/sqft |
Source: NTREIS #20723011 Report a problem | ||
| 9/12/2024 | Listed for sale | $699,900+142.2%$371/sqft |
Source: NTREIS #20723011 Report a problem | ||
| 11/1/2019 | Listing removed | $289,000$153/sqft |
Source: Saddle Realty #14103152 Report a problem | ||
| 9/26/2019 | Pending sale | $289,000$153/sqft |
Source: Saddle Realty #14103152 Report a problem | ||
| 8/21/2018 | Sold | -- |
Source: Agent Provided Report a problem | ||
| 8/9/2013 | Sold | -- |
Source: Agent Provided Report a problem | ||
Public tax history
| Year | Property taxes | Tax assessment |
|---|---|---|
| 2025 | $1,663 -33.6% | $329,579 +0.4% |
| 2024 | $2,504 -0.2% | $328,216 +1.8% |
| 2023 | $2,509 -35.7% | $322,464 +7.5% |
| 2022 | $3,901 -3.3% | $300,065 +7.9% |
| 2021 | $4,033 | $277,994 +12.1% |
| 2020 | -- | $247,987 +71.7% |
| 2019 | $2,439 +7.9% | $144,454 +6.8% |
| 2018 | $2,260 +10.7% | $135,209 +7.2% |
| 2017 | $2,041 | $126,163 -0.5% |
| 2016 | $2,041 -6.8% | $126,781 +14.7% |
| 2015 | $2,190 | $110,488 -6% |
| 2014 | $2,190 | $117,566 +61.6% |
| 2013 | -- | $72,773 |
| 2012 | -- | $72,773 -17.6% |
| 2011 | -- | $88,279 +26.9% |
| 2010 | -- | $69,575 +0.5% |
| 2009 | -- | $69,243 |
| 2008 | -- | $69,243 +12.8% |
| 2007 | -- | $61,379 +3.7% |
| 2006 | -- | $59,173 |
| 2005 | -- | $59,173 -4.1% |
| 2004 | -- | $61,726 -24.5% |
| 2002 | -- | $81,707 |
Find assessor info on the county website
Monthly payment
Est. payment
Payment breakdown
Explore the cost of this home by adjusting the details. Changes won't be saved.Climate risks
Neighborhood: Preston
Nearby schools
GreatSchools rating
- 9/10Pottsboro Elementary SchoolGrades: PK-4Distance: 8.5 mi
- 7/10Pottsboro Middle SchoolGrades: 5-8Distance: 8.5 mi
- 8/10Pottsboro High SchoolGrades: 9-12Distance: 8.4 mi
Schools provided by the listing agent
- Elementary: Pottsboro
- Middle: Pottsboro
- High: Pottsboro
- District: Pottsboro ISD
Source: NTREIS. This data may not be complete. We recommend contacting the local school district to confirm school assignments for this home.
- $20,664-- bd-- ba-- sqftLouisiana Ave, Pottsboro, TX 75076Off Market
- $21,870-- bd-- ba-- sqftLouisiana Ave, Pottsboro, TX 75076Off Market
- $21,870-- bd-- ba-- sqftLouisiana Ave, Pottsboro, TX 75076Off Market
- $31,500-- bd-- ba-- sqftLouisiana Ave, Pottsboro, TX 75076Off Market
- $187,800-- bd-- ba1.1k sqft241 Plantation Ave, Pottsboro, TX 75076Off Market
- $311,000-- bd-- ba1.3k sqft73 Missouri Ave, Pottsboro, TX 75076Off Market
- $69,600-- bd-- ba-- sqftMissouri Ave, Pottsboro, TX 75076Off Market
- $269,600-- bd-- ba1.4k sqft111 Louisiana Ave, Pottsboro, TX 75076Off Market
A local agent can set up tours, give advice and negotiate with sellers.
A local lender can help you make sure your offer is ready when you are.
Similar homes
- $539,9993 bd2 ba1.7k sqft109 Arkansas St, Pottsboro, TX 75076For Sale
 MLS ID #21242429, Dahlia Johnson. NTREIS
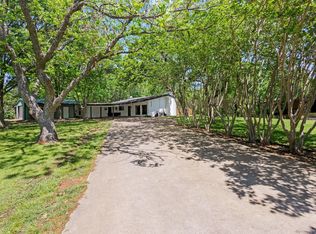
 - $439,9004 bd3 ba2.2k sqft336 Kirk Ave, Pottsboro, TX 75076For Sale
 MLS ID #21236949, John Bloomer. NTREIS
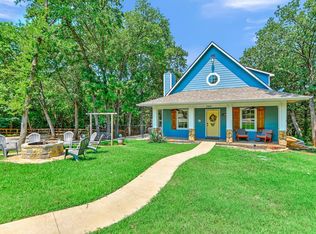
 - $565,0003 bd2 ba1.8k sqft343 Plantation Ave, Pottsboro, TX 75076For Sale
 MLS ID #21233227, Holly Knapp. NTREIS
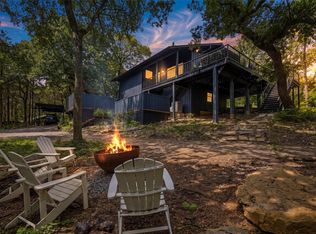
 - $449,0003 bd2 ba1.9k sqft130 Spanish Trl, Pottsboro, TX 75076For Sale
 MLS ID #21315900, Layla Fain. NTREIS
 - $399,0004 bd3 ba2.2k sqft271 Lakewood Ln, Pottsboro, TX 75076For SaleMLS ID #21047256, Steven Foster. NTREIS
- $485,0003 bd2 ba1.4k sqft153 Bridlepath Dr, Pottsboro, TX 75076For SaleMLS ID #21349341, Cristi Perkins. NTREIS
- $399,0002 bd1 ba1k sqft125 Erin Dr, Pottsboro, TX 75076For SaleMLS ID #21351868, Rebecca Stewart. NTREIS
- $474,9004 bd3 ba2.6k sqft252 Hacienda Dr, Pottsboro, TX 75076For SaleMLS ID #21254256, Lainie Ramsey. NTREIS
- $439,9003 bd2 ba1.9k sqft1053 Paradise Cove Rd, Pottsboro, TX 75076For SaleMLS ID #21198462, Lisa Carson. NTREIS
- $499,0004 bd3 ba2.2k sqft2003 Flowing Wells Rd, Pottsboro, TX 75076For SaleMLS ID #21222237, Theodor Jacobsen. NTREIS
- $395,0003 bd2 ba1.3k sqft191 Black Forest Dr, Pottsboro, TX 75076For SaleMLS ID #21204835, Deana Alvarado. NTREIS
- $436,5003 bd3 ba1.7k sqft4663 Angler Cir, Kingston, OK 73439For SaleMLS ID #2628541, Shavone Whipple, HST & CO. MLS Technology, Inc.
- $315,0003 bd3 ba1.6k sqft889 Quail Creek Cir, Pottsboro, TX 75076For SaleMLS ID #21342221, Ron Moore. NTREIS
- $349,0003 bd2 ba1.4k sqft55 N Elm Dr, Pottsboro, TX 75076For SaleMLS ID #21161177, Robert McKiddy. NTREIS
- $550,0003 bd2 ba1.7k sqft227 Shoreline Rd, Pottsboro, TX 75076For SaleMLS ID #21340758, Monica Bronson. NTREIS
- $460,0002 bd2 ba1.2k sqft207 Wales Dr, Pottsboro, TX 75076For SaleMLS ID #21078661, Victoria Woodard. NTREIS
- $499,0003 bd3 ba1.7k sqft491 Black Forest Dr, Pottsboro, TX 75076For SaleMLS ID #21177320, Layla Fain. NTREIS
- $535,0003 bd3 ba2.2k sqft75 Lakepoint Loop, Pottsboro, TX 75076For SaleMLS ID #21163857, Mike Personius. NTREIS
- $585,0004 bd3 ba2.3k sqft226 Cambridge Dr, Pottsboro, TX 75076For SaleMLS ID #21259751, Layla Fain. NTREIS
- $370,0002 bd1 ba1.6k sqft2447 Cemetery Rd, Pottsboro, TX 75076For SaleMLS ID #21133872, Lisa Hitchcock. NTREIS
