Located in the heart of Whitesboro, this 3-bedroom, 1-bath home offers a great opportunity to make it your own! Inside, you'll find hardwood flooring, a spacious living area, a kitchen with plenty of cabinet space, and a separate dining area. Out back, a covered deck overlooks the backyard, offering a great spot to relax or entertain. The home has plenty of potential and is ready for someone to bring their own ideas and personal touches. With some updates and improvements, this could be a great place to call home. Conveniently located just minutes from downtown Whitesboro, local schools, parks, and shopping. Whether you're looking for a home to make your own or an investment opportunity, this property is worth a look! This property is being sold as-is.
For sale
$195,000
109 Grayson St, Whitesboro, TX 76273
3beds
1,192sqft
Single Family Residence
Built in 1970
8,624 Square Feet Lot
$-- Zestimate®
$164/sqft
$-- HOA
What's special
- 7 days
- 151
- 21
Likely to sell faster than
Zillow last checked:
Listing updated:
Listed by:
Colby Meals 0610620 903-289-5005,
eXp Realty LLC 888-519-7431
Source: NTREIS,MLS#: 21411640
Facts & features
Interior
Bedrooms & bathrooms
- Bedrooms: 3
- Bathrooms: 1
- Full bathrooms: 1
Primary bedroom
- Features: Ceiling Fan(s)
- Level: First
- Dimensions: 0 x 0
Bedroom
- Features: Ceiling Fan(s)
- Level: First
- Dimensions: 0 x 0
Bedroom
- Features: Ceiling Fan(s)
- Level: First
- Dimensions: 0 x 0
Dining room
- Level: First
- Dimensions: 0 x 0
Other
- Features: Built-in Features, Solid Surface Counters
- Level: First
- Dimensions: 0 x 0
Kitchen
- Features: Built-in Features, Ceiling Fan(s)
- Level: First
- Dimensions: 0 x 0
Living room
- Features: Ceiling Fan(s)
- Level: First
- Dimensions: 0 x 0
Heating
- Central, Natural Gas
Cooling
- Central Air, Ceiling Fan(s), Electric
Appliances
- Included: Dishwasher, Gas Range, Microwave
- Laundry: Washer Hookup, Electric Dryer Hookup
Features
- Decorative/Designer Lighting Fixtures, High Speed Internet, Cable TV
- Flooring: Carpet, Wood
- Windows: Window Coverings
- Has basement: No
- Has fireplace: No
Interior area
- Total interior livable area: 1,192 sqft
Video & virtual tour
Property
Parking
- Parking features: Driveway
Features
- Levels: One
- Stories: 1
- Patio & porch: Covered, Deck
- Exterior features: Deck, Rain Gutters
- Pool features: None
- Fencing: Chain Link,Wood
Lot
- Size: 8,624 Square Feet
- Features: Back Yard, Interior Lot, Lawn, Landscaped, Few Trees
Details
- Parcel number: 169299
Construction
Type & style
- Home type: SingleFamily
- Architectural style: Ranch,Detached
- Property subtype: Single Family Residence
Materials
- Brick, Wood Siding
- Roof: Composition
Condition
- Resale
- Year built: 1970
Utilities & green energy
- Sewer: Public Sewer
- Water: Public
- Utilities for property: Natural Gas Available, Sewer Available, Water Available, Cable Available
Community & HOA
Community
- Features: Curbs
- Subdivision: Lattimer A H
HOA
- Has HOA: No
Location
- Region: Whitesboro
Financial & listing details
- Price per square foot: $164/sqft
- Tax assessed value: $171,997
- Annual tax amount: $3,729
- Date on market: 10/14/2026
- Listing terms: Cash,Conventional
Estimated market value
Not available
Estimated sales range
Not available
Not available
Price history
| Date | Event | Price |
|---|---|---|
| 10/14/2026 | Listed for sale | $195,000$164/sqft |
Source: eXp Realty #21411640 Report a problem | ||
| 3/28/2014 | Sold | -- |
Source: Agent Provided Report a problem | ||
Public tax history
| Year | Property taxes | Tax assessment |
|---|---|---|
| 2026 | -- | $171,997 -11.6% |
| 2025 | $2,515 +3.4% | $194,517 +4.2% |
| 2024 | $2,433 | $186,718 +73.4% |
| 2023 | -- | $107,679 +10% |
| 2022 | $1,376 +16.4% | $97,890 +10% |
| 2021 | $1,182 | $88,991 +20.7% |
| 2020 | -- | $73,736 +10% |
| 2019 | $1,090 +17.5% | $67,033 -27.4% |
| 2018 | $928 +12.7% | $92,385 +66.8% |
| 2017 | $823 | $55,399 +9.2% |
| 2016 | $823 -36.6% | $50,740 +1.8% |
| 2015 | $1,299 | $49,844 -5.9% |
| 2014 | $1,299 | $52,967 +3.5% |
| 2013 | -- | $51,155 |
| 2012 | -- | $51,155 +6.1% |
| 2011 | -- | $48,202 +3.8% |
| 2010 | -- | $46,446 |
| 2009 | -- | $46,446 +9.5% |
| 2008 | -- | $42,419 +41% |
| 2007 | -- | $30,091 |
| 2006 | -- | $30,091 |
| 2005 | -- | $30,091 -4.6% |
| 2004 | -- | $31,528 |
| 2002 | -- | $31,528 |
| 2001 | -- | $31,528 +9.8% |
| 2000 | -- | $28,725 |
Find assessor info on the county website
Monthly payment
Est. payment
Payment breakdown
Explore the cost of this home by adjusting the details. Changes won't be saved.Climate risks
Neighborhood: 76273
Nearby schools
Schools provided by the listing agent
- Elementary: Whitesboro
- Middle: Whitesboro
- High: Whitesboro
- District: Whitesboro ISD
Source: NTREIS. This data may not be complete. We recommend contacting the local school district to confirm school assignments for this home.
Similar homes
- $200,0003 bd2 ba1.4k sqft503 N College St, Whitesboro, TX 76273For Sale
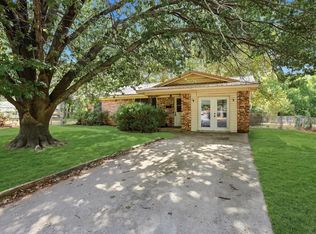 MLS ID #21367840, Dahlia Johnson. NTREIS
- $199,9002 bd2 ba812 sqft306 Hall St, Whitesboro, TX 76273For Sale
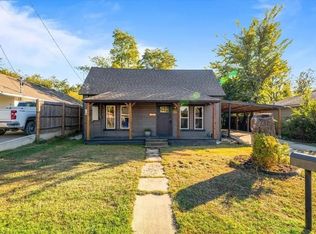 MLS ID #21416465, Aimee Ashley. NTREIS
- $197,0003 bd2 ba1.1k sqft311 Water St, Whitesboro, TX 76273For Sale
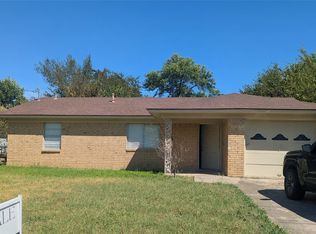 MLS ID #21331835, Melissa Avara. NTREIS
- $195,0003 bd1 ba1k sqft309 Elm St, Whitesboro, TX 76273For Sale
 MLS ID #21387951, Sheryl Yowell. NTREIS
